5309 Quail Run Street, Fort Worth, TX 76107
Local realty services provided by:CENTURY 21 Mike Bowman, Inc.
Listed by: joseph berkes
Office: williams trew real estate
MLS#:21277826
Source:GDAR
Price summary
- Price:$2,795,000
- Price per sq. ft.:$872.07
About this home
5309 Quail Run is an architecturally striking residence by Blue Quail Builders with architecture by V Fine Homes, offering a refined blend of modern design and natural surroundings. Inspired by Frank Lloyd Wright’s Fallingwater, the home was thoughtfully designed to integrate into the hillside, utilizing natural materials including organic stone, red grandis wood siding, and smooth LaHabra stucco to create a warm, organic aesthetic. Expansive floor-to-ceiling windows frame the surrounding trees and flood the interiors with natural light, while three separate outdoor living spaces create a seamless connection to the landscape. The third-floor terrace is a true highlight, offering a striking treehouse-like setting perched among the canopy — an ideal space to unwind or entertain. Inside, the 3,205 square foot floor plan lives beautifully, balancing clean architectural lines with functionality for everyday living. The open-concept living spaces feel both sophisticated and inviting, complemented by a private elevator servicing all levels for added convenience. Thoughtfully designed to maximize privacy while embracing a lock-and-leave lifestyle, the residence offers a unique sense of retreat. 5309 Quail Run presents a rare opportunity to experience modern architecture in a setting that feels deeply connected to nature, all while remaining moments from the conveniences and character of one of Fort Worth’s most desirable areas....
Contact an agent
Home facts
- Year built:2026
- Listing ID #:21277826
- Added:57 day(s) ago
- Updated:July 24, 2026 at 11:53 AM
Rooms and interior
- Bedrooms:3
- Total bathrooms:4
- Full bathrooms:3
- Half bathrooms:1
- Flooring:Tile, Wood
- Kitchen Description:Built In Gas Range, Built In Refrigerator, Dishwasher, Disposal
- Living area:3,205 sq. ft.
Structure and exterior
- Year built:2026
- Building area:3,205 sq. ft.
- Lot area:0.18 Acres
- Construction Materials:Stone, Stucco
Schools
- High school:Arlington Heights
- Middle school:Monnig
- Elementary school:Phillips M
Finances and disclosures
- Price:$2,795,000
- Price per sq. ft.:$872.07
- Tax amount:$5,473
Features and amenities
- Appliances:Built In Gas Range, Built In Refrigerator, Dishwasher, Disposal, Dryer
- Laundry features:Dryer
Parking
- Garage:Yes
- Garage spaces:2
 Information provided, in part, by North Texas Real Estate Information Systems, Inc. Last Updated July 24, 2026 Listings with the NTREIS logo are listed by brokerages other than CENTURY 21 Mike Bowman, Inc.. GDAR Member Broker: Dave Bowman
New listings near 5309 Quail Run Street
- New
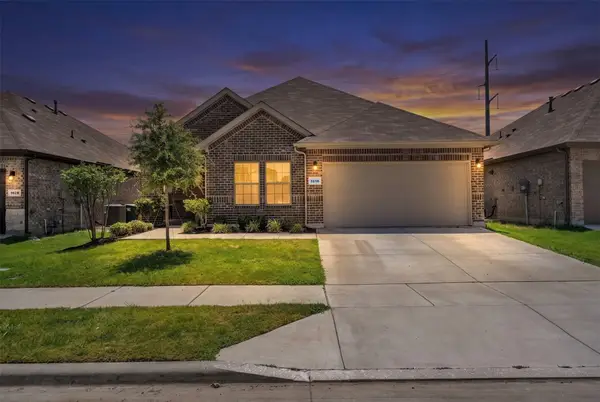 $425,000Active5 beds 3 baths2,141 sq. ft.
1016 Kirkham Way, Justin, TX 76247
MLS# 21317840Listed by: KELLER WILLIAMS FORT WORTH - New
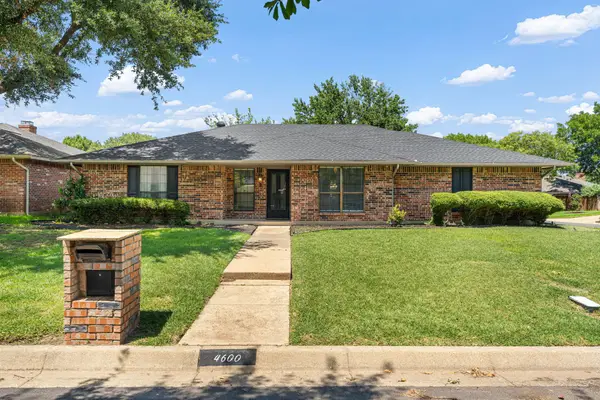 $300,000Active4 beds 4 baths1,871 sq. ft.
4600 Applewood Road, Fort Worth, TX 76133
MLS# 21336106Listed by: RESIDE REAL ESTATE LLC - New
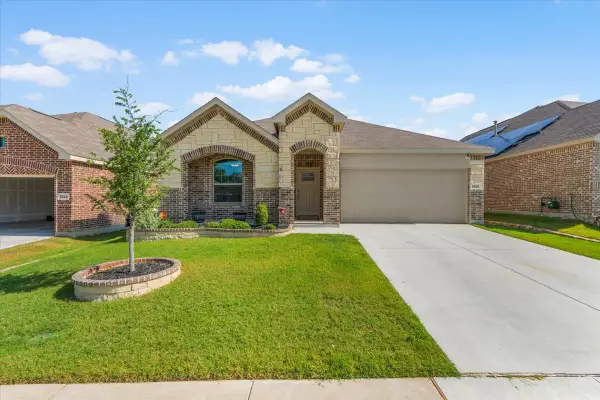 $370,000Active4 beds 2 baths1,970 sq. ft.
2520 Goodrich Road, Fort Worth, TX 76179
MLS# 21339294Listed by: EC LEGACY REALTY - New
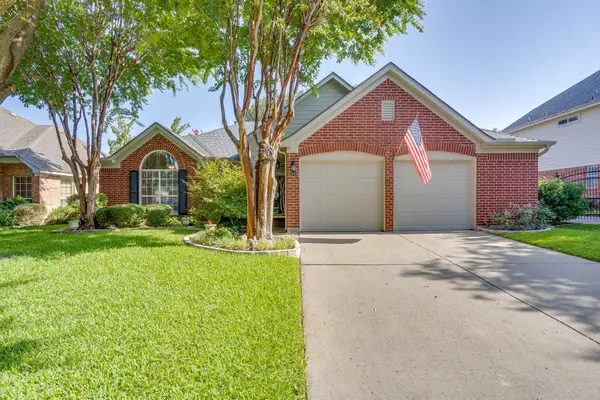 $335,000Active3 beds 2 baths1,787 sq. ft.
6904 Spring Valley Way, Fort Worth, TX 76132
MLS# 21339358Listed by: THE ASHTON AGENCY - New
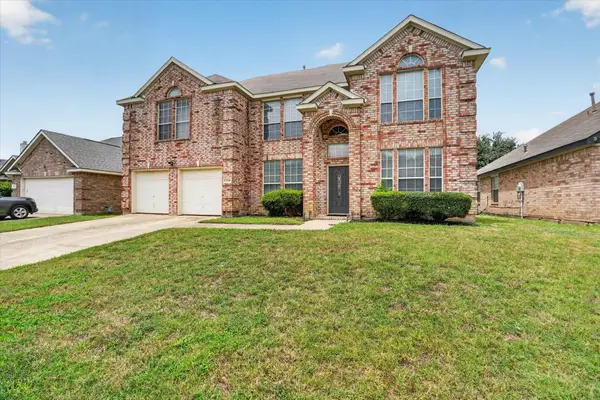 $399,000Active5 beds 4 baths3,494 sq. ft.
7724 Brook Meadow Lane, Fort Worth, TX 76133
MLS# 21339479Listed by: ONDEMAND REALTY - Open Sat, 11am to 1pmNew
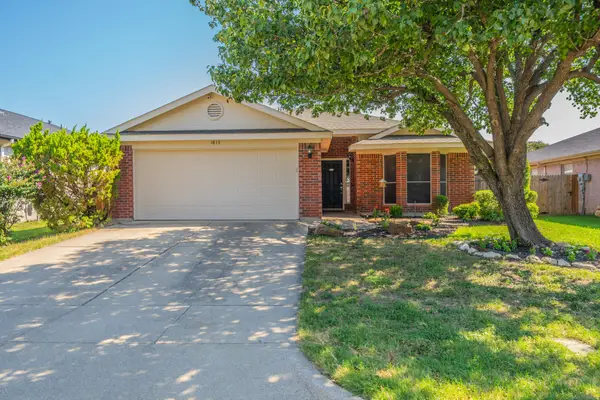
 $260,000Active3 beds 2 baths1,484 sq. ft.
1813 Canyon Ridge Street, Fort Worth, TX 76131
MLS# 21335186Listed by: C21 FINE HOMES JUDGE FITE - New
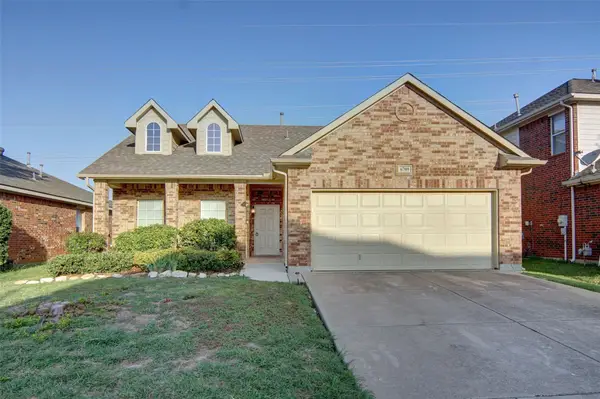 $275,000Active3 beds 2 baths1,476 sq. ft.
6709 Coolwater Trail, Fort Worth, TX 76179
MLS# 21340391Listed by: CENTURY 21 JUDGE FITE CO. - New
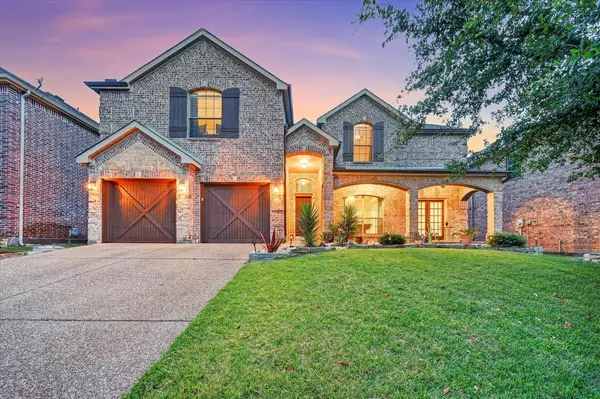 $625,000Active5 beds 4 baths4,282 sq. ft.
12336 Fairway Meadows Drive, Fort Worth, TX 76179
MLS# 46008992Listed by: REALTY OF AMERICA, LLC - Open Sat, 2 to 4pmNew
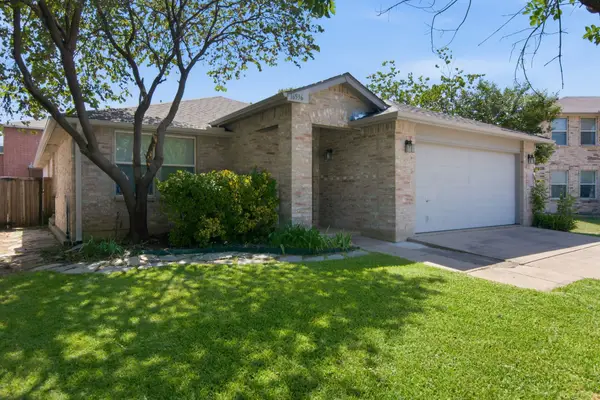 $299,900Active3 beds 2 baths1,892 sq. ft.
16536 Jasmine Springs Drive, Fort Worth, TX 76247
MLS# 21335512Listed by: THE PROPERTY SHOP - Open Sat, 1 to 3pmNew
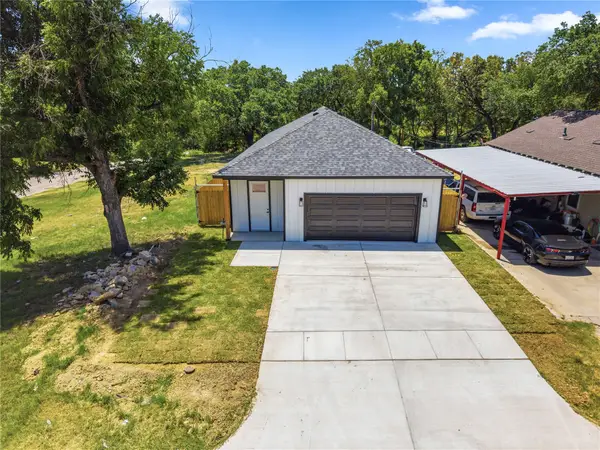 $320,000Active3 beds 2 baths1,600 sq. ft.
1818 E Tucker Street, Fort Worth, TX 76014
MLS# 21337876Listed by: EXP REALTY LLC


Protect your home and budget from life's surprises with an Assurant Home Warranty, backed by a partner that supports you through every step of homeownership. Explore Plans.
©2026 Century 21 Real Estate LLC. All rights reserved. CENTURY 21®, the CENTURY 21 Logo and C21® are service marks owned by Century 21 Real Estate LLC. Century 21 Real Estate LLC fully supports the principles of the Fair Housing Act and the Equal Opportunity Act. Each office is independently owned and operated. Listing information is deemed reliable but not guaranteed accurate.