
5433 Como Drive, Fort Worth, TX 76107
Local realty services provided by:CENTURY 21 Alliance Properties
Listed by: samson mcclane
Office: league real estate
MLS#:21335978
Source:GDAR
Price summary
- Price:$229,900
- Price per sq. ft.:$183.33
About this home
Looking for an updated home that offers more than meets the eye? This charming property combines thoughtful improvements, inviting natural light, and a convenient location at a price point that is hard to beat. Renovated in 2020, this home received additional updates to the kitchen, bathroom, and flooring in 2024. Bright colors and abundant natural light create a fresh, welcoming atmosphere, while the generously sized primary suite offers a rare bonus for a home of this size, including a beautifully updated bathroom and a large walk-in closet. The updates go beyond just cosmetic. Improvements since 2022 include gutters, an updated electrical panel, additional attic insulation, a new water supply line from the street, and solar panels, which will be paid off at closing so the next owner can enjoy the benefits of the system without taking on more financial responsibility. Just a 10-minute drive from downtown Fort Worth, with nearby dining and entertainment and easy access to Chisholm Trail Parkway, this home makes it easy to enjoy all that the area has to offer. Come explore the possibilities and discover the value this home has to offer!...
Contact an agent
Home facts
- Year built:1950
- Subdivision & Development:Harlem Hills Add
- Listing ID #:21335978
- Added:96 day(s) ago
- Updated:October 26, 2026 at 12:06 PM
Rooms and interior
- Bedrooms:3
- Total bathrooms:2
- Full bathrooms:2
- Flooring:Ceramic Tile, Luxury Vinyl Plank
- Kitchen Description:Dishwasher, Disposal, Electric Range, Microwave
- Living area:1,254 sq. ft.
Heating and cooling
- Cooling:Ceiling Fans, Central Air, Electric
- Heating:Central, Electric
- Central air:Yes
Structure and exterior
- Roof:Composition
- Year built:1950
- Building area:1,254 sq. ft.
- Lot area:0.14 Acres
- Lot Features:Interior Lot, Landscaped, Level
- Architectural Style:Craftsman
- Foundation Description:Pillar Post Pier
- Levels:1 Story
Schools
- High school:Arlington Heights
- Middle school:Monnig
- Elementary school:Como
Finances and disclosures
- Price:$229,900
- Price per sq. ft.:$183.33
- Tax amount:$4,886
Features and amenities
- Appliances:Dishwasher, Disposal, Electric Range, Electric Water Heater, Microwave
- Amenities:Security System, Window Coverings
Parking
- Carport spaces:1
 Information provided, in part, by North Texas Real Estate Information Systems, Inc. Last Updated October 26, 2026 Listings with the NTREIS logo are listed by brokerages other than CENTURY 21 Alliance Properties. GDAR Member Broker: Roger Del Brandt II
New listings near 5433 Como Drive
- New
 $325,000Active4 beds 2 baths2,042 sq. ft.
4117 Mountain Meadow Road, Fort Worth, TX 76036
MLS# 21417440Listed by: JPAR - New
 $800,000Active5 beds 3 baths3,188 sq. ft.
308 Paint Pony Trail N, Fort Worth, TX 76108
MLS# 21415900Listed by: HERITAGE HOMES REALTY - New
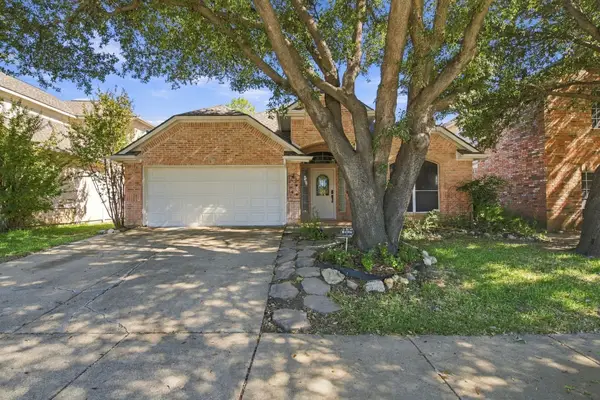 $369,500Active3 beds 2 baths2,150 sq. ft.
8532 Western Meadows Drive, Fort Worth, TX 76244
MLS# 21420320Listed by: ROWE REAL ESTATE GROUP, LLC - New
 $665,000Active3 beds 3 baths1,982 sq. ft.
3215 Odessa Avenue, Fort Worth, TX 76109
MLS# 21419419Listed by: BRIGGS FREEMAN SOTHEBY'S INT'L - New
 $227,474Active3 beds 2 baths1,014 sq. ft.
2451 Dancy Drive N, Fort Worth, TX 76131
MLS# 21420298Listed by: IP REALTY, LLC - New
 $400,000Active4 beds 3 baths3,012 sq. ft.
14505 Mainstay Way, Fort Worth, TX 76052
MLS# 21378290Listed by: EBBY HALLIDAY REALTORS - New
 $254,900Active3 beds 2 baths1,808 sq. ft.
209 Cotillion Road, Fort Worth, TX 76134
MLS# 21419468Listed by: SUMMIT COVE REALTY, INC. - New
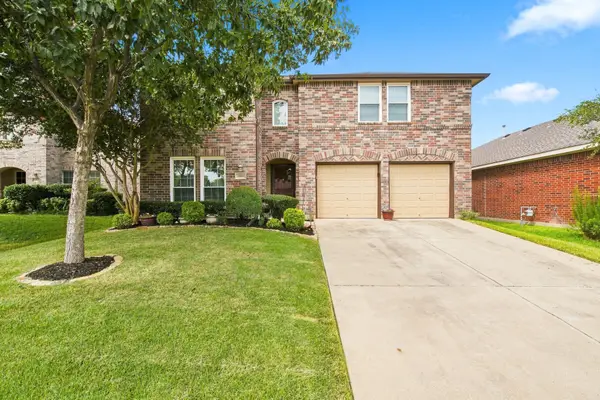 $392,000Active4 beds 3 baths2,809 sq. ft.
13041 Fencerow Road, Fort Worth, TX 76244
MLS# 21420202Listed by: ROWE REAL ESTATE GROUP, LLC - New
 $329,000Active3 beds 2 baths1,821 sq. ft.
1409 Ancer Way, Fort Worth, TX 76052
MLS# 21420119Listed by: RE/MAX DALLAS SUBURBS - New
 $870,000Active3 beds 4 baths3,482 sq. ft.
4604 Pershing Avenue, Fort Worth, TX 76107
MLS# 21420148Listed by: STEPHEN DARBY, BROKER


Protect your home and budget from life's surprises with an Assurant Home Warranty, backed by a partner that supports you through every step of homeownership. Explore Plans.
©2026 Century 21 Real Estate LLC. All rights reserved. CENTURY 21®, the CENTURY 21 Logo and C21® are service marks owned by Century 21 Real Estate LLC. Century 21 Real Estate LLC fully supports the principles of the Fair Housing Act and the Equal Opportunity Act. Each office is independently owned and operated. Listing information is deemed reliable but not guaranteed accurate.