
5445 Sierra Ridge Drive, Fort Worth, TX 76123
Local realty services provided by:CENTURY 21 Gold Coat Realtors
5445 Sierra Ridge Drive,Fort Worth, TX 76123
$375,000
- 3 Beds
- 2 Baths
- 2,082 sq. ft.
- Single family
- Active
Listed by: molly taylor
Office: fine point homes real estate
MLS#:21424172
Source:GDAR
Price summary
- Price:$375,000
- Price per sq. ft.:$180.12
- Monthly HOA dues:$37.5
About this home
Welcome to 5445 Sierra Ridge Dr, an inviting single-story residence in Fort Worth that balances effortless livability with modern updates. Positioned directly across from the community pool, this home pairs peaceful neighborhood charm with prime amenity access. From the curb, mature shade trees, timeless stone-and-brick masonry, and a charming covered entryway set a warm tone. Step inside to an expansive foyer, leading into an open, light-filled layout defined by soaring vaulted ceilings, arched entryways, and brand-new flooring installed in 2026 that carries seamlessly throughout the main living spaces. The great room features a wall of deep-set windows capturing natural light, flowing naturally into the dining area and kitchen. Built for entertaining, the kitchen boasts a multi-use island, granite countertops, stainless steel appliances, and a walk-in pantry. A private study off the foyer provides an ideal work-from-home haven. The split-bedroom floor plan ensures privacy for the primary suite, while two secondary bedrooms occupy their own hall. Both bathrooms have been refreshed with stylish new vanities, and essential peace of mind comes standard thanks to a new water heater installed in 2026. Outside, the lifestyle continues in an oversized, fully fenced backyard with a covered patio, expansive lawn, and boundless space for barbecues and play. Walk right across the street on sunny afternoons to cool off at the neighborhood pool. Nestled in Ridgeview Estates, this home offers unbeatable convenience just minutes from Chisholm Trail Parkway, I-20, and Crowley ISD schools, keeping Downtown Fort Worth, Clearfork, TCU, dining, and shopping within easy reach....
Contact an agent
Home facts
- Year built:2012
- Subdivision & Development:Ridgeview Estates Add
- Listing ID #:21424172
- Added:1 day(s) ago
- Updated:October 30, 2026 at 08:42 PM
Rooms and interior
- Bedrooms:3
- Total bathrooms:2
- Full bathrooms:2
- Flooring:Ceramic Tile, Hardwood
- Kitchen Description:Dishwasher, Disposal, Gas Oven, Gas Range, Microwave
- Living area:2,082 sq. ft.
Heating and cooling
- Cooling:Ceiling Fans, Central Air, Electric
- Heating:Central, Natural Gas
- Central air:Yes
Structure and exterior
- Year built:2012
- Building area:2,082 sq. ft.
- Lot area:0.19 Acres
- Lot Features:Few Trees, Interior Lot, Landscaped, Lawn, Sprinkler System, Subdivision
- Architectural Style:Traditional
- Construction Materials:Brick, Stone
- Foundation Description:Slab
- Levels:1 Story
Schools
- High school:North Crowley
- Middle school:Summer Creek,Crowley 9Th Grade
- Elementary school:Sue Crouch
Finances and disclosures
- Price:$375,000
- Price per sq. ft.:$180.12
- Tax amount:$8,942
Features and amenities
- Appliances:Dishwasher, Disposal, Gas Oven, Gas Range, Gas Water Heater, Microwave
- Amenities:Fire Alarm, Smoke Detectors, Window Coverings
Parking
- Garage:Yes
- Garage spaces:2
 Information provided, in part, by North Texas Real Estate Information Systems, Inc. Last Updated October 30, 2026 Listings with the NTREIS logo are listed by brokerages other than CENTURY 21 Gold Coat Realtors. GDAR Member Broker: Katherine Hein
New listings near 5445 Sierra Ridge Drive
- Open Sat, 11am to 12:45pmNew
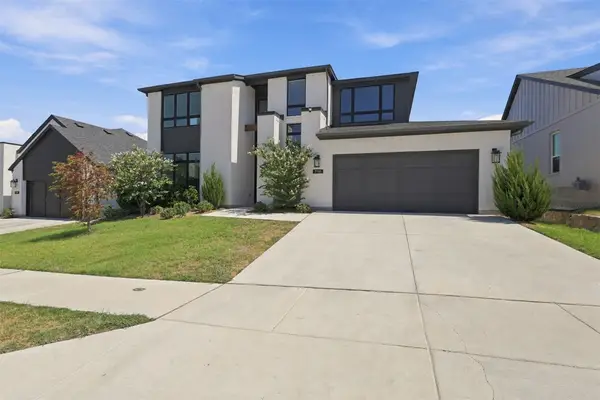 $545,000Active4 beds 3 baths2,989 sq. ft.
7116 Accipiter Drive, Fort Worth, TX 76179
MLS# 21396114Listed by: KELLER WILLIAMS LEGACY - New
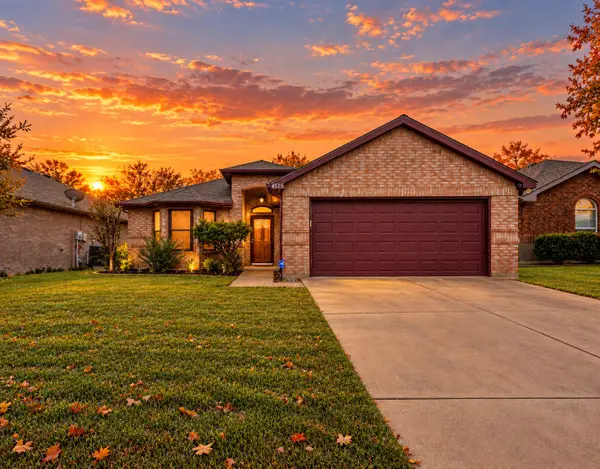 $274,900Active3 beds 2 baths1,532 sq. ft.
4525 Wheatland Drive, Fort Worth, TX 76179
MLS# 21423978Listed by: RELO RADAR - New
 $379,990Active4 beds 3 baths2,448 sq. ft.
10652 Dillon Street, Fort Worth, TX 76179
MLS# 21424889Listed by: HOMESUSA.COM - New
 $383,990Active4 beds 3 baths2,426 sq. ft.
10716 Dillon Street, Fort Worth, TX 76179
MLS# 21424892Listed by: HOMESUSA.COM - New
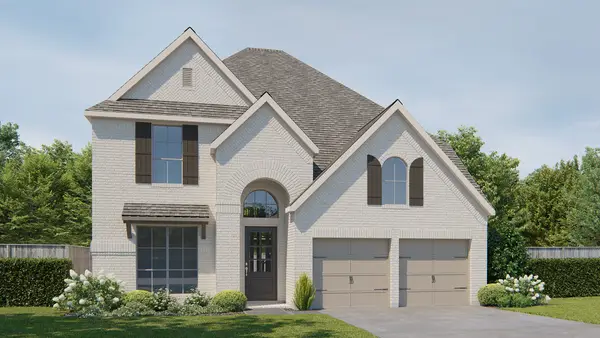 $730,900Active4 beds 4 baths3,190 sq. ft.
2533 Green Plateau Drive, Fort Worth, TX 76008
MLS# 21424905Listed by: PERRY HOMES REALTY LLC - New
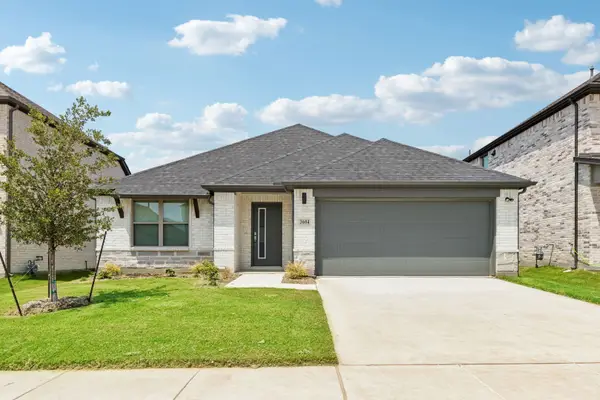 $358,990Active4 beds 3 baths2,131 sq. ft.
10728 Dillon Street, Fort Worth, TX 76179
MLS# 21424907Listed by: HOMESUSA.COM - New
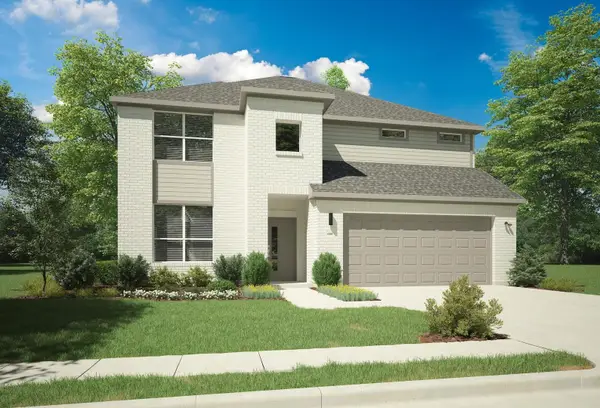 $448,990Active5 beds 4 baths3,598 sq. ft.
3000 Dry Brook Way, Fort Worth, TX 76179
MLS# 21424910Listed by: HOMESUSA.COM - New
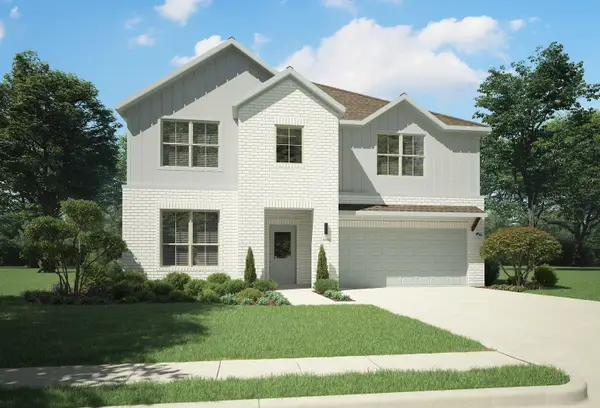 $432,490Active5 beds 3 baths3,116 sq. ft.
1325 Rosaderos Road, Haslet, TX 76052
MLS# 21425034Listed by: HOMESUSA.COM - New
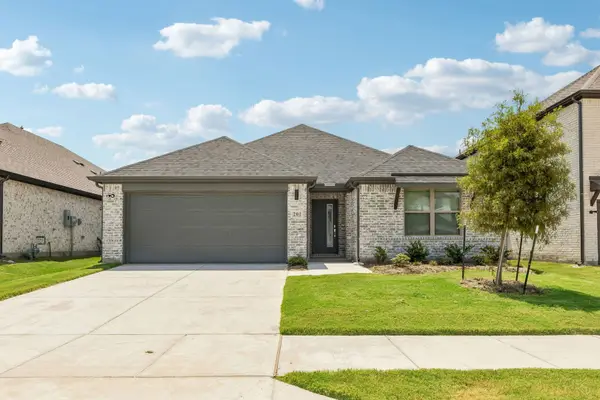 $344,990Active3 beds 2 baths1,975 sq. ft.
1333 Rosaderos Road, Haslet, TX 76052
MLS# 21425036Listed by: HOMESUSA.COM - New
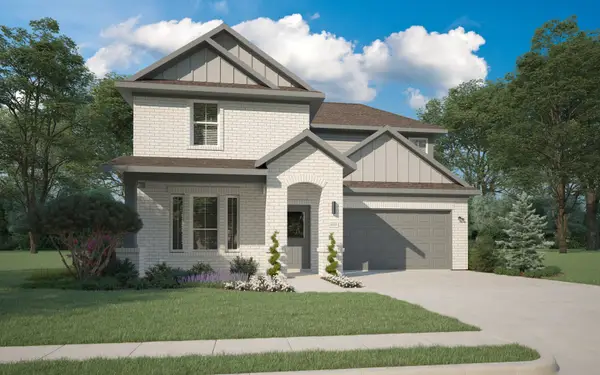 $384,990Active4 beds 3 baths2,426 sq. ft.
1337 Rosaderos Road, Haslet, TX 76052
MLS# 21425041Listed by: HOMESUSA.COM


Protect your home and budget from life's surprises with an Assurant Home Warranty, backed by a partner that supports you through every step of homeownership. Explore Plans.
©2026 Century 21 Real Estate LLC. All rights reserved. CENTURY 21®, the CENTURY 21 Logo and C21® are service marks owned by Century 21 Real Estate LLC. Century 21 Real Estate LLC fully supports the principles of the Fair Housing Act and the Equal Opportunity Act. Each office is independently owned and operated. Listing information is deemed reliable but not guaranteed accurate.