
5512 Santa Barbara Avenue, Fort Worth, TX 76114
Local realty services provided by:CENTURY 21 Alliance Properties
5512 Santa Barbara Avenue,Fort Worth, TX 76114
$220,000Last list price
- 3 Beds
- 2 Baths
- - sq. ft.
- Single family
- Sold
Listed by: abbey griffin, wes griffin
Office: united real estate dfw
MLS#:21376994
Source:GDAR
Sorry, we are unable to map this address
Price summary
- Price:$220,000
About this home
Your River District Opportunity Is Here! Bring your ideas, your Pinterest board and a little imagination. The possibilities are waiting at 5512 Santa Barbara Drive! This charming 3 bedroom, 2 bath home is in Fort Worth’s exciting River District area! Whether you’re a first time buyer looking for a home with potential or an investor searching for your next project, this property is ready for your vision. Inside, you’ll find beautiful hardwood floors, a spacious eat in kitchen with a gas range, and a practical layout with plenty of room to make it your own. The home is ready for a remodel, giving you the opportunity to add your personal style, build equity, or create a fantastic investment property. Two huge mature trees welcome you out front, while the backyard offers a handy storage shed and room to enjoy the outdoors. The rear entry garage adds convenience and keeps the front of the home looking clean and inviting. Location is a big win! You’ll be within walking distance of Burton Hill Elementary and close to the energy and growth of the River District, with easy access to Fort Worth’s Trinity River trails, dining, entertainment and downtown. First time buyers, investors and savvy renovators, this one deserves a look!...
Contact an agent
Home facts
- Year built:1956
- Subdivision & Development:Sunset Acres Add
- Listing ID #:21376994
- Added:52 day(s) ago
- Updated:October 26, 2026 at 06:08 AM
Rooms and interior
- Bedrooms:3
- Total bathrooms:2
- Full bathrooms:2
- Flooring:Hardwood, Linoleum
- Kitchen Description:Built In Gas Range
Heating and cooling
- Cooling:Central Air
- Heating:Natural Gas
- Central air:Yes
Structure and exterior
- Roof:Composition
- Year built:1956
- Architectural Style:Traditional
- Construction Materials:Brick
- Foundation Description:Slab
- Levels:1 Story
Schools
- High school:Arlington Heights
- Middle school:Stripling
- Elementary school:Burtonhill
Finances and disclosures
- Price:$220,000
- Tax amount:$5,864
Features and amenities
- Appliances:Built In Gas Range
Parking
- Garage:Yes
- Garage spaces:2
 Information provided, in part, by North Texas Real Estate Information Systems, Inc. Last Updated October 26, 2026 Listings with the NTREIS logo are listed by brokerages other than CENTURY 21 Alliance Properties. GDAR Member Broker: Roger Del Brandt II
New listings near 5512 Santa Barbara Avenue
- New
 $800,000Active5 beds 3 baths3,188 sq. ft.
308 Paint Pony Trail N, Fort Worth, TX 76108
MLS# 21415900Listed by: HERITAGE HOMES REALTY - New
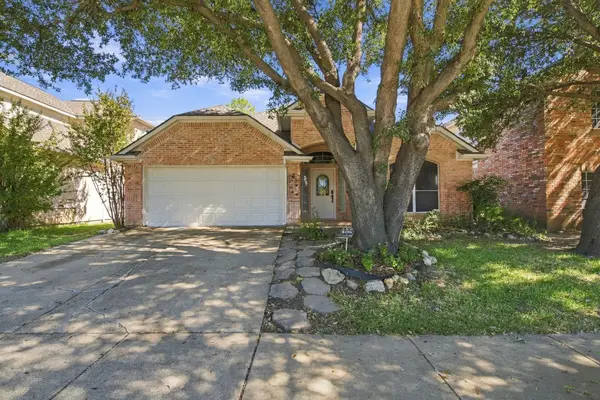 $369,500Active3 beds 2 baths2,150 sq. ft.
8532 Western Meadows Drive, Fort Worth, TX 76244
MLS# 21420320Listed by: ROWE REAL ESTATE GROUP, LLC - New
 $665,000Active3 beds 3 baths1,982 sq. ft.
3215 Odessa Avenue, Fort Worth, TX 76109
MLS# 21419419Listed by: BRIGGS FREEMAN SOTHEBY'S INT'L - New
 $227,474Active3 beds 2 baths1,014 sq. ft.
2451 Dancy Drive N, Fort Worth, TX 76131
MLS# 21420298Listed by: IP REALTY, LLC - New
 $400,000Active4 beds 3 baths3,012 sq. ft.
14505 Mainstay Way, Fort Worth, TX 76052
MLS# 21378290Listed by: EBBY HALLIDAY REALTORS - New
 $254,900Active3 beds 2 baths1,808 sq. ft.
209 Cotillion Road, Fort Worth, TX 76134
MLS# 21419468Listed by: SUMMIT COVE REALTY, INC. - New
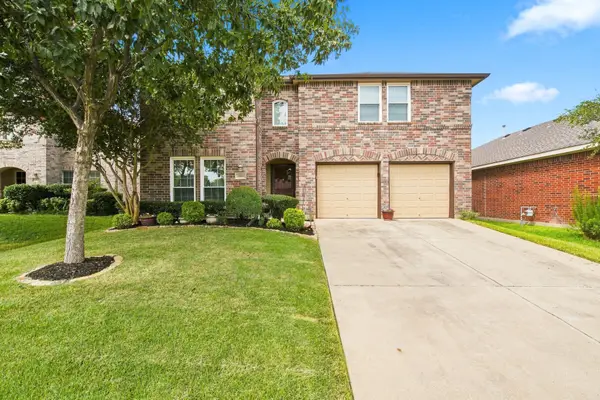 $392,000Active4 beds 3 baths2,809 sq. ft.
13041 Fencerow Road, Fort Worth, TX 76244
MLS# 21420202Listed by: ROWE REAL ESTATE GROUP, LLC - New
 $329,000Active3 beds 2 baths1,821 sq. ft.
1409 Ancer Way, Fort Worth, TX 76052
MLS# 21420119Listed by: RE/MAX DALLAS SUBURBS - New
 $870,000Active3 beds 4 baths3,482 sq. ft.
4604 Pershing Avenue, Fort Worth, TX 76107
MLS# 21420148Listed by: STEPHEN DARBY, BROKER - New
 $100,000Active3 beds 1 baths1,024 sq. ft.
3400 Conway Street, Fort Worth, TX 76111
MLS# 21420170Listed by: SU KAZA REALTY, LLC


Protect your home and budget from life's surprises with an Assurant Home Warranty, backed by a partner that supports you through every step of homeownership. Explore Plans.
©2026 Century 21 Real Estate LLC. All rights reserved. CENTURY 21®, the CENTURY 21 Logo and C21® are service marks owned by Century 21 Real Estate LLC. Century 21 Real Estate LLC fully supports the principles of the Fair Housing Act and the Equal Opportunity Act. Each office is independently owned and operated. Listing information is deemed reliable but not guaranteed accurate.