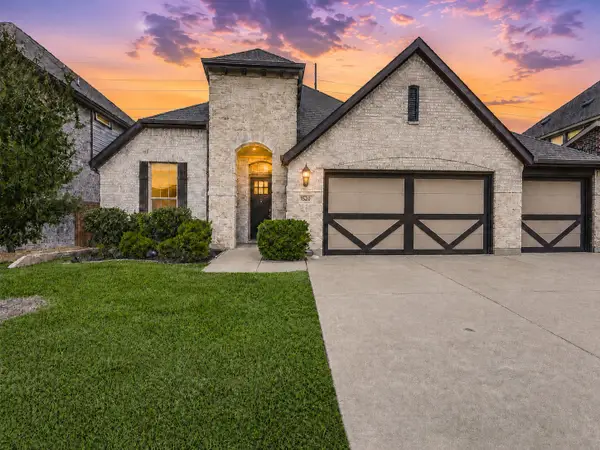
5537 Camarillo Drive, Fort Worth, TX 76244
Local realty services provided by:CENTURY 21 Alliance Properties
5537 Camarillo Drive,Fort Worth, TX 76244
$450,000
- 4 Beds
- 4 Baths
- 2,519 sq. ft.
- Single family
- Active
Listed by: brandon wade
Office: competitive edge realty llc.
MLS#:21376222
Source:GDAR
Price summary
- Price:$450,000
- Price per sq. ft.:$178.64
About this home
Fabulous Keller ISD home featuring TWO MASTER SUITES and numerous recent updates! The main level offers an office nook or dining area, spacious living room, remodeled open kitchen, and a private master suite with ADA-compliant features, its own HVAC, solid-surface flooring, oversized shower, and access to the covered patio. Upstairs features a second master suite, two additional bedrooms, and a large game room overlooking the Central High School football field. Recent improvements include a NEW garage door, remodeled kitchen, NEW AC ducts, and the roof less than 5 years old. A rare opportunity with exceptional space, flexibility, and convenience!
Contact an agent
Home facts
- Year built:2002
- Subdivision & Development:Vineyards At Heritage The
- Listing ID #:21376222
- Added:1 day(s) ago
- Updated:September 04, 2026 at 04:47 AM
Rooms and interior
- Bedrooms:4
- Total bathrooms:4
- Full bathrooms:3
- Half bathrooms:1
- Flooring:Carpet, Ceramic Tile, Hardwood
- Kitchen Description:Dishwasher, Disposal, Electric Cooktop, Electric Oven, Ice Maker, Microwave
- Living area:2,519 sq. ft.
Heating and cooling
- Cooling:Ceiling Fans, Central Air, Electric
- Heating:Central, Electric
- Central air:Yes
Structure and exterior
- Year built:2002
- Building area:2,519 sq. ft.
- Lot area:0.13 Acres
- Construction Materials:Brick, Wood Siding
- Foundation Description:Slab
- Levels:2 Story
Schools
- High school:Central
- Middle school:Hillwood,Parkwood
- Elementary school:Friendship
Finances and disclosures
- Price:$450,000
- Price per sq. ft.:$178.64
Features and amenities
- Appliances:Dishwasher, Disposal, Electric Cooktop, Electric Oven, Electric Water Heater, Ice Maker, Microwave
- Amenities:Carbon Monoxide Detectors, Smoke Detectors
Parking
- Garage:Yes
- Garage spaces:2
 Information provided, in part, by North Texas Real Estate Information Systems, Inc. Last Updated September 4, 2026 Listings with the NTREIS logo are listed by brokerages other than CENTURY 21 Alliance Properties. GDAR Member Broker: Roger Del Brandt II
New listings near 5537 Camarillo Drive
- New
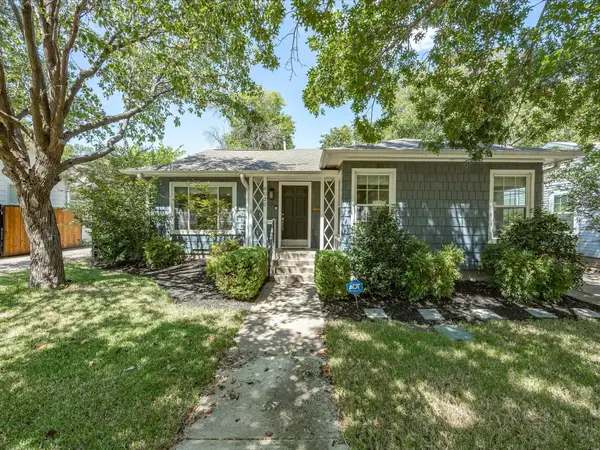 $650,000Active3 beds 2 baths2,005 sq. ft.
6020 Lovell Avenue, Fort Worth, TX 76116
MLS# 21375712Listed by: WILLIAMS TREW REAL ESTATE - New
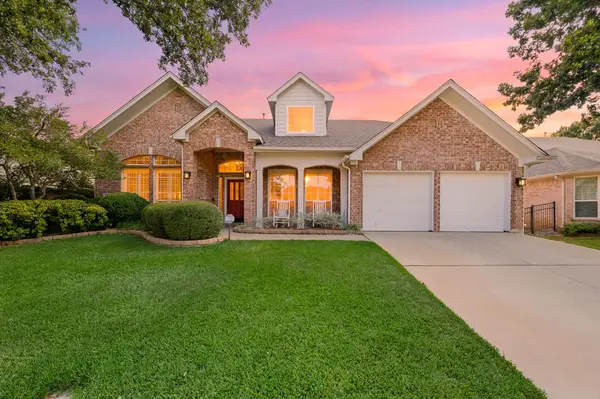 $515,000Active4 beds 3 baths2,901 sq. ft.
3628 Stone Creek Lane S, Fort Worth, TX 76137
MLS# 21368209Listed by: KELLER WILLIAMS REALTY - New
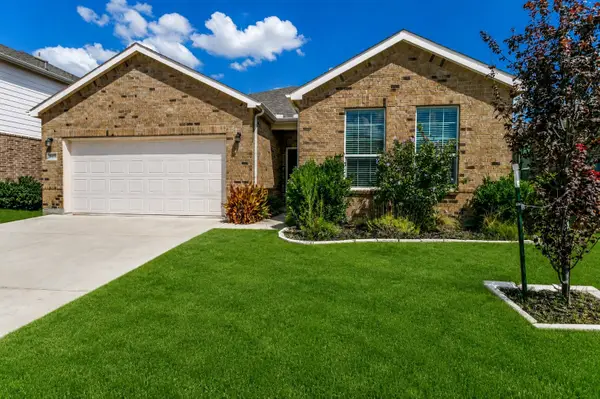 $290,000Active3 beds 2 baths1,681 sq. ft.
5612 Apple Grove Way, Fort Worth, TX 76123
MLS# 21378103Listed by: ONDEMAND REALTY - New
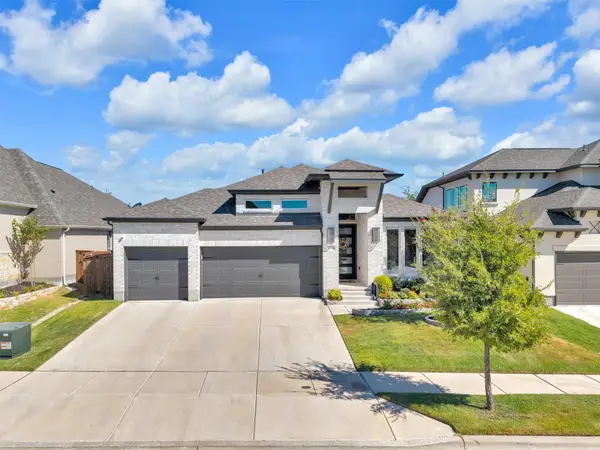
 $674,900Active4 beds 3 baths2,776 sq. ft.
13244 Cedar Sage Trail, Fort Worth, TX 76008
MLS# 21372132Listed by: CENTURY 21 JUDGE FITE CO. - New
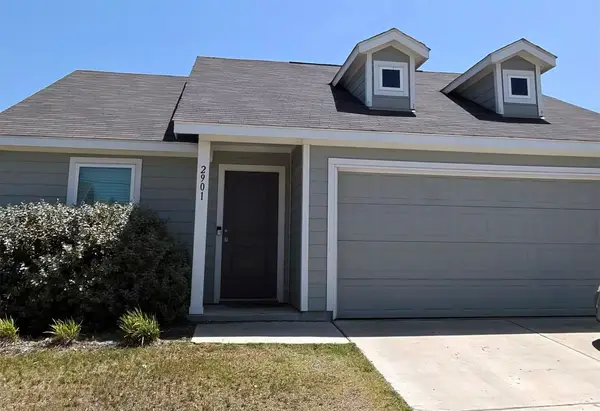 $264,000Active3 beds 2 baths1,260 sq. ft.
2901 Questa Street, Fort Worth, TX 76119
MLS# 21373421Listed by: CLOUD TEAM REALTY, INC - Open Mon, 12 to 2pmNew
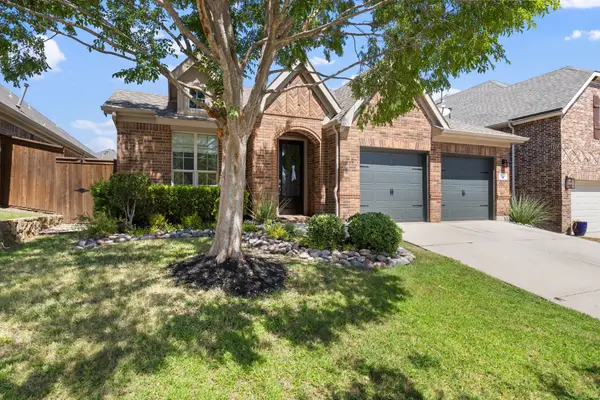 $499,900Active4 beds 3 baths2,349 sq. ft.
3633 Saratoga Downs Way, Fort Worth, TX 76244
MLS# 21375575Listed by: CHRISTIE'S LONE STAR - Open Sat, 1 to 4pmNew
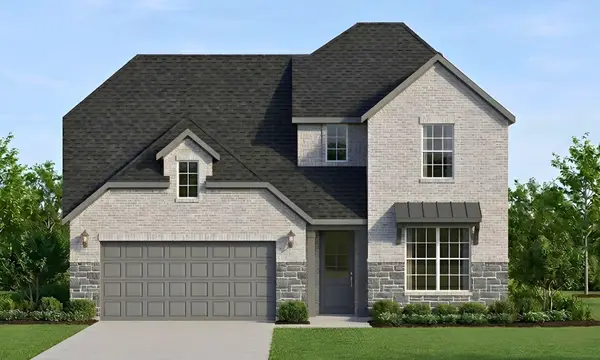 $463,060Active5 beds 4 baths3,017 sq. ft.
4449 Sweet Clover Lane, Fort Worth, TX 76036
MLS# 21378085Listed by: HOMESUSA.COM - New
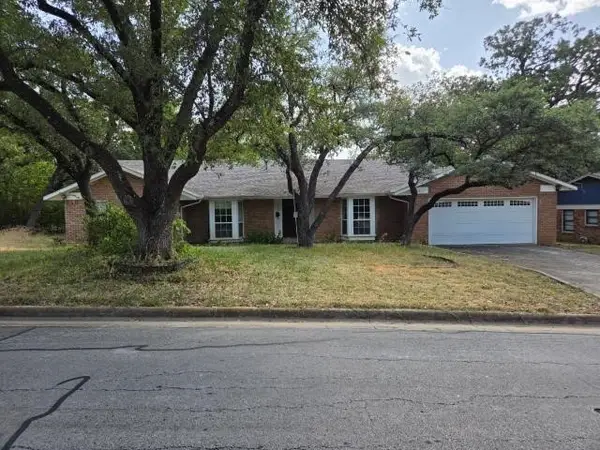 $244,900Active3 beds 2 baths1,720 sq. ft.
5728 Rockhill Road, Fort Worth, TX 76112
MLS# 21378113Listed by: ELIST REO, LLC - New
 $490,000Active4 beds 3 baths2,287 sq. ft.
1520 Eleanor Drive, Fort Worth, TX 76052
MLS# 21363253Listed by: DANA POLLARD GROUP


Protect your home and budget from life's surprises with an Assurant Home Warranty, backed by a partner that supports you through every step of homeownership. Explore Plans.
©2026 Century 21 Real Estate LLC. All rights reserved. CENTURY 21®, the CENTURY 21 Logo and C21® are service marks owned by Century 21 Real Estate LLC. Century 21 Real Estate LLC fully supports the principles of the Fair Housing Act and the Equal Opportunity Act. Each office is independently owned and operated. Listing information is deemed reliable but not guaranteed accurate.