
5700 N Ann Lane N, Fort Worth, TX 76140
Local realty services provided by:CENTURY 21 Elite
5700 N Ann Lane N,Fort Worth, TX 76140
$490,000
- 4 Beds
- 3 Baths
- 2,102 sq. ft.
- Single family
- Active
Listed by: sylvia truehitt
Office: rendon realty, llc.
MLS#:21327400
Source:GDAR
Price summary
- Price:$490,000
- Price per sq. ft.:$233.11
About this home
Located outside the city limits this beautiful property sits on almost 1 acre of land with plenty of shade trees! Unrestricted area so bring your imagination and make this your own! The main house is just over 2100sq ft and features an office and a flex room that could be a 2nd primary suite or family room. Lovely gas fireplace in the den and is open to the kitchen and dining areas. The stunning kitchen features a large island and lots of built in storage. The guest cottage is approximately 500 sq ft. just steps away from the main house. Circle driveway with 2 entry gates. This could be the perfect spot for your home-based business! The area is quiet and secluded! Seller is listing the property AS-IS and will make no repairs. If a new survey is needed, it will be at the buyer's expense. Call for your private showing today!
Contact an agent
Home facts
- Year built:1989
- Subdivision & Development:No
- Listing ID #:21327400
- Added:1 day(s) ago
- Updated:August 01, 2026 at 07:53 PM
Rooms and interior
- Bedrooms:4
- Total bathrooms:3
- Full bathrooms:3
- Flooring:Ceramic Tile, Luxury Vinyl Plank
- Kitchen Description:Dishwasher, Disposal, Electric Oven, Electric Range, Microwave, Vented Exhaust Fan
- Living area:2,102 sq. ft.
Heating and cooling
- Cooling:Ceiling Fans, Central Air, Electric
- Heating:Central, Electric
- Central air:Yes
Structure and exterior
- Roof:Composition, Metal
- Year built:1989
- Building area:2,102 sq. ft.
- Lot area:0.82 Acres
- Lot Features:Acreage
- Architectural Style:Traditional
- Construction Materials:Brick, Fiber Cement
- Foundation Description:Slab
- Levels:1 Story
Schools
- High school:Everman
- Middle school:Johnson 6th Grade,Dan Powell,Charles Baxter
Finances and disclosures
- Price:$490,000
- Price per sq. ft.:$233.11
- Tax amount:$4,833
Features and amenities
- Appliances:Dishwasher, Disposal, Electric Oven, Electric Range, Electric Water Heater, Microwave, Vented Exhaust Fan
Parking
- Garage:Yes
- Garage spaces:2
- Carport spaces:2
 Information provided, in part, by North Texas Real Estate Information Systems, Inc. Last Updated August 1, 2026 Listings with the NTREIS logo are listed by brokerages other than CENTURY 21 Elite. GDAR Member Broker: Mike Salter
New listings near 5700 N Ann Lane N
- New
 $199,999Active3 beds 2 baths1,081 sq. ft.
5409 Old Handley Road, Fort Worth, TX 76112
MLS# 21340122Listed by: THE DODDY REALTY LLC - New
 $660,000Active3.18 Acres
7136 Bonanza Trail, Fort Worth, TX 76135
MLS# 21347406Listed by: REAL ESTATE REFORMATION - New
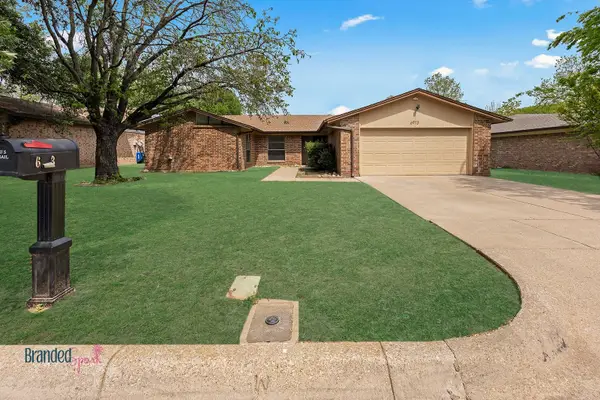 $235,000Active4 beds 2 baths1,879 sq. ft.
6913 Loma Vista Drive, Fort Worth, TX 76133
MLS# 21347850Listed by: WEBB KIRKPATRICK REAL ESTATE, INC - New
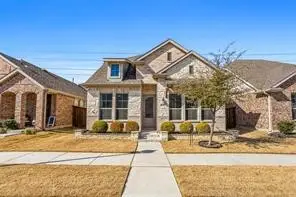 $434,900Active4 beds 3 baths2,740 sq. ft.
12361 Hulson Trail, Fort Worth, TX 76052
MLS# 21347851Listed by: BETTER HOMES & GARDENS, WINANS - New
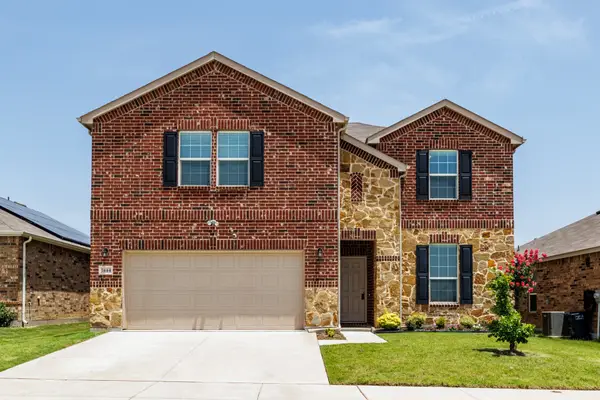 $400,000Active4 beds 3 baths2,846 sq. ft.
7444 Bronsind Trail, Fort Worth, TX 76131
MLS# 21347859Listed by: LINK'D REAL ESTATE LLC - New
 $475,000Active5 beds 3 baths3,141 sq. ft.
5225 Merced Drive, Fort Worth, TX 76137
MLS# 21325991Listed by: BERKSHIRE HATHAWAYHS PENFED TX - New
 $1,450,000Active5 beds 5 baths4,404 sq. ft.
4212 Riverhollow Drive, Fort Worth, TX 76116
MLS# 21346926Listed by: SU KAZA REALTY, LLC - New
 $570,000Active3 beds 2 baths3,178 sq. ft.
1300 Twisting Wind Drive, Fort Worth, TX 76052
MLS# 21347808Listed by: REAL ESTATE DIPLOMATS - New
 $500,000Active5 beds 3 baths3,028 sq. ft.
4008 Knollbrook Lane, Fort Worth, TX 76137
MLS# 21335778Listed by: EXP REALTY LLC


Protect your home and budget from life's surprises with an Assurant Home Warranty, backed by a partner that supports you through every step of homeownership. Explore Plans.
©2026 Century 21 Real Estate LLC. All rights reserved. CENTURY 21®, the CENTURY 21 Logo and C21® are service marks owned by Century 21 Real Estate LLC. Century 21 Real Estate LLC fully supports the principles of the Fair Housing Act and the Equal Opportunity Act. Each office is independently owned and operated. Listing information is deemed reliable but not guaranteed accurate.