
5753 Lionfish Way, Fort Worth, TX 76131
Local realty services provided by:CENTURY 21 Elite
Listed by: melissa fain
Office: regent realty, llc.
MLS#:21411347
Source:GDAR
Price summary
- Price:$399,900
- Price per sq. ft.:$97.87
About this home
This distinguished four-bedroom residence is situated on a cul-de-sac, offering privacy on an oversized lot. The expansive home showcases an open floor plan that seamlessly integrates the formal living and dining areas with the kitchen, breakfast room, and den which features a fireplace. The kitchen is large with an extended island providing substantial preparation space, granite countertops, stainless steel appliances, and a breakfast bar. The upper level comprises the master suite, three additional bedrooms, a family room, and a versatile bonus room suitable for use as a home office, fitness center, recreation room, or hobby space. The master suite includes a double-sided fireplace positioned between the bedroom and ensuite bathroom. The master bathroom is appointed with a separate shower, soaking tub, dual vanities, and a spacious walk-in closet. Situated on 0.4 acres, the property features an expansive backyard accommodating a pool and spa combination, a dedicated parking area for recreational vehicles, boats, or trailers, a storage building, and ample lawn space for children and pets to enjoy outdoor activities....
Contact an agent
Home facts
- Year built:2005
- Subdivision & Development:Northbrook Ph 1 & 2 Ftw
- Listing ID #:21411347
- Added:1 day(s) ago
- Updated:October 14, 2026 at 05:44 PM
Rooms and interior
- Bedrooms:4
- Total bathrooms:3
- Full bathrooms:2
- Half bathrooms:1
- Flooring:Carpet, Ceramic Tile
- Kitchen Description:Dishwasher, Disposal, Gas Range
- Living area:4,086 sq. ft.
Heating and cooling
- Cooling:Ceiling Fans, Central Air, Electric
- Heating:Central, Fireplaces, Natural Gas
- Central air:Yes
Structure and exterior
- Roof:Composition
- Year built:2005
- Building area:4,086 sq. ft.
- Lot area:0.4 Acres
- Lot Features:Cul De Sac, Interior Lot, Lawn, Sprinkler System, Subdivision
- Architectural Style:Traditional
- Construction Materials:Brick
- Foundation Description:Slab
- Levels:2 Story
Schools
- High school:Saginaw
- Middle school:Prairie Vista
- Elementary school:Northbrook
Finances and disclosures
- Price:$399,900
- Price per sq. ft.:$97.87
- Tax amount:$10,627
Features and amenities
- Appliances:Dishwasher, Disposal, Gas Range
- Amenities:Window Coverings
Parking
- Garage:Yes
- Garage spaces:2
 Information provided, in part, by North Texas Real Estate Information Systems, Inc. Last Updated October 14, 2026 Listings with the NTREIS logo are listed by brokerages other than CENTURY 21 Elite. GDAR Member Broker: Mike Salter
New listings near 5753 Lionfish Way
- New
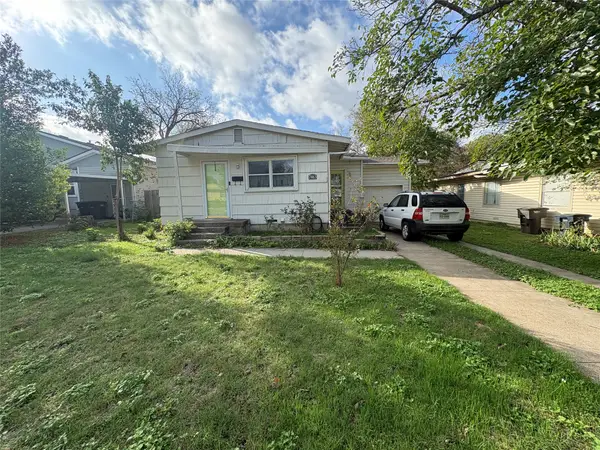 $165,000Active3 beds 1 baths1,003 sq. ft.
7463 Mohawk Avenue, Fort Worth, TX 76116
MLS# 21397469Listed by: REAL ESTATE BY PAT GRAY - New
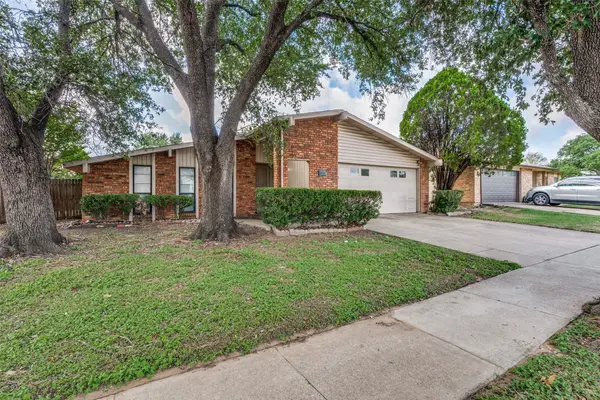 $235,000Active3 beds 2 baths1,955 sq. ft.
1617 Whittenburg Drive, Fort Worth, TX 76134
MLS# 21398181Listed by: KELLER WILLIAMS REALTY DPR - New
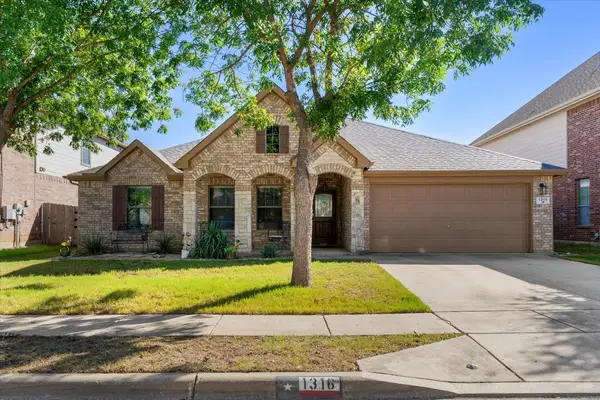 $360,000Active4 beds 2 baths2,385 sq. ft.
1316 Missionary Ridge Trail, Fort Worth, TX 76131
MLS# 21405681Listed by: KELLER WILLIAMS REALTY - Open Sat, 3 to 6pmNew
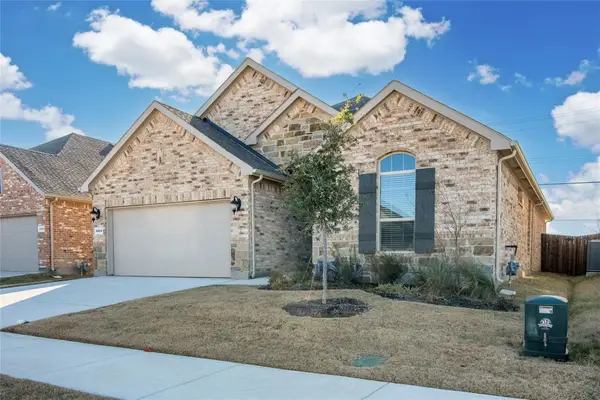 $475,000Active4 beds 2 baths1,808 sq. ft.
4804 Dewy Rose Lane, Fort Worth, TX 76244
MLS# 21405949Listed by: VASTU REALTY INC. - New
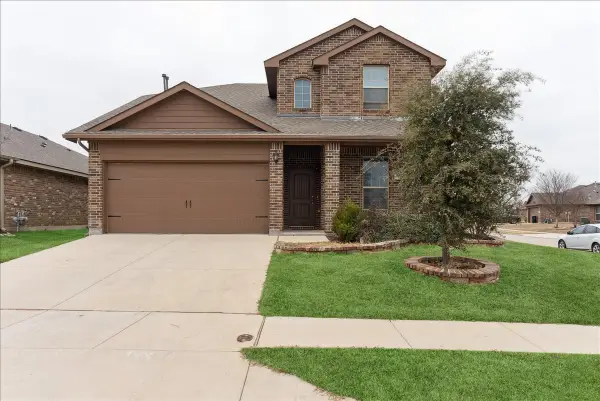 $390,000Active5 beds 4 baths2,259 sq. ft.
8437 Artesian Springs Drive, Fort Worth, TX 76131
MLS# 21406275Listed by: EXP REALTY, LLC - New
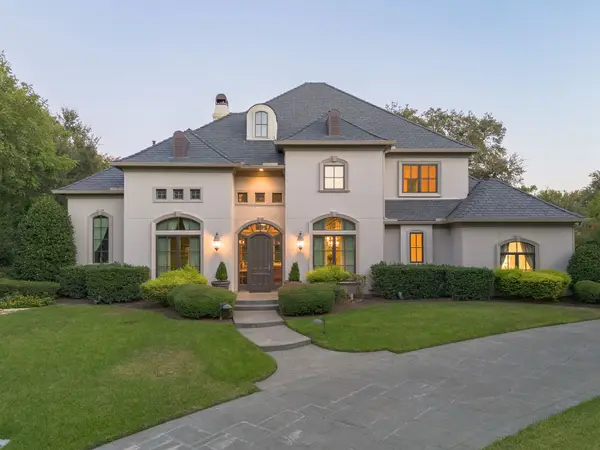 $2,300,000Active4 beds 6 baths4,072 sq. ft.
2125 Bradford Park, Fort Worth, TX 76107
MLS# 21408519Listed by: COMPASS RE TEXAS, LLC - New
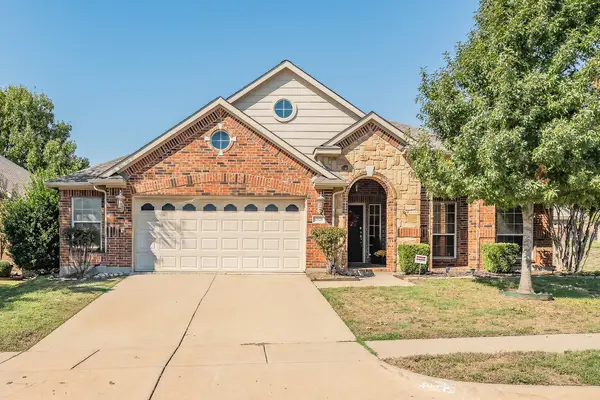 $450,000Active3 beds 2 baths2,451 sq. ft.
10525 Melrose Lane, Fort Worth, TX 76244
MLS# 21408906Listed by: THE MICHAEL GROUP REAL ESTATE - New
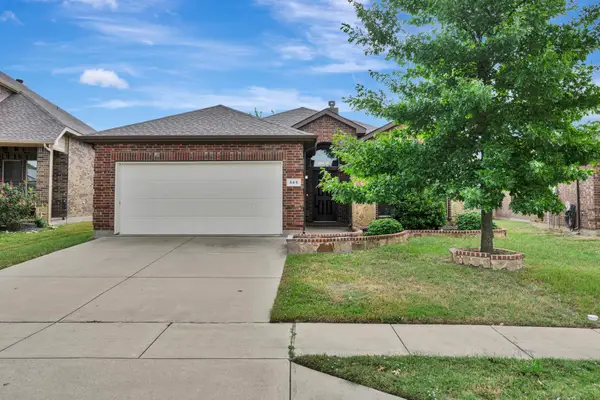 $285,000Active3 beds 2 baths1,609 sq. ft.
545 Wild Ivy Trail, Fort Worth, TX 76052
MLS# 21409486Listed by: CHANDLER CROUCH, REALTORS - New
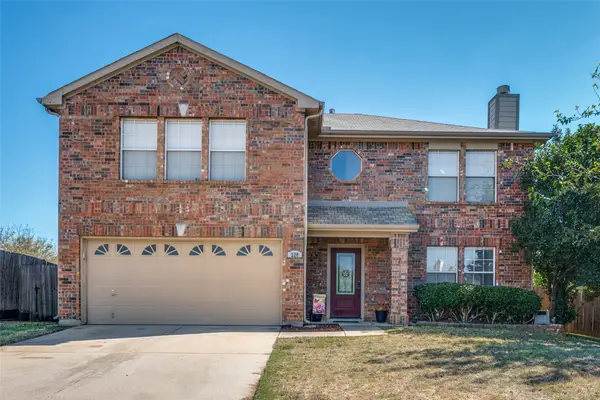 $345,000Active4 beds 3 baths2,332 sq. ft.
220 Sunset Oaks Drive, Fort Worth, TX 76112
MLS# 21410159Listed by: DALTON WADE, INC. - New
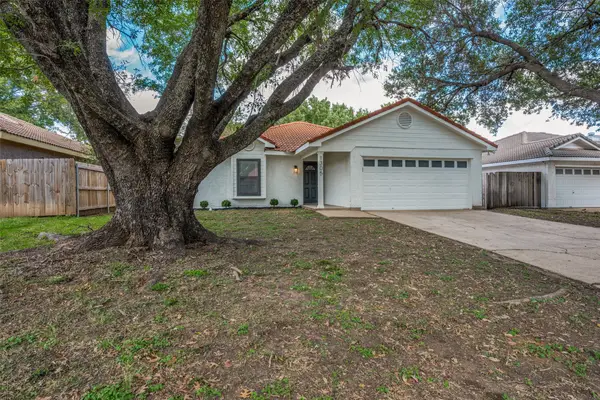 $249,900Active3 beds 2 baths1,284 sq. ft.
1305 Nelson Place, Fort Worth, TX 76028
MLS# 21410444Listed by: INDWELL


Protect your home and budget from life's surprises with an Assurant Home Warranty, backed by a partner that supports you through every step of homeownership. Explore Plans.
©2026 Century 21 Real Estate LLC. All rights reserved. CENTURY 21®, the CENTURY 21 Logo and C21® are service marks owned by Century 21 Real Estate LLC. Century 21 Real Estate LLC fully supports the principles of the Fair Housing Act and the Equal Opportunity Act. Each office is independently owned and operated. Listing information is deemed reliable but not guaranteed accurate.