
5832 Forest Bend Place, Fort Worth, TX 76112
Local realty services provided by:CENTURY 21 Crew
Listed by: kolby stewart, grace wigginton
Office: the ashton agency
MLS#:21370701
Source:GDAR
Price summary
- Price:$685,000
- Price per sq. ft.:$216.5
- Monthly HOA dues:$200
About this home
Escape the City Without Leaving Fort Worth. Discover a private, resort-like setting just minutes from the heart of Fort Worth. Located on a quiet cul-de-sac within a premier 24-hour guarded and gated community, this waterfront home combines peaceful surroundings with incredible access to Downtown, I-30 and the Trinity Trails. Mature trees, tranquil water views and a backyard designed for entertaining create an unexpected retreat in the city. Inside, vaulted ceilings and abundant natural light complement a spacious living area with custom built-ins and a dramatic stone fireplace. The kitchen features granite countertops, double ovens, generous storage and a breakfast bar overlooking the living space. The first-floor primary suite includes a spa-inspired bath, custom walk-in closet and flexible sitting room ideal for an office, nursery or private retreat. Upstairs, two bedrooms with a Jack-and-Jill bath are joined by a large bonus room offering endless possibilities. Outside, relax on the expansive deck or enjoy the heated pool and spa surrounded by lush landscaping and serene water views. Privacy, security and nature—all with the best of Fort Worth just minutes away....
Contact an agent
Home facts
- Year built:1998
- Subdivision & Development:River Bend Estates
- Listing ID #:21370701
- Added:58 day(s) ago
- Updated:October 26, 2026 at 12:06 PM
Rooms and interior
- Bedrooms:3
- Total bathrooms:3
- Full bathrooms:2
- Half bathrooms:1
- Flooring:Carpet, Ceramic Tile, Wood
- Kitchen Description:Dishwasher, Disposal, Double Oven, Gas Cooktop, Microwave
- Living area:3,164 sq. ft.
Heating and cooling
- Cooling:Ceiling Fans, Central Air, Electric
- Heating:Central, Electric, Fireplaces
- Central air:Yes
Structure and exterior
- Roof:Composition
- Year built:1998
- Building area:3,164 sq. ft.
- Lot area:0.36 Acres
- Lot Features:Many Trees, Subdivision, Waterfront
- Architectural Style:Traditional
- Construction Materials:Brick
- Foundation Description:Slab
- Levels:2 Story
Schools
- High school:Birdville
- Middle school:Richland
- Elementary school:Richland
Finances and disclosures
- Price:$685,000
- Price per sq. ft.:$216.5
- Tax amount:$12,731
Features and amenities
- Appliances:Dishwasher, Disposal, Double Oven, Gas Cooktop, Microwave
Parking
- Garage:Yes
- Garage spaces:2
 Information provided, in part, by North Texas Real Estate Information Systems, Inc. Last Updated October 26, 2026 Listings with the NTREIS logo are listed by brokerages other than CENTURY 21 Crew. GDAR Member Broker: William Medlock
New listings near 5832 Forest Bend Place
- New
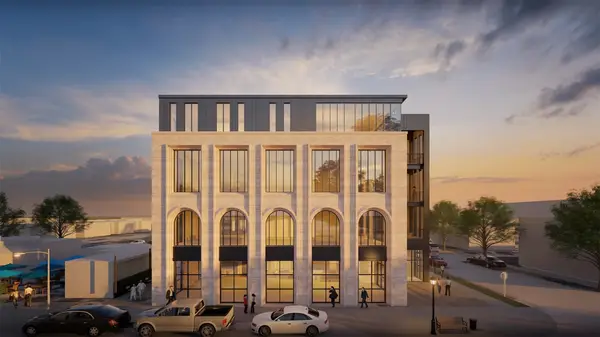 $1,175,500Active3 beds 3 baths2,351 sq. ft.
1250 W Magnolia Avenue #1, Fort Worth, TX 76104
MLS# 21413494Listed by: ALEXANDER CHANDLER, BROKER - New
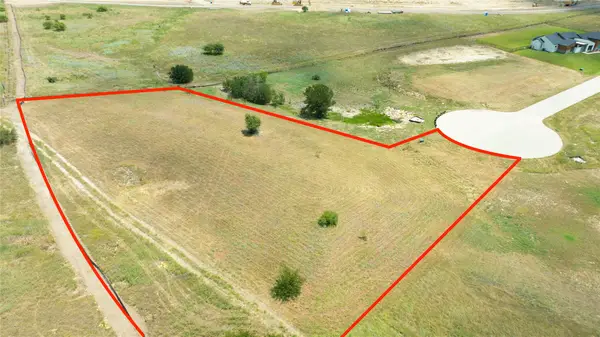 $300,000Active1.56 Acres
12301 Bella Cirro Drive, Fort Worth, TX 76126
MLS# 21420523Listed by: DFW REALTY GROUP LLC - New
 $325,000Active4 beds 2 baths2,042 sq. ft.
4117 Mountain Meadow Road, Fort Worth, TX 76036
MLS# 21417440Listed by: JPAR - New
 $800,000Active5 beds 3 baths3,188 sq. ft.
308 Paint Pony Trail N, Fort Worth, TX 76108
MLS# 21415900Listed by: HERITAGE HOMES REALTY - New
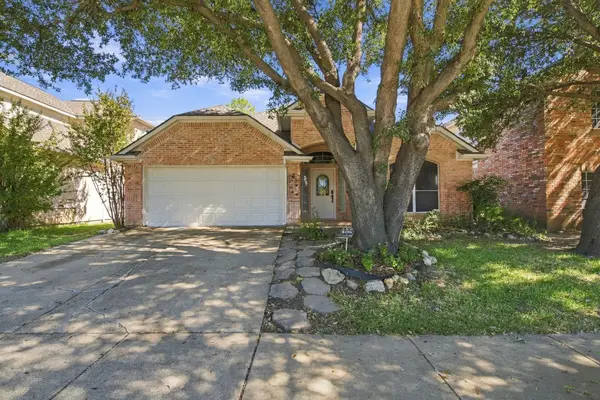 $369,500Active3 beds 2 baths2,150 sq. ft.
8532 Western Meadows Drive, Fort Worth, TX 76244
MLS# 21420320Listed by: ROWE REAL ESTATE GROUP, LLC - New
 $665,000Active3 beds 3 baths1,982 sq. ft.
3215 Odessa Avenue, Fort Worth, TX 76109
MLS# 21419419Listed by: BRIGGS FREEMAN SOTHEBY'S INT'L - New
 $227,474Active3 beds 2 baths1,014 sq. ft.
2451 Dancy Drive N, Fort Worth, TX 76131
MLS# 21420298Listed by: IP REALTY, LLC - New
 $400,000Active4 beds 3 baths3,012 sq. ft.
14505 Mainstay Way, Fort Worth, TX 76052
MLS# 21378290Listed by: EBBY HALLIDAY REALTORS - New
 $254,900Active3 beds 2 baths1,808 sq. ft.
209 Cotillion Road, Fort Worth, TX 76134
MLS# 21419468Listed by: SUMMIT COVE REALTY, INC. - New
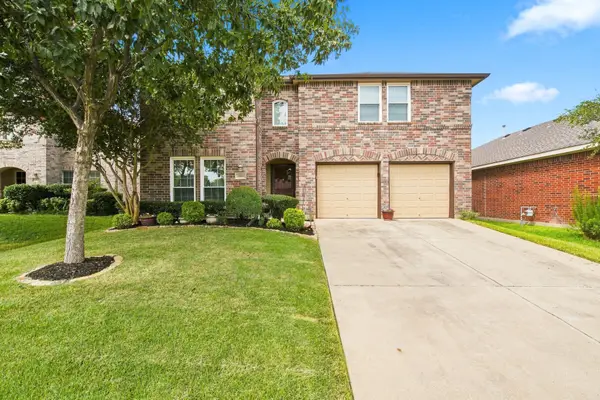 $392,000Active4 beds 3 baths2,809 sq. ft.
13041 Fencerow Road, Fort Worth, TX 76244
MLS# 21420202Listed by: ROWE REAL ESTATE GROUP, LLC


Protect your home and budget from life's surprises with an Assurant Home Warranty, backed by a partner that supports you through every step of homeownership. Explore Plans.
©2026 Century 21 Real Estate LLC. All rights reserved. CENTURY 21®, the CENTURY 21 Logo and C21® are service marks owned by Century 21 Real Estate LLC. Century 21 Real Estate LLC fully supports the principles of the Fair Housing Act and the Equal Opportunity Act. Each office is independently owned and operated. Listing information is deemed reliable but not guaranteed accurate.