6144 Nathan Creek Drive, Fort Worth, TX 76179
Local realty services provided by:CENTURY 21 Gold Coat Realtors
Listed by: galyna grybchuk
Office: jpar - plano
MLS#:21336335
Source:GDAR
Price summary
- Price:$349,980
- Price per sq. ft.:$140.05
- Monthly HOA dues:$27.5
About this home
Welcome to the home you’ve been searching for! This beautifully upgraded two-story home offers over $25,000 in recent improvements and is perfectly located in the highly desirable Stone Creek Ranch community. Enjoy a premium location directly across from the neighborhood park with walking trails and a soccer field, and just a two-minute walk to the community pool.
Inside, you’ll find a spacious and functional floor plan featuring 4 generously sized bedrooms, 2.5 bathrooms, and an open-concept living, dining, and kitchen area designed for both everyday living and entertaining. Upstairs, the large game room provides the perfect space for a second living area, media room, or playroom.
Recent updates include fresh interior paint, new carpet in all bedrooms,game room and on the stairs, as well as new luxury laminate flooring throughout the first floor. Every bedroom features an oversized walk-in closet, offering exceptional storage.
The garage is a true “man’s cave,” providing the perfect space for hobbies, projects, or a home gym. The kitchen includes a new dishwasher , alot of kithen cabinets, granite counters.
Step outside to your private backyard retreat featuring an outdoor kitchen, fire pit, and a dedicated sand play area that can also be used for a play space or an above-ground pool.
A brand-new roof and garage door have just been installed.
This isn’t just a house—it’s a place you’ll be proud to call home!...
Contact an agent
Home facts
- Year built:2016
- Subdivision & Development:Stone Crk Ranch Ph IV
- Listing ID #:21336335
- Added:41 day(s) ago
- Updated:August 31, 2026 at 12:23 PM
Rooms and interior
- Bedrooms:4
- Total bathrooms:3
- Full bathrooms:2
- Half bathrooms:1
- Flooring:Carpet, Laminate, Tile
- Kitchen Description:Dishwasher, Disposal, Electric Oven, Electric Range, Microwave
- Living area:2,499 sq. ft.
Heating and cooling
- Cooling:Central Air, Electric
- Heating:Central, Electric
- Central air:Yes
Structure and exterior
- Roof:Composition
- Year built:2016
- Building area:2,499 sq. ft.
- Lot area:0.15 Acres
- Architectural Style:Traditional
- Construction Materials:Brick
- Foundation Description:Slab
- Levels:1 Story
Schools
- High school:Chisholm Trail
- Middle school:Ed Willkie
- Elementary school:Dozier
Finances and disclosures
- Price:$349,980
- Price per sq. ft.:$140.05
- Tax amount:$7,390
Features and amenities
- Appliances:Dishwasher, Disposal, Electric Oven, Electric Range, Microwave
Parking
- Garage:Yes
- Garage spaces:2
 Information provided, in part, by North Texas Real Estate Information Systems, Inc. Last Updated August 31, 2026 Listings with the NTREIS logo are listed by brokerages other than CENTURY 21 Gold Coat Realtors. GDAR Member Broker: Katherine Hein
New listings near 6144 Nathan Creek Drive
- New
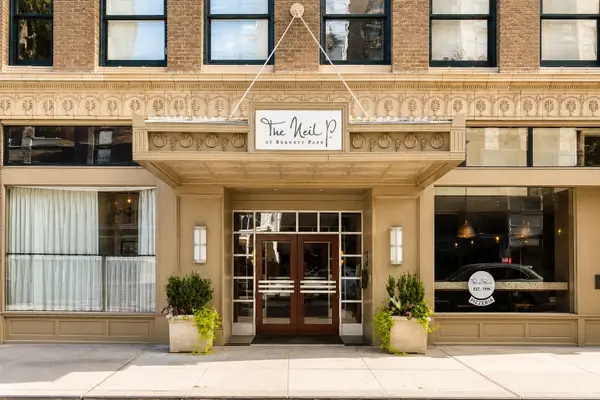 $580,000Active2 beds 2 baths1,849 sq. ft.
411 W 7th Street #906, Fort Worth, TX 76102
MLS# 21369151Listed by: WILLIAMS TREW REAL ESTATE - New
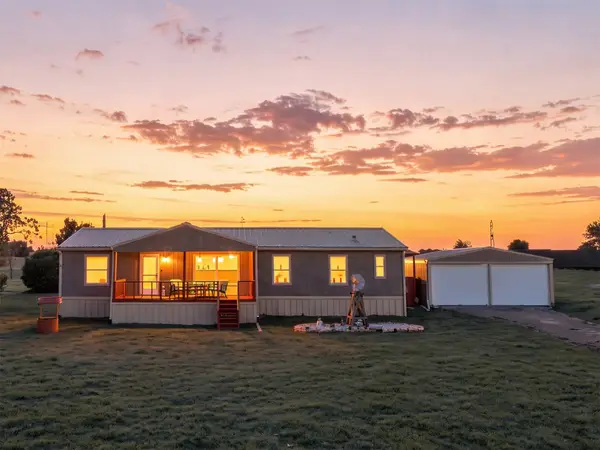 $249,900Active3 beds 2 baths1,736 sq. ft.
924 Prairie Clover Trail, Fort Worth, TX 76131
MLS# 21373014Listed by: COMPASS RE TEXAS, LLC. - New
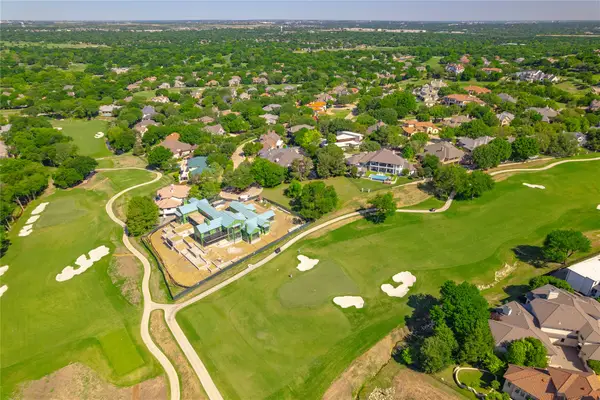 $860,000Active0.41 Acres
6625 Cherry Hills Drive, Fort Worth, TX 76132
MLS# 21373323Listed by: WILLOUGHBY AGENCY - New
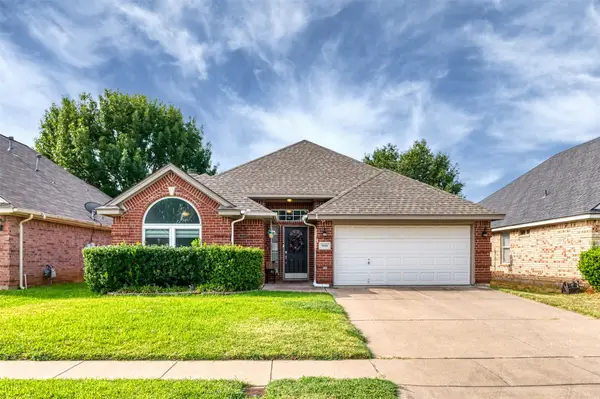 $357,000Active3 beds 2 baths1,912 sq. ft.
9094 Saranac Trail, Fort Worth, TX 76118
MLS# 21348319Listed by: SHARCOM REALTY, LLC - New
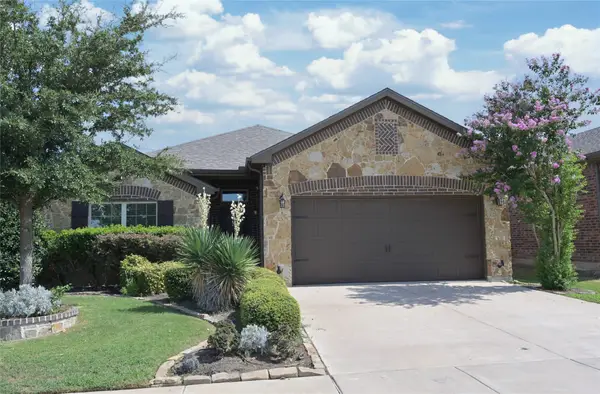
 $309,900Active3 beds 2 baths1,882 sq. ft.
9212 Glen Mills Trail, Fort Worth, TX 76179
MLS# 21360632Listed by: CENTURY 21 MIKE BOWMAN, INC. - Open Thu, 11am to 1pmNew
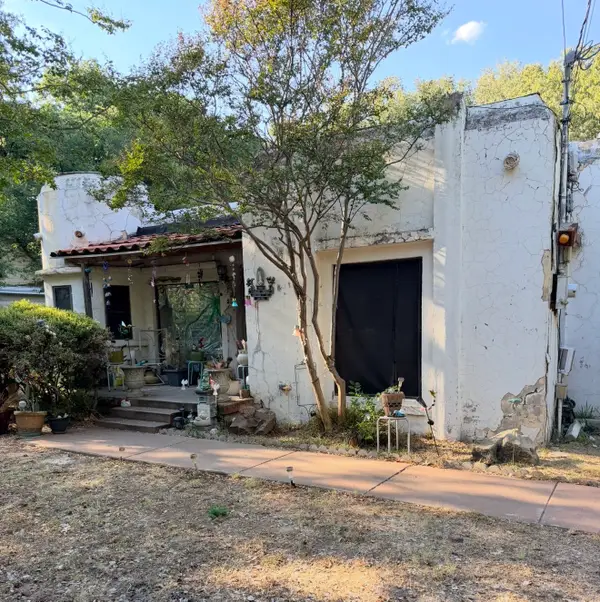 $115,000Active3 beds 2 baths1,538 sq. ft.
2819 Hollis Street, Fort Worth, TX 76111
MLS# 21373412Listed by: TDREALTY - New
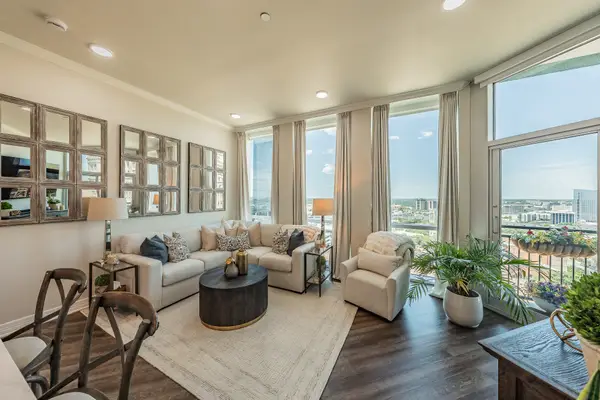 $450,000Active1 beds 1 baths973 sq. ft.
500 Throckmorton Street #1406, Fort Worth, TX 76102
MLS# 21362950Listed by: COLDWELL BANKER APEX, REALTORS - New
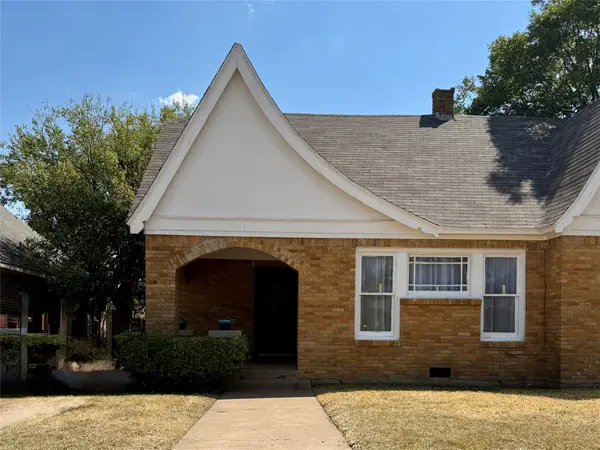 $185,000Active2 beds 2 baths1,593 sq. ft.
944 Marion Avenue, Fort Worth, TX 76104
MLS# 21364508Listed by: VAIDA PRATHER - New
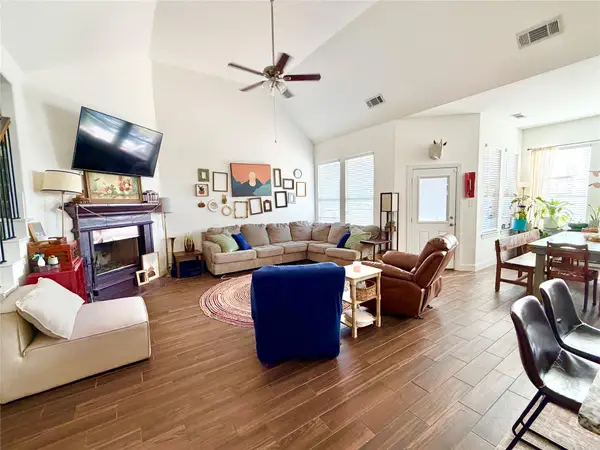 $389,999Active4 beds 4 baths3,203 sq. ft.
213 Flower Ridge Drive, Fort Worth, TX 76108
MLS# 21369979Listed by: UNITED REAL ESTATE DFW - New
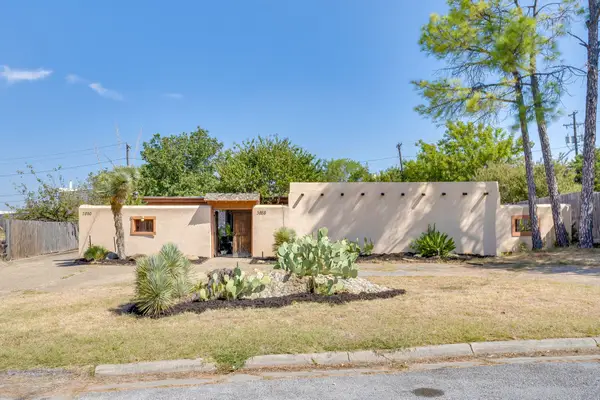 $374,900Active4 beds 3 baths2,848 sq. ft.
3858 Wonder Court, Fort Worth, TX 76133
MLS# 21373118Listed by: HELLO REALTY COMPANY


Protect your home and budget from life's surprises with an Assurant Home Warranty, backed by a partner that supports you through every step of homeownership. Explore Plans.
©2026 Century 21 Real Estate LLC. All rights reserved. CENTURY 21®, the CENTURY 21 Logo and C21® are service marks owned by Century 21 Real Estate LLC. Century 21 Real Estate LLC fully supports the principles of the Fair Housing Act and the Equal Opportunity Act. Each office is independently owned and operated. Listing information is deemed reliable but not guaranteed accurate.