616 Edgefield Road, Fort Worth, TX 76107
Local realty services provided by:CENTURY 21 Crew
616 Edgefield Road,Fort Worth, TX 76107
$564,000Last list price
- 3 Beds
- 3 Baths
- - sq. ft.
- Single family
- Sold
Listed by: susanna gorski bartolomei
Office: compass re texas, llc.
MLS#:21238177
Source:GDAR
Sorry, we are unable to map this address
Price summary
- Price:$564,000
About this home
Located in Crestwood, near the Trinity River and Trinity Trails, 616 Edgefield offers a layout that’s straightforward, functional, and hard to find in 76107.
The kitchen opens to the den, where a full stone fireplace defines the space and keeps everything connected. It’s an easy, livable setup with room to update over time.
At the front of the home, a large living area provides flexibility for both living and dining without compromise—something buyers continue to look for.
With 3 bedrooms and 2.1 bathrooms, the home features solid mid-century bones, good natural light, and a footprint that makes sense. A two-car garage adds everyday practicality, while the location offers quick access to downtown Fort Worth, nearby parks, and the trail system.
For buyers searching Crestwood homes, 76107 real estate, or homes near Trinity Trails, this is a strong opportunity—well-positioned as a primary residence or investment property in a neighborhood known for long-term value.
Contact an agent
Home facts
- Year built:1954
- Subdivision & Development:Crestwood Add
- Listing ID #:21238177
- Added:106 day(s) ago
- Updated:August 01, 2026 at 06:02 AM
Rooms and interior
- Bedrooms:3
- Total bathrooms:3
- Full bathrooms:2
- Half bathrooms:1
- Kitchen Description:Dishwasher, Electric Cooktop, Microwave
Heating and cooling
- Cooling:Ceiling Fans, Central Air, Electric
- Heating:Central, Natural Gas
- Central air:Yes
Structure and exterior
- Roof:Composition
- Year built:1954
- Lot Features:Sprinkler System
- Construction Materials:Brick
- Levels:1 Story
Schools
- High school:Arlington Heights
- Middle school:Stripling
- Elementary school:N Hi Mt
Finances and disclosures
- Price:$564,000
- Tax amount:$12,274
Features and amenities
- Appliances:Dishwasher, Electric Cooktop, Electric Water Heater, Microwave
- Amenities:Carbon Monoxide Detectors
Parking
- Garage:Yes
- Garage spaces:2
 Information provided, in part, by North Texas Real Estate Information Systems, Inc. Last Updated August 1, 2026 Listings with the NTREIS logo are listed by brokerages other than CENTURY 21 Crew. GDAR Member Broker: William Medlock
New listings near 616 Edgefield Road
- New
 $450,000Active4 beds 3 baths2,539 sq. ft.
5925 Scottsdale Lane, Fort Worth, TX 76179
MLS# 21334025Listed by: KELLER WILLIAMS FORT WORTH - New
 $320,000Active3 beds 2 baths1,684 sq. ft.
3704 Palm Drive, Fort Worth, TX 76244
MLS# 21345326Listed by: REKONNECTION, LLC - New
 $294,900Active3 beds 2 baths1,590 sq. ft.
6321 Ferncreek Lane, Fort Worth, TX 76179
MLS# 21345793Listed by: ENTERA REALTY LLC - New
 $250,000Active5 beds 3 baths2,672 sq. ft.
3409 Winifred Drive, Fort Worth, TX 76133
MLS# 21346259Listed by: THE PRICHARD GROUP - New
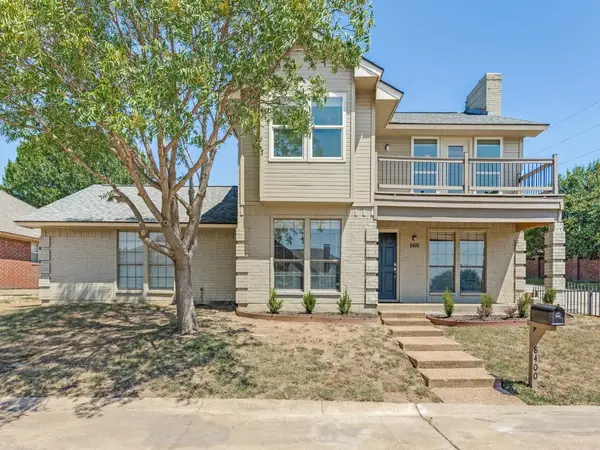 $319,000Active3 beds 3 baths1,914 sq. ft.
8400 Golf Club Circle, Fort Worth, TX 76179
MLS# 21258311Listed by: DAVID GRIFFIN & COMPANY - New
 $310,000Active3 beds 2 baths2,096 sq. ft.
7005 Baseline Lane, Fort Worth, TX 76133
MLS# 21344116Listed by: KELLER WILLIAMS REALTY-FM - New

 $377,900Active4 beds 2 baths1,798 sq. ft.
905 Cawthorne Trail, Fort Worth, TX 76108
MLS# 21345765Listed by: CENTURY 21 MIKE BOWMAN, INC. - New
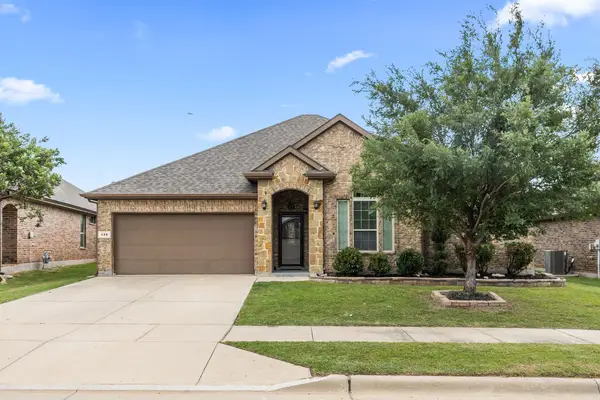 $315,000Active4 beds 2 baths2,355 sq. ft.
328 Running Water Trail, Fort Worth, TX 76131
MLS# 21347415Listed by: EXP REALTY LLC - New
 $305,000Active3 beds 2 baths1,877 sq. ft.
9524 Willow Branch Way, Fort Worth, TX 76036
MLS# 21334647Listed by: JPAR DALLAS - New
 $284,900Active3 beds 2 baths2,052 sq. ft.
7601 Trimble Drive, Fort Worth, TX 76134
MLS# 21342340Listed by: BLACK TIE REAL ESTATE


Protect your home and budget from life's surprises with an Assurant Home Warranty, backed by a partner that supports you through every step of homeownership. Explore Plans.
©2026 Century 21 Real Estate LLC. All rights reserved. CENTURY 21®, the CENTURY 21 Logo and C21® are service marks owned by Century 21 Real Estate LLC. Century 21 Real Estate LLC fully supports the principles of the Fair Housing Act and the Equal Opportunity Act. Each office is independently owned and operated. Listing information is deemed reliable but not guaranteed accurate.