9524 Willow Branch Way, Fort Worth, TX 76036
Local realty services provided by:CENTURY 21 Elite
Listed by: ade olatunji
Office: jpar dallas
MLS#:21334647
Source:GDAR
Price summary
- Price:$285,888
- Price per sq. ft.:$152.31
- Monthly HOA dues:$54.17
About this home
PRICED TO SELL FAST + UP TO $3,000 IN CLOSING COST CREDIT! This turnkey 3-bed, 2-bath home with a 2-car garage is an absolute must-see. The open-concept interior features soaring high ceilings, fresh paint, seamless tile, and rich dark stained plank flooring throughout. Entertain with ease in the bright kitchen boasting quartz countertops and a tiered breakfast bar. Unwind in the private primary suite, complete with a massive walk-in closet and a dual-sink vanity. The spa-like primary bathroom features a stunning frameless glass walk-in shower lined with elegant gray marble-look tile and upgraded with premium matte black plumbing fixtures. A deep soaking tub coordinates seamlessly and seats beneath a large frosted window that filters soft, natural light while preserving absolute privacy. The heart of the home is a premium gourmet kitchen boasting crisp white raised-panel cabinetry, a central prep island, a deep under-mount sink with a professional gooseneck faucet, and vibrant crimson pendant lighting. The kitchen has been newly upgraded with a sleek, stainless steel Samsung electric range, elevating both the style and culinary capacity of the space. Neutral tile flooring, recessed lighting and a spacious breakfast bar make this kitchen both practical and inviting.
Enjoy total peace of mind with a newer energy-efficient HVAC system! Nestled just half a block from a park in Summer Creek Ranch, you’ll gain instant access to two community pools and a clubhouse. Minutes from major highways, shopping, restaurants and top schools. Sellers are highly motivated—schedule your showing today before it’s gone!...
Contact an agent
Home facts
- Year built:2006
- Subdivision & Development:Summer Creek Ranch Add
- Listing ID #:21334647
- Added:45 day(s) ago
- Updated:September 15, 2026 at 11:58 AM
Rooms and interior
- Bedrooms:3
- Total bathrooms:2
- Full bathrooms:2
- Flooring:Ceramic Tile, Luxury Vinyl Plank
- Kitchen Description:Dishwasher, Disposal, Electric Oven, Electric Range, Microwave, Vented Exhaust Fan
- Living area:1,877 sq. ft.
Heating and cooling
- Cooling:Central Air
- Heating:Central
- Central air:Yes
Structure and exterior
- Roof:Composition
- Year built:2006
- Building area:1,877 sq. ft.
- Lot area:0.14 Acres
- Architectural Style:Traditional
- Construction Materials:Brick
- Foundation Description:Slab
- Levels:1 Story
Schools
- High school:North Crowley
- Middle school:Summer Creek
- Elementary school:Dallas Park
Finances and disclosures
- Price:$285,888
- Price per sq. ft.:$152.31
- Tax amount:$7,476
Features and amenities
- Appliances:Dishwasher, Disposal, Electric Oven, Electric Range, Microwave, Vented Exhaust Fan
- Amenities:Carbon Monoxide Detectors, Fire Alarm, Security System, Smoke Detectors
Parking
- Garage:Yes
- Garage spaces:2
 Information provided, in part, by North Texas Real Estate Information Systems, Inc. Last Updated September 15, 2026 Listings with the NTREIS logo are listed by brokerages other than CENTURY 21 Elite. GDAR Member Broker: Mike Salter
New listings near 9524 Willow Branch Way
- New
 $775,000Active4 beds 3 baths2,366 sq. ft.
1823 Tremont Avenue, Fort Worth, TX 76107
MLS# 21381256Listed by: KELLER WILLIAMS LONESTAR DFW - New

 $393,990Active4 beds 2 baths1,813 sq. ft.
725 Rubicon Road, Fort Worth, TX 76247
MLS# 21384066Listed by: CENTURY 21 MIKE BOWMAN, INC. - New
 $389,870Active4 beds 2 baths1,662 sq. ft.
15925 Stableford Road, Fort Worth, TX 76247
MLS# 21384085Listed by: CENTURY 21 MIKE BOWMAN, INC. - New
 $413,635Active4 beds 2 baths2,014 sq. ft.
15933 Stableford Road, Fort Worth, TX 76247
MLS# 21384105Listed by: CENTURY 21 MIKE BOWMAN, INC. - New
 $445,680Active4 beds 2 baths2,459 sq. ft.
733 Rubicon Road, Fort Worth, TX 76247
MLS# 21384175Listed by: CENTURY 21 MIKE BOWMAN, INC. - New
 $375,000Active5 beds 2 baths2,133 sq. ft.
2440 Edisto Beach Drive, Fort Worth, TX 76108
MLS# 21386658Listed by: BEAM REAL ESTATE, LLC - New
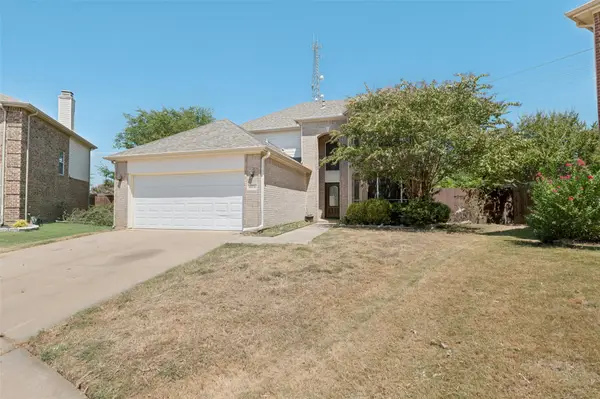 $395,000Active4 beds 3 baths2,608 sq. ft.
10236 Sourwood Drive, Fort Worth, TX 76244
MLS# 21378716Listed by: TAYLOR REALTY ASSOCIATES - New
 $189,900Active2 beds 2 baths929 sq. ft.
3129 Sondra Drive #205, Fort Worth, TX 76107
MLS# 21386551Listed by: PINNACLE REALTY ADVISORS - New
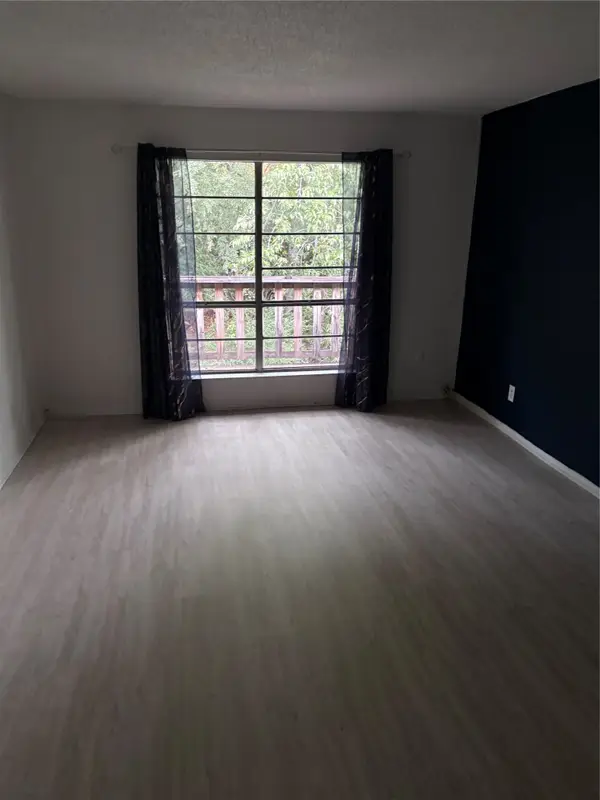 $54,900Active1 beds 1 baths806 sq. ft.
6004 Westridge Lane #706, Fort Worth, TX 76116
MLS# 21386526Listed by: REILLY'S REAL ESTATE BROKERAGE - New
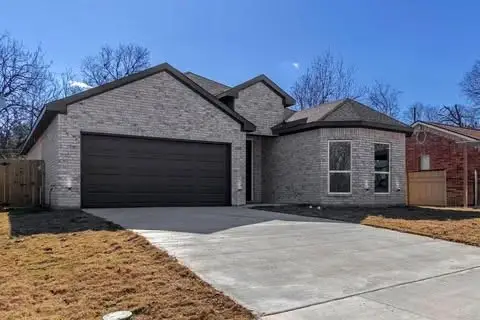 $400,000Active4 beds 3 baths2,096 sq. ft.
1336 E Fogg Street, Fort Worth, TX 76115
MLS# 21386536Listed by: REAL BROKER, LLC


Protect your home and budget from life's surprises with an Assurant Home Warranty, backed by a partner that supports you through every step of homeownership. Explore Plans.
©2026 Century 21 Real Estate LLC. All rights reserved. CENTURY 21®, the CENTURY 21 Logo and C21® are service marks owned by Century 21 Real Estate LLC. Century 21 Real Estate LLC fully supports the principles of the Fair Housing Act and the Equal Opportunity Act. Each office is independently owned and operated. Listing information is deemed reliable but not guaranteed accurate.