
6200 Forest Highlands Drive, Fort Worth, TX 76132
Local realty services provided by:CENTURY 21 Middleton
Listed by: deeann moore
Office: moore real estate
MLS#:21384557
Source:GDAR
Price summary
- Price:$1,895,000
- Price per sq. ft.:$335.28
- Monthly HOA dues:$250
About this home
Set within the guarded and gated community of Mira Vista, this spacious five-bedroom, four-full and two-half-bath residence offers an impressive combination of scale, amenities, and golf-course views of the 1st tee box and fairway. A grand porte-cochère and expansive circular drive create a striking arrival, while the interior features three living areas, two dining spaces, and five fireplaces, providing abundant room for both everyday living and entertaining. The backyard is a true highlight, featuring a sparkling pool overlooking the fairway, along with a separate yard offering additional outdoor space. With generous living spaces, beautiful golf-course views, and an exceptional outdoor setting, this Mira Vista residence offers a wonderful opportunity to enjoy the space, privacy, and lifestyle this sought-after community has to offer.
Contact an agent
Home facts
- Year built:1990
- Subdivision & Development:Mira Vista Add
- Listing ID #:21384557
- Added:1 day(s) ago
- Updated:September 18, 2026 at 08:49 PM
Rooms and interior
- Bedrooms:5
- Total bathrooms:6
- Full bathrooms:4
- Half bathrooms:2
- Flooring:Carpet, Ceramic Tile, Hardwood, Marble
- Kitchen Description:Dishwasher, Disposal, Double Oven, Electric Cooktop, Refrigerator, Vented Exhaust Fan
- Living area:5,652 sq. ft.
Heating and cooling
- Cooling:Ceiling Fans, Central Air, Electric
- Heating:Central, Fireplaces, Natural Gas
- Central air:Yes
Structure and exterior
- Year built:1990
- Building area:5,652 sq. ft.
- Lot area:0.52 Acres
- Lot Features:Few Trees, Landscaped, On Golf Course, Sprinkler System
- Architectural Style:Traditional
- Construction Materials:Brick
- Foundation Description:Slab
- Levels:2 Story
Schools
- High school:North Crowley
- Middle school:Summer Creek,Crowley 9Th Grade
- Elementary school:June W Davis
Finances and disclosures
- Price:$1,895,000
- Price per sq. ft.:$335.28
- Tax amount:$36,640
Features and amenities
- Appliances:Dishwasher, Disposal, Double Oven, Electric Cooktop, Gas Water Heater, Refrigerator, Vented Exhaust Fan
- Amenities:Gated Community, Intercom, Security Guard, Security System, Skylights, Smoke Detectors, Window Coverings
Parking
- Garage:Yes
- Garage spaces:3
- Carport spaces:1
 Information provided, in part, by North Texas Real Estate Information Systems, Inc. Last Updated September 18, 2026 Listings with the NTREIS logo are listed by brokerages other than CENTURY 21 Middleton.
New listings near 6200 Forest Highlands Drive
- New
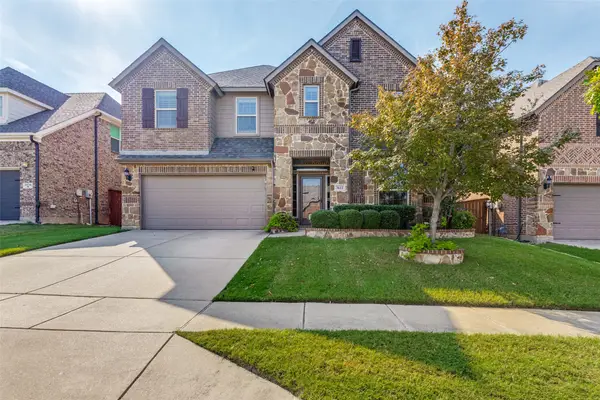 $549,900Active4 beds 4 baths2,958 sq. ft.
3612 Saratoga Downs Way, Fort Worth, TX 76244
MLS# 21386072Listed by: RE/MAX TRINITY - New
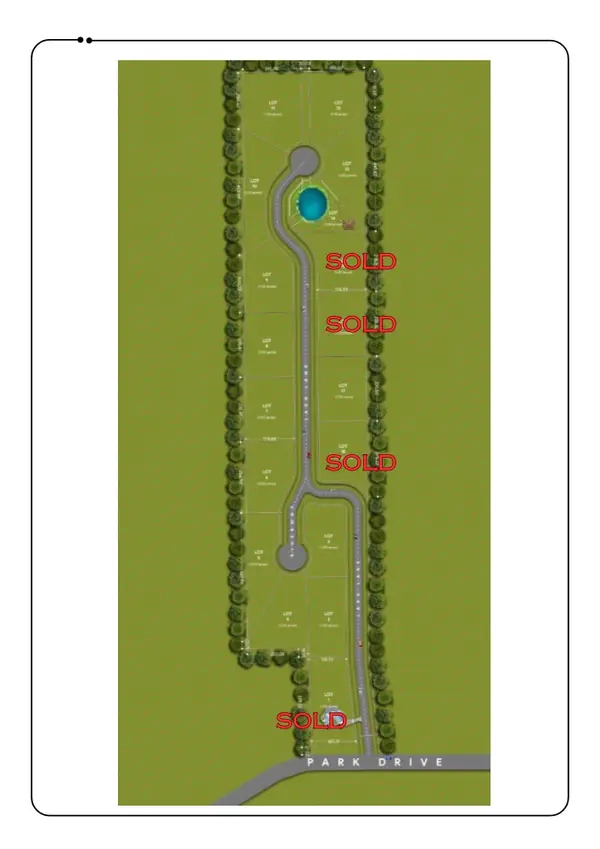 $225,000Active1 Acres
9708 Lark Lane, Fort Worth, TX 76179
MLS# 21389932Listed by: ASPIRE INVESTMENTS LLC - New
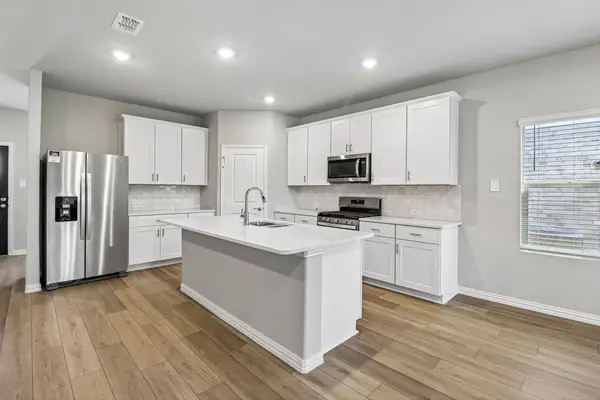 $410,326Active4 beds 3 baths2,720 sq. ft.
3049 Dry Brook Way, Fort Worth, TX 76179
MLS# 21390103Listed by: MERITAGE HOMES REALTY - New
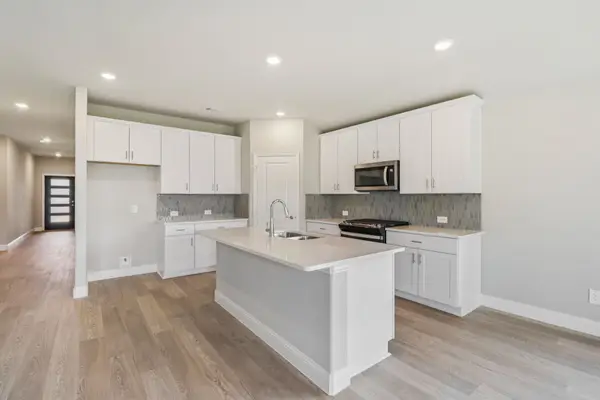 $371,008Active4 beds 3 baths2,059 sq. ft.
3045 Dry Brook Way, Fort Worth, TX 76179
MLS# 21390104Listed by: MERITAGE HOMES REALTY - New
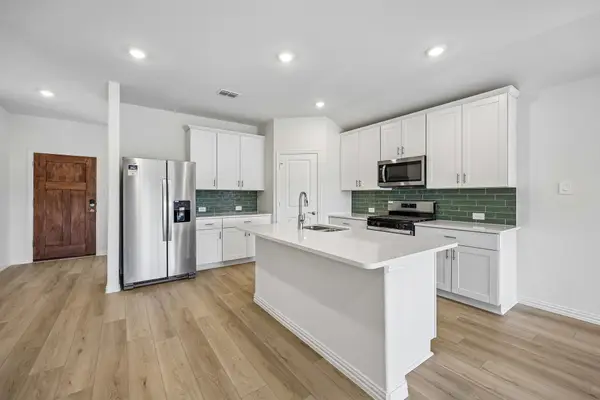 $344,862Active3 beds 2 baths1,831 sq. ft.
3041 Dry Brook Way, Fort Worth, TX 76179
MLS# 21390106Listed by: MERITAGE HOMES REALTY - New
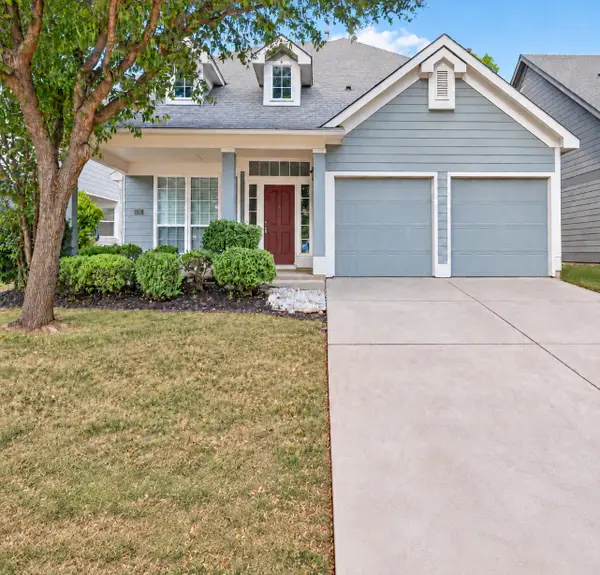 $409,000Active4 beds 3 baths2,269 sq. ft.
8941 Haas Drive, Fort Worth, TX 76244
MLS# 21390406Listed by: 1ST CHOICE REAL ESTATE - New
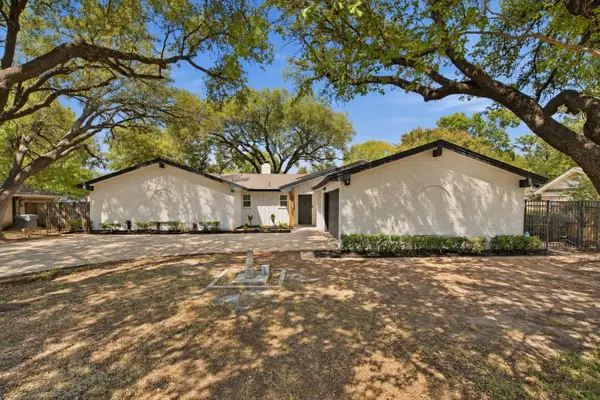 $375,000Active3 beds 2 baths1,944 sq. ft.
4905 Rock River Drive, Fort Worth, TX 76103
MLS# 21390634Listed by: MONUMENT REALTY - New
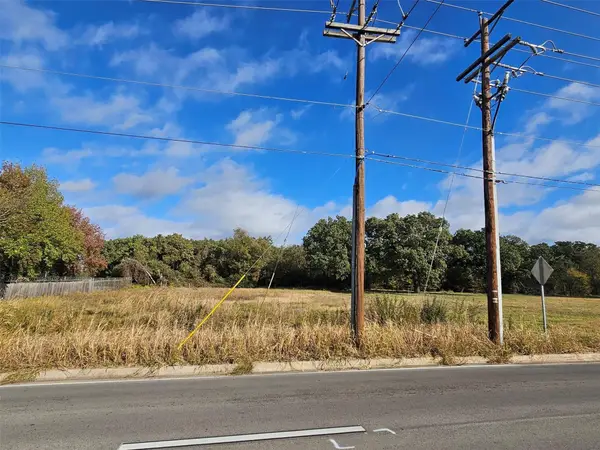 $105,000Active0.46 Acres
7609 John T White Road, Fort Worth, TX 76120
MLS# 21390637Listed by: MONARCH CAPITAL CORPORATION - New
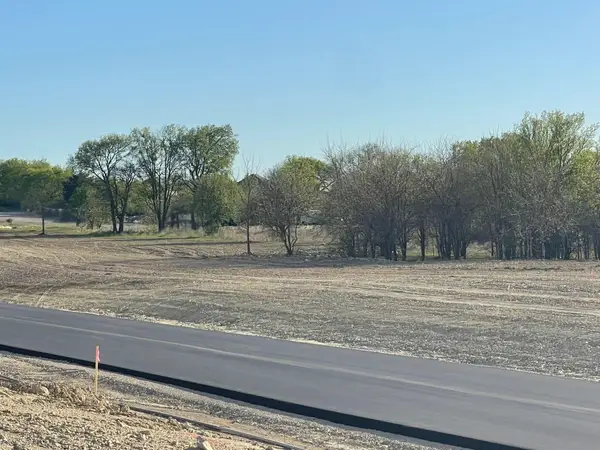 $225,000Active1 Acres
9713 Lark Lane, Fort Worth, TX 76179
MLS# 21390665Listed by: ASPIRE INVESTMENTS LLC - New
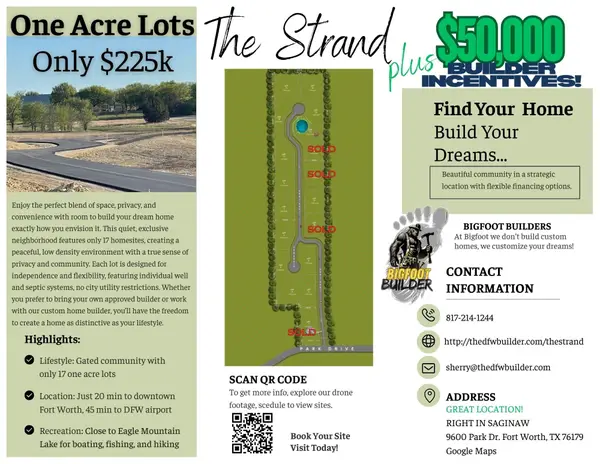 $225,000Active1 Acres
9801 Lark Lane, Fort Worth, TX 76179
MLS# 21390668Listed by: ASPIRE INVESTMENTS LLC


Protect your home and budget from life's surprises with an Assurant Home Warranty, backed by a partner that supports you through every step of homeownership. Explore Plans.
©2026 Century 21 Real Estate LLC. All rights reserved. CENTURY 21®, the CENTURY 21 Logo and C21® are service marks owned by Century 21 Real Estate LLC. Century 21 Real Estate LLC fully supports the principles of the Fair Housing Act and the Equal Opportunity Act. Each office is independently owned and operated. Listing information is deemed reliable but not guaranteed accurate.