6220 Sea Meadow Drive, Fort Worth, TX 76132
Local realty services provided by:CENTURY 21 Middleton
6220 Sea Meadow Drive,Fort Worth, TX 76132
$295,000Last list price
- 2 Beds
- 2 Baths
- - sq. ft.
- Townhouse
- Sold
Listed by: deeann moore
Office: moore real estate
MLS#:21234648
Source:GDAR
Sorry, we are unable to map this address
Price summary
- Price:$295,000
- Monthly HOA dues:$360
About this home
Well-maintained townhome in the highly soughtafter Meadows West neighborhood! The home shows beautifully with fresh paint and no carpet! 2 spacious bedrooms and 2 full bathrooms. Large living area features a wood burning fireplace. The dining area is perfect for entertaining or family gatherings. Roomy eat-in kitchen features a pantry, granite counters and tile backsplash overlooking a breakfast room. Large primary bedroom has access to the patio. The elegant ensuite features a garden tub, separate shower, large closet and granite counters with dual sinks. The spacious secondary bedroom has a large closet and located near the full hall bath. Relax on the private back patio and enjoy low maintenance living with brand new landscaping!
Contact an agent
Home facts
- Year built:1986
- Listing ID #:21234648
- Added:50 day(s) ago
- Updated:July 16, 2026 at 06:03 AM
Rooms and interior
- Bedrooms:2
- Total bathrooms:2
- Full bathrooms:2
- Flooring:Ceramic Tile, Laminate
- Kitchen Description:Dishwasher, Disposal, Electric Cooktop, Electric Oven, Microwave
Heating and cooling
- Cooling:Ceiling Fans, Central Air, Electric
- Heating:Central, Electric, Fireplaces
- Central air:Yes
Structure and exterior
- Roof:Composition
- Year built:1986
- Lot Features:Landscaped, Subdivision
- Architectural Style:Traditional
- Construction Materials:Brick
- Foundation Description:Slab
- Levels:1 Story
Schools
- High school:Arlington Heights
- Middle school:Monnig
- Elementary school:Ridgleahil
Finances and disclosures
- Price:$295,000
- Tax amount:$4,517
Features and amenities
- Appliances:Dishwasher, Disposal, Electric Cooktop, Electric Oven, Microwave
Parking
- Garage:Yes
- Garage spaces:2
 Information provided, in part, by North Texas Real Estate Information Systems, Inc. Last Updated July 16, 2026 Listings with the NTREIS logo are listed by brokerages other than CENTURY 21 Middleton.
New listings near 6220 Sea Meadow Drive
- New
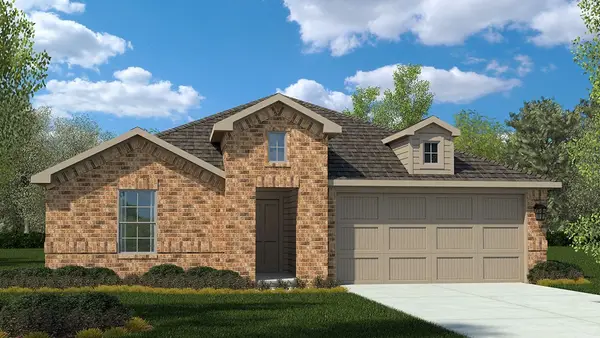
 $335,685Active4 beds 2 baths1,834 sq. ft.
10809 Bloodstone Drive, Fort Worth, TX 76036
MLS# 21330680Listed by: CENTURY 21 MIKE BOWMAN, INC. - New
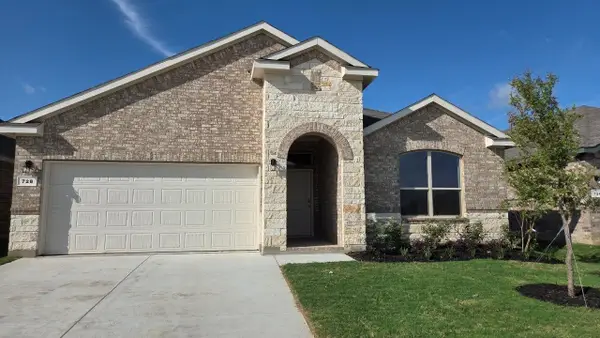 $404,990Active4 beds 2 baths2,014 sq. ft.
728 Rubicon Road, Fort Worth, TX 76247
MLS# 21330770Listed by: CENTURY 21 MIKE BOWMAN, INC. - New
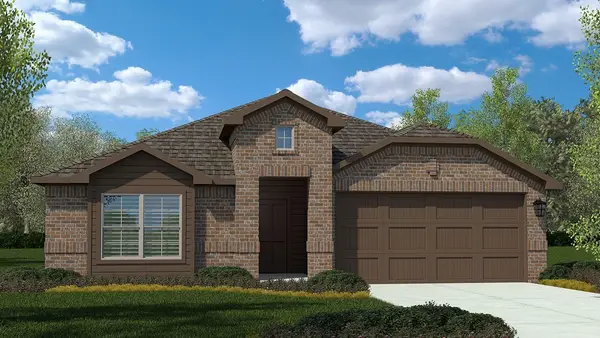 $339,685Active4 beds 2 baths2,038 sq. ft.
10801 Bloodstone Drive, Fort Worth, TX 76036
MLS# 21330926Listed by: CENTURY 21 MIKE BOWMAN, INC. - New
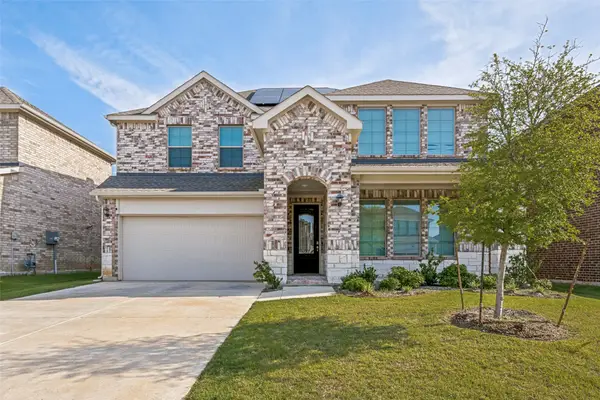 $465,000Active5 beds 3 baths2,615 sq. ft.
8136 Trudy Lane, Fort Worth, TX 76120
MLS# 21331536Listed by: JIREH REALTY TEAM LLC - New
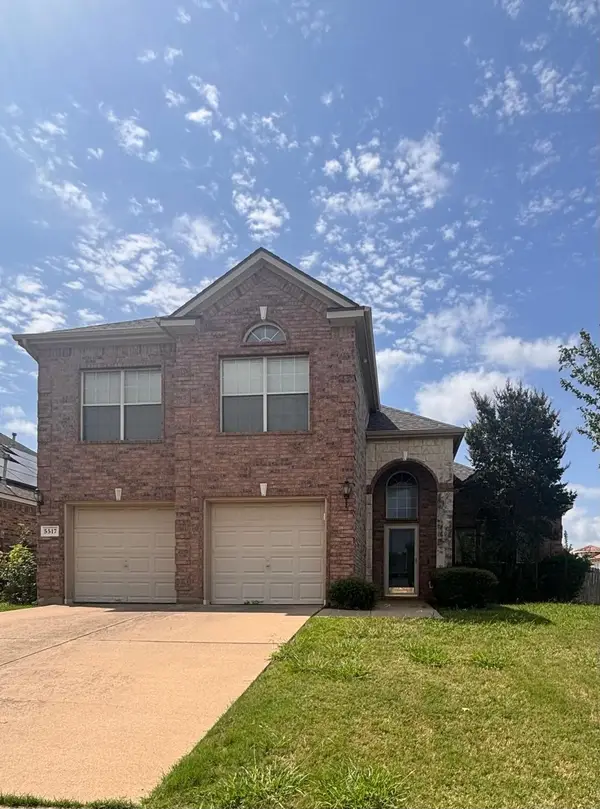 $285,000Active5 beds 3 baths2,562 sq. ft.
5517 Meadow Valley Drive, Fort Worth, TX 76123
MLS# 21332772Listed by: REGENT REALTY, LLC - New
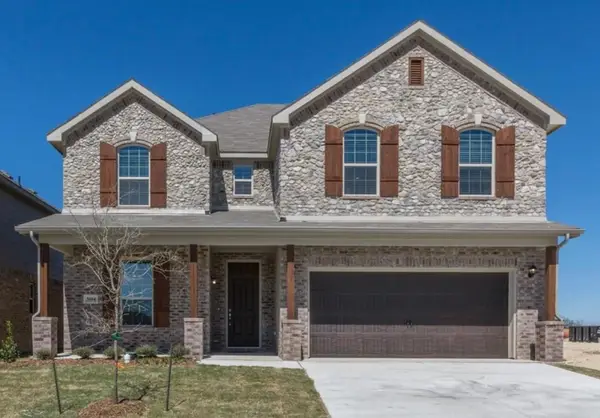 $425,000Active4 beds 4 baths3,309 sq. ft.
5604 Broad Bay Lane, Fort Worth, TX 76179
MLS# 21332755Listed by: SOLTO REALTY - New
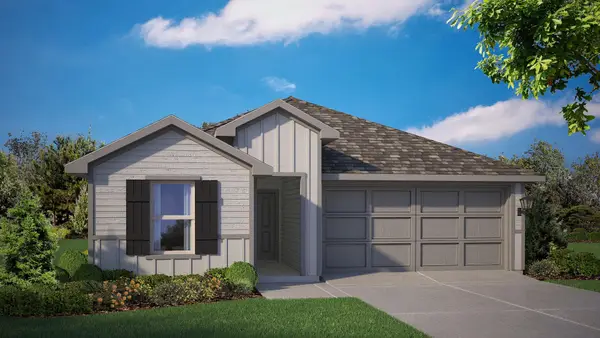 $319,990Active4 beds 3 baths1,673 sq. ft.
10613 Diamond Mine Drive, Fort Worth, TX 76036
MLS# 21330072Listed by: CENTURY 21 MIKE BOWMAN, INC. - New
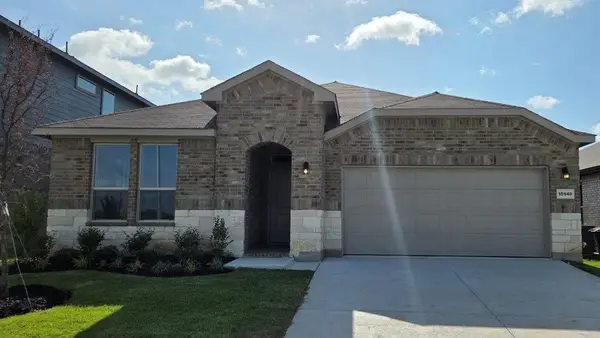 $389,990Active5 beds 3 baths2,095 sq. ft.
15940 Stableford Road, Fort Worth, TX 76247
MLS# 21330115Listed by: CENTURY 21 MIKE BOWMAN, INC. - New
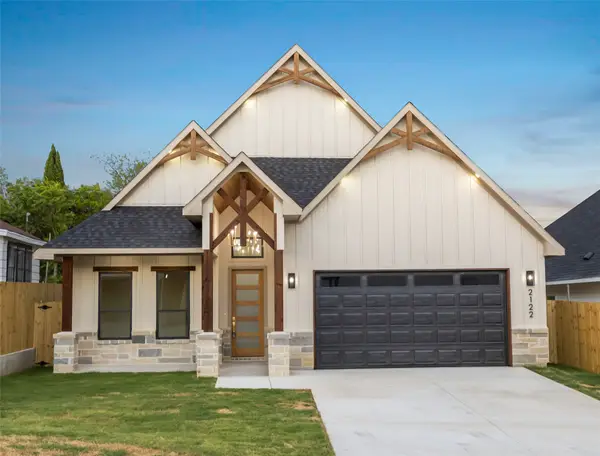 $399,999Active4 beds 2 baths1,967 sq. ft.
2122 21st Street, Fort Worth, TX 76164
MLS# 21332745Listed by: PERLA REALTY GROUP, LLC - Open Sat, 12 to 2pmNew
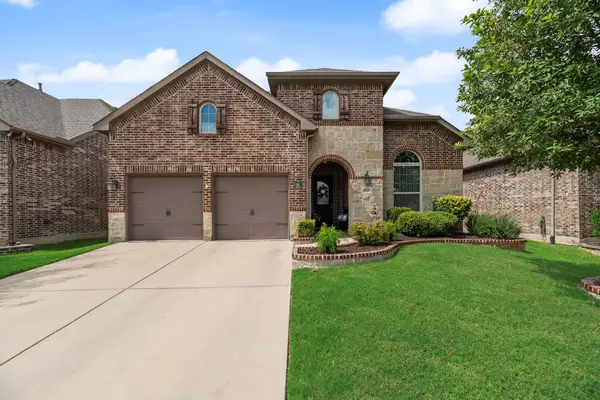 $549,000Active4 beds 3 baths3,434 sq. ft.
11616 Twining Branch Circle, Fort Worth, TX 76052
MLS# 21326725Listed by: REAL BROKER, LLC


Protect your home and budget from life's surprises with an Assurant Home Warranty, backed by a partner that supports you through every step of homeownership. Explore Plans.
©2026 Century 21 Real Estate LLC. All rights reserved. CENTURY 21®, the CENTURY 21 Logo and C21® are service marks owned by Century 21 Real Estate LLC. Century 21 Real Estate LLC fully supports the principles of the Fair Housing Act and the Equal Opportunity Act. Each office is independently owned and operated. Listing information is deemed reliable but not guaranteed accurate.