
6404 Camp Bowie Boulevard, Fort Worth, TX 76116
Local realty services provided by:CENTURY 21 Harvey Properties
Listed by: desirae cruz
Office: su kaza realty, llc.
MLS#:21333298
Source:GDAR
Price summary
- Price:$759,000
- Price per sq. ft.:$330
About this home
Builder Incentives available, $10,000 towards closing cost or rate buy down. Modern Luxury Meets Unbeatable Convenience!
Experience exceptional craftsmanship and contemporary design in this stunning 4-bedroom, 3-bathroom home, perfectly situated just off Camp Bowie Boulevard. Offering the ideal blend of style, comfort, and location, you'll enjoy quick access to some of Fort Worth's best restaurants, boutique shopping, entertainment, and everyday conveniences, while still coming home to a peaceful neighborhood setting.
Step inside to discover an open-concept floor plan filled with natural light, soaring ceilings, and designer finishes throughout. The impressive living room is anchored by a floor-to-ceiling designer fireplace, creating a warm and inviting space for everyday living and entertaining. The chef-inspired kitchen features a large quartz waterfall island, custom cabinetry, premium appliances, and abundant storage, making it the heart of the home.
The spacious primary suite offers a true retreat with a spa-inspired ensuite bath featuring a freestanding soaking tub, oversized walk-in shower, dual vanities, and generous walk-in closet. Three additional bedrooms and two full bathrooms provide flexibility for family, guests, or a home office.
Outside, enjoy a covered patio overlooking the private backyard—perfect for relaxing evenings or weekend gatherings.
If you've been searching for a home that combines luxury finishes, functional living spaces, and one of Fort Worth's most convenient locations, this is the one. Just minutes from Camp Bowie, you'll have endless dining, shopping, coffee shops, and local businesses right at your fingertips while enjoying the comfort of a beautifully crafted new home....
Contact an agent
Home facts
- Year built:2026
- Subdivision & Development:Ridglea North Add
- Listing ID #:21333298
- Added:101 day(s) ago
- Updated:October 26, 2026 at 12:06 PM
Rooms and interior
- Bedrooms:4
- Total bathrooms:3
- Full bathrooms:3
- Kitchen Description:Gas Range
- Living area:2,300 sq. ft.
Structure and exterior
- Year built:2026
- Building area:2,300 sq. ft.
- Lot area:0.22 Acres
- Architectural Style:Traditional
- Levels:1 Story
Schools
- High school:Arlington Heights
- Middle school:Monnig
- Elementary school:Phillips M
Finances and disclosures
- Price:$759,000
- Price per sq. ft.:$330
- Tax amount:$1,367
Features and amenities
- Appliances:Gas Range
Parking
- Garage:Yes
- Garage spaces:2
 Information provided, in part, by North Texas Real Estate Information Systems, Inc. Last Updated October 26, 2026 Listings with the NTREIS logo are listed by brokerages other than CENTURY 21 Harvey Properties. GDAR Member Broker: Renee Harvey
New listings near 6404 Camp Bowie Boulevard
- New
 $325,000Active4 beds 2 baths2,042 sq. ft.
4117 Mountain Meadow Road, Fort Worth, TX 76036
MLS# 21417440Listed by: JPAR - New
 $800,000Active5 beds 3 baths3,188 sq. ft.
308 Paint Pony Trail N, Fort Worth, TX 76108
MLS# 21415900Listed by: HERITAGE HOMES REALTY - New
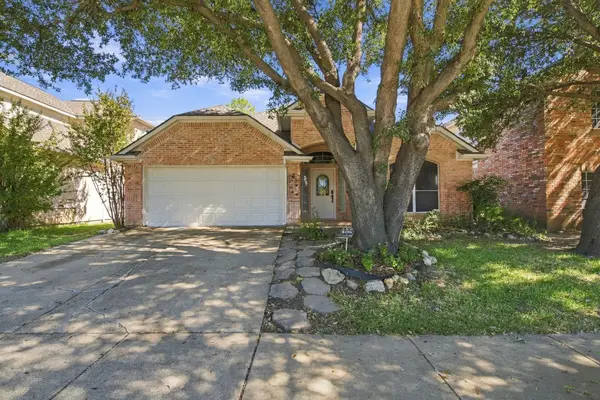 $369,500Active3 beds 2 baths2,150 sq. ft.
8532 Western Meadows Drive, Fort Worth, TX 76244
MLS# 21420320Listed by: ROWE REAL ESTATE GROUP, LLC - New
 $665,000Active3 beds 3 baths1,982 sq. ft.
3215 Odessa Avenue, Fort Worth, TX 76109
MLS# 21419419Listed by: BRIGGS FREEMAN SOTHEBY'S INT'L - New
 $227,474Active3 beds 2 baths1,014 sq. ft.
2451 Dancy Drive N, Fort Worth, TX 76131
MLS# 21420298Listed by: IP REALTY, LLC - New
 $400,000Active4 beds 3 baths3,012 sq. ft.
14505 Mainstay Way, Fort Worth, TX 76052
MLS# 21378290Listed by: EBBY HALLIDAY REALTORS - New
 $254,900Active3 beds 2 baths1,808 sq. ft.
209 Cotillion Road, Fort Worth, TX 76134
MLS# 21419468Listed by: SUMMIT COVE REALTY, INC. - New
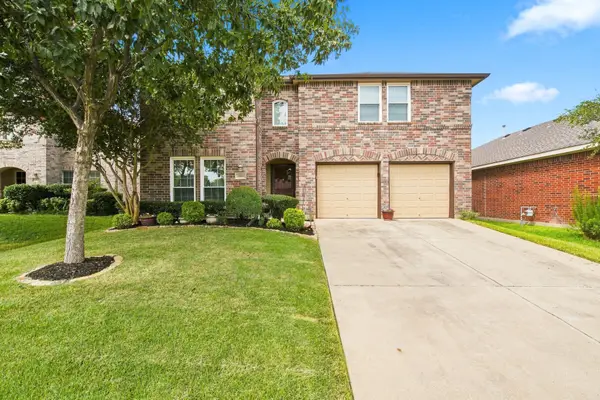 $392,000Active4 beds 3 baths2,809 sq. ft.
13041 Fencerow Road, Fort Worth, TX 76244
MLS# 21420202Listed by: ROWE REAL ESTATE GROUP, LLC - New
 $329,000Active3 beds 2 baths1,821 sq. ft.
1409 Ancer Way, Fort Worth, TX 76052
MLS# 21420119Listed by: RE/MAX DALLAS SUBURBS - New
 $870,000Active3 beds 4 baths3,482 sq. ft.
4604 Pershing Avenue, Fort Worth, TX 76107
MLS# 21420148Listed by: STEPHEN DARBY, BROKER


Protect your home and budget from life's surprises with an Assurant Home Warranty, backed by a partner that supports you through every step of homeownership. Explore Plans.
©2026 Century 21 Real Estate LLC. All rights reserved. CENTURY 21®, the CENTURY 21 Logo and C21® are service marks owned by Century 21 Real Estate LLC. Century 21 Real Estate LLC fully supports the principles of the Fair Housing Act and the Equal Opportunity Act. Each office is independently owned and operated. Listing information is deemed reliable but not guaranteed accurate.