
6409 W Ems Road, Fort Worth, TX 76116
Local realty services provided by:CENTURY 21 Mike Bowman, Inc.
Listed by: patty grimm
Office: united real estate dfw
MLS#:21354538
Source:GDAR
Price summary
- Price:$440,000
- Price per sq. ft.:$218.36
About this home
***PRICE NOW $440,000.00*** THOUGHTFULLY UPDATED & WELL CARED FOR! JAN 2026 - NEW ELECTRICAL PANEL AND ENTIRE HOME REWIRED, 2025 - NEW ROOF, 2012 - NEW HAVC, AND SO MUCH MORE!!! Welcome to 6409 EMS Road W, where classic Fort Worth charm meets space, convenience, and an established neighborhood feel! Tucked away in the desirable Ridgmar Addition, this home sits on a generously sized lot with plenty of room to enjoy the outdoors, entertain, garden, or simply relax in your own backyard retreat. The quiet, low-traffic setting offers the comfortable neighborhood atmosphere buyers love, while keeping everyday conveniences close at hand. Enjoy easy access to shopping, dining, local schools, I-30, Loop 820, and all that Fort Worth has to offer. With its combination of location, lot size, and classic character, this property offers an exciting opportunity to make a home your own in a well-established West Fort Worth neighborhood. Come see why 6409 EMS Road W deserves a spot at the top of your list!...
Contact an agent
Home facts
- Year built:1958
- Subdivision & Development:Ridgmar Addition
- Listing ID #:21354538
- Added:78 day(s) ago
- Updated:October 26, 2026 at 12:06 PM
Rooms and interior
- Bedrooms:3
- Total bathrooms:2
- Full bathrooms:2
- Flooring:Carpet, Ceramic Tile, Hardwood, Linoleum
- Kitchen Description:Electric Oven, Gas Cooktop, Refrigerator, Vented Exhaust Fan
- Living area:2,015 sq. ft.
Heating and cooling
- Cooling:Ceiling Fans, Central Air
- Heating:Fireplaces, Natural Gas
- Central air:Yes
Structure and exterior
- Roof:Composition
- Year built:1958
- Building area:2,015 sq. ft.
- Lot area:0.29 Acres
- Lot Features:Landscaped, Lawn
- Architectural Style:Traditional
- Construction Materials:Brick
- Foundation Description:Slab
- Levels:1 Story
Schools
- High school:Arlington Heights
- Middle school:Monnig
- Elementary school:Ridgleahil
Finances and disclosures
- Price:$440,000
- Price per sq. ft.:$218.36
Features and amenities
- Appliances:Electric Oven, Gas Cooktop, Gas Water Heater, Plumbed For Gas, Refrigerator, Some Gas Appliances, Vented Exhaust Fan
- Amenities:Window Coverings
Parking
- Garage:Yes
- Garage spaces:2
 Information provided, in part, by North Texas Real Estate Information Systems, Inc. Last Updated October 26, 2026 Listings with the NTREIS logo are listed by brokerages other than CENTURY 21 Mike Bowman, Inc.. GDAR Member Broker: Dave Bowman
New listings near 6409 W Ems Road
- New
 $325,000Active4 beds 2 baths2,042 sq. ft.
4117 Mountain Meadow Road, Fort Worth, TX 76036
MLS# 21417440Listed by: JPAR - New
 $800,000Active5 beds 3 baths3,188 sq. ft.
308 Paint Pony Trail N, Fort Worth, TX 76108
MLS# 21415900Listed by: HERITAGE HOMES REALTY - New
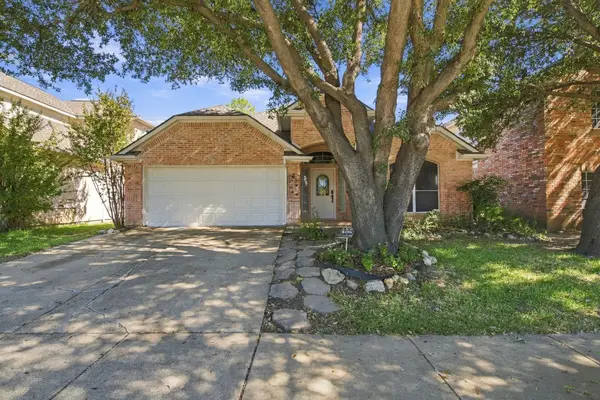 $369,500Active3 beds 2 baths2,150 sq. ft.
8532 Western Meadows Drive, Fort Worth, TX 76244
MLS# 21420320Listed by: ROWE REAL ESTATE GROUP, LLC - New
 $665,000Active3 beds 3 baths1,982 sq. ft.
3215 Odessa Avenue, Fort Worth, TX 76109
MLS# 21419419Listed by: BRIGGS FREEMAN SOTHEBY'S INT'L - New
 $227,474Active3 beds 2 baths1,014 sq. ft.
2451 Dancy Drive N, Fort Worth, TX 76131
MLS# 21420298Listed by: IP REALTY, LLC - New
 $400,000Active4 beds 3 baths3,012 sq. ft.
14505 Mainstay Way, Fort Worth, TX 76052
MLS# 21378290Listed by: EBBY HALLIDAY REALTORS - New
 $254,900Active3 beds 2 baths1,808 sq. ft.
209 Cotillion Road, Fort Worth, TX 76134
MLS# 21419468Listed by: SUMMIT COVE REALTY, INC. - New
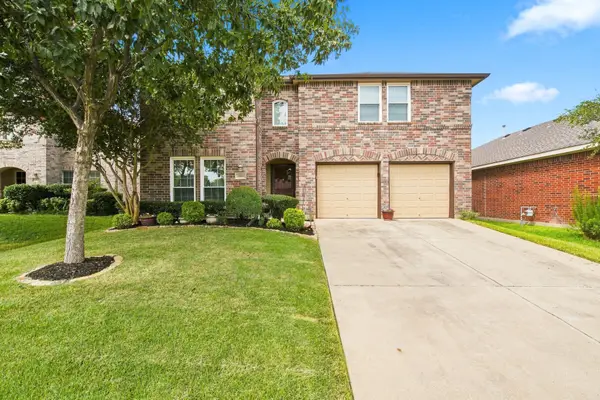 $392,000Active4 beds 3 baths2,809 sq. ft.
13041 Fencerow Road, Fort Worth, TX 76244
MLS# 21420202Listed by: ROWE REAL ESTATE GROUP, LLC - New
 $329,000Active3 beds 2 baths1,821 sq. ft.
1409 Ancer Way, Fort Worth, TX 76052
MLS# 21420119Listed by: RE/MAX DALLAS SUBURBS - New
 $870,000Active3 beds 4 baths3,482 sq. ft.
4604 Pershing Avenue, Fort Worth, TX 76107
MLS# 21420148Listed by: STEPHEN DARBY, BROKER


Protect your home and budget from life's surprises with an Assurant Home Warranty, backed by a partner that supports you through every step of homeownership. Explore Plans.
©2026 Century 21 Real Estate LLC. All rights reserved. CENTURY 21®, the CENTURY 21 Logo and C21® are service marks owned by Century 21 Real Estate LLC. Century 21 Real Estate LLC fully supports the principles of the Fair Housing Act and the Equal Opportunity Act. Each office is independently owned and operated. Listing information is deemed reliable but not guaranteed accurate.