6440 Bristolwood Drive, Fort Worth, TX 76123
Local realty services provided by:CENTURY 21 Alliance Properties
Listed by: melissa hernandez
Office: regal, realtors
MLS#:21341652
Source:GDAR
Price summary
- Price:$277,000
- Price per sq. ft.:$182.84
- Monthly HOA dues:$30
About this home
THIRD-PARTY OWNER FINANCING AVAILABLE NOW! Welcome to this move-in-ready 3-bedroom, 2-bathroom home with a 2-car garage, built in 2022 and located in the desirable Llano Springs community in Fort Worth! Enjoy the privacy of having no homes directly behind you, creating a more open and peaceful backyard setting.
This beautifully maintained home offers modern living with a functional layout and is ready for its new owner! Residents of Llano Springs can also enjoy fantastic community amenities, including a community pool, park, playground, and scenic ponds.
Whether you’re looking for your next home or exploring an alternative path to homeownership, third-party owner financing is available for qualified buyers, subject to program terms and approval. Don’t miss this opportunity to own a move-in ready home in a growing Fort Worth community!
Schedule your showing today and ask for details about the available financing options!
Contact an agent
Home facts
- Year built:2022
- Subdivision & Development:Primrose Xing Ph 5
- Listing ID #:21341652
- Added:49 day(s) ago
- Updated:September 18, 2026 at 12:16 PM
Rooms and interior
- Bedrooms:3
- Total bathrooms:2
- Full bathrooms:2
- Flooring:Carpet, Ceramic Tile
- Kitchen Description:Dishwasher, Gas Range, Microwave
- Living area:1,515 sq. ft.
Heating and cooling
- Cooling:Central Air
- Heating:Central
- Central air:Yes
Structure and exterior
- Year built:2022
- Building area:1,515 sq. ft.
- Lot area:0.15 Acres
- Construction Materials:Brick
- Foundation Description:Slab
- Levels:1 Story
Schools
- High school:North Crowley
- Middle school:Summer Creek
- Elementary school:June W Davis
Finances and disclosures
- Price:$277,000
- Price per sq. ft.:$182.84
- Tax amount:$6,561
Features and amenities
- Appliances:Dishwasher, Gas Range, Microwave
- Amenities:Smoke Detectors
Parking
- Garage:Yes
- Garage spaces:2
 Information provided, in part, by North Texas Real Estate Information Systems, Inc. Last Updated September 18, 2026 Listings with the NTREIS logo are listed by brokerages other than CENTURY 21 Alliance Properties. GDAR Member Broker: Roger Del Brandt II
New listings near 6440 Bristolwood Drive
- New
 $149,900Active1 beds 2 baths734 sq. ft.
1424 Meadowood Village Drive, Fort Worth, TX 76120
MLS# 21388253Listed by: MONUMENT REALTY - New
 $389,900Active3 beds 2 baths1,100 sq. ft.
4925 Pershing Avenue, Fort Worth, TX 76107
MLS# 21389741Listed by: FATHOM REALTY, LLC - New
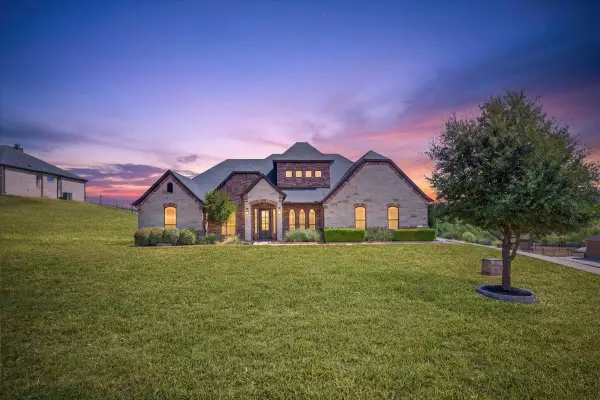 $825,000Active4 beds 3 baths3,348 sq. ft.
12233 Bella Palazzo Drive, Fort Worth, TX 76126
MLS# 21389801Listed by: WILLIAMS TREW REAL ESTATE - New
 $275,000Active3 beds 2 baths1,545 sq. ft.
10445 Hideaway Trail, Fort Worth, TX 76131
MLS# 21390021Listed by: EXP REALTY, LLC - Open Sat, 11am to 1pmNew
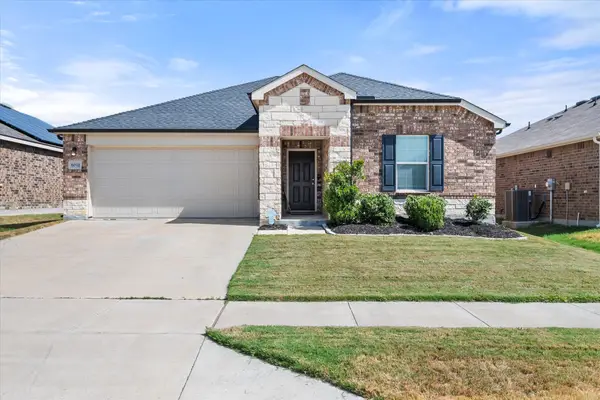 $285,000Active3 beds 2 baths1,437 sq. ft.
6032 Anchors Landing Pass, Fort Worth, TX 76179
MLS# 21389085Listed by: DFW FINE PROPERTIES - New
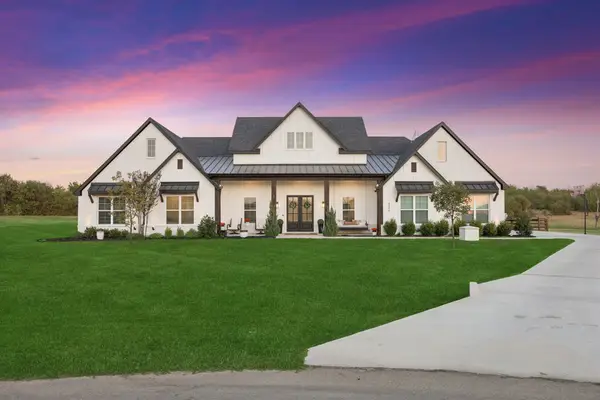 $975,000Active5 beds 4 baths3,500 sq. ft.
4306 Sandstrom Way, Fort Worth, TX 76179
MLS# 21389881Listed by: KELLER WILLIAMS FORT WORTH - Open Sat, 11am to 1pmNew
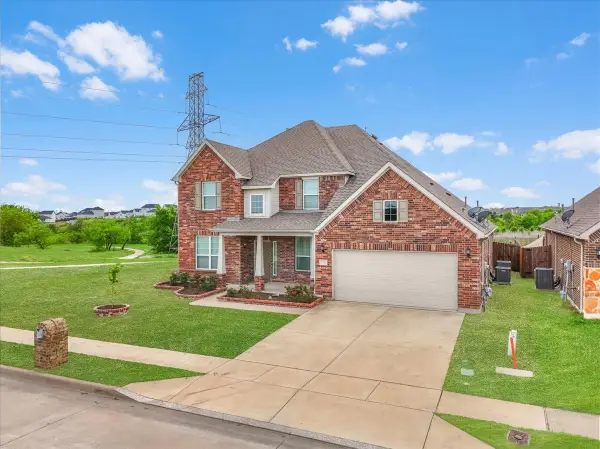
 $500,000Active4 beds 4 baths3,764 sq. ft.
7521 Aubrac Way, Fort Worth, TX 76131
MLS# 21390163Listed by: CENTURY 21 JUDGE FITE - New
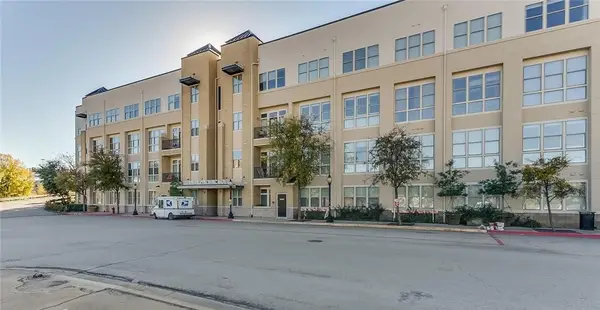 $208,500Active1 beds 1 baths778 sq. ft.
201 W Lancaster Avenue #208, Fort Worth, TX 76102
MLS# 21390166Listed by: NEXTHOME NTX REAL ESTATE - New
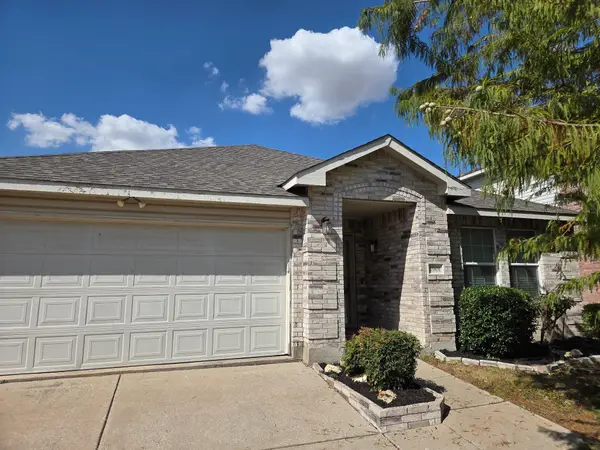 $289,900Active4 beds 2 baths2,093 sq. ft.
1901 Foxfield, Fort Worth, TX 76247
MLS# 21389325Listed by: 3G PROPERTIES - Open Sat, 10am to 1pmNew
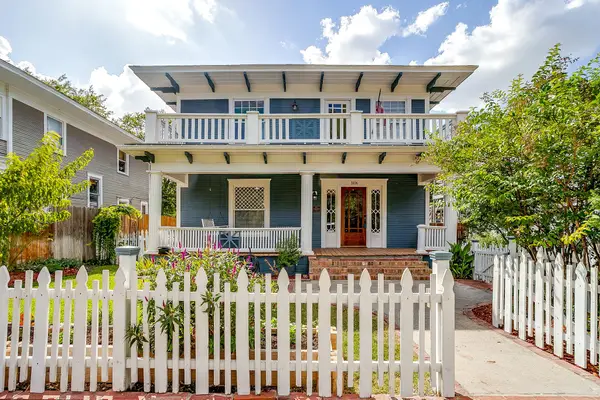 $549,000Active3 beds 2 baths2,043 sq. ft.
1406 6th Avenue, Fort Worth, TX 76104
MLS# 21390120Listed by: AGAPE AND ASSOCIATES LLC


Protect your home and budget from life's surprises with an Assurant Home Warranty, backed by a partner that supports you through every step of homeownership. Explore Plans.
©2026 Century 21 Real Estate LLC. All rights reserved. CENTURY 21®, the CENTURY 21 Logo and C21® are service marks owned by Century 21 Real Estate LLC. Century 21 Real Estate LLC fully supports the principles of the Fair Housing Act and the Equal Opportunity Act. Each office is independently owned and operated. Listing information is deemed reliable but not guaranteed accurate.