6604 N Chesterfield Drive, Fort Worth, TX 76179
Local realty services provided by:CENTURY 21 Middleton
Upcoming open houses
- Thu, Sep 1709:00 am - 07:00 pm
Listed by: amber broadway
Office: opendoor brokerage, llc.
MLS#:21346145
Source:GDAR
Price summary
- Price:$240,000
- Price per sq. ft.:$176.99
About this home
INCREDIBLE BUYER INCENTIVES: $3,000 MORTGAGE CONCESSION. Opendoor Home Loans will contribute up to $3,000 towards a permanent interest rate buy-down if you finance with Opendoor Home Loans LLC.
6604 N Chesterfield Dr is a two-story Fort Worth home built in 1995. The kitchen features white cabinetry, light stone countertops, stainless steel and black appliances, and a breakfast bar, opening to a breakfast area with an arched window. The main living room is finished with wood flooring and centered on a brick fireplace framed by tall windows. The primary bedroom offers space for a full layout, and the two full bathrooms include one with a corner garden tub and a separate shower. Additional bedrooms feature carpet and arched windows for natural light. Out back, a fully fenced backyard sits on a 5,488-square-foot lot. A two-car attached garage completes the home. This home has been virtually staged to illustrate its potential. Home comes with a 100-Day Home Warranty.
Contact an agent
Home facts
- Year built:1995
- Subdivision & Development:Marine Creek Hills Add
- Listing ID #:21346145
- Added:48 day(s) ago
- Updated:September 17, 2026 at 03:14 AM
Rooms and interior
- Bedrooms:3
- Total bathrooms:2
- Full bathrooms:1
- Half bathrooms:1
- Flooring:Ceramic Tile, Laminate
- Kitchen Description:Dishwasher, Microwave
- Living area:1,356 sq. ft.
Heating and cooling
- Cooling:Ceiling Fans, Central Air, Electric
- Heating:Central
- Central air:Yes
Structure and exterior
- Year built:1995
- Building area:1,356 sq. ft.
- Lot area:0.13 Acres
- Lot Features:Corner Lot, Cul De Sac
- Construction Materials:Brick, Wood Siding
- Foundation Description:Slab
- Levels:2 Story
Schools
- High school:Chisholm Trail
- Middle school:Ed Willkie
- Elementary school:Parkview
Finances and disclosures
- Price:$240,000
- Price per sq. ft.:$176.99
- Tax amount:$6,241
Features and amenities
- Appliances:Dishwasher, Microwave
Parking
- Garage:Yes
- Garage spaces:2
 Information provided, in part, by North Texas Real Estate Information Systems, Inc. Last Updated September 17, 2026 Listings with the NTREIS logo are listed by brokerages other than CENTURY 21 Middleton.
New listings near 6604 N Chesterfield Drive
- New
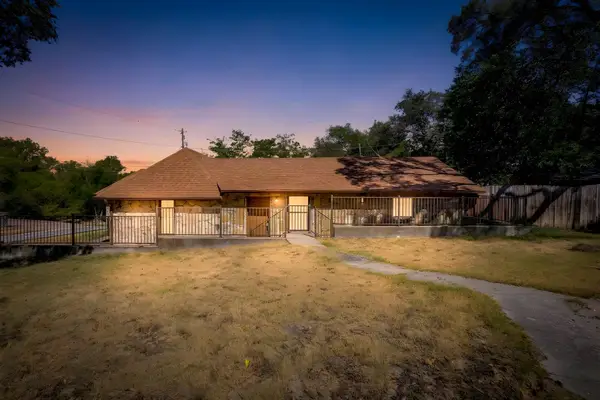 $265,000Active2 beds 1 baths1,267 sq. ft.
6940 Hatch Road, Fort Worth, TX 76135
MLS# 21379021Listed by: COMPASS RE TEXAS, LLC - New
 $839,900Active4 beds 4 baths3,002 sq. ft.
1705 Tolleson Drive, Aledo, TX 76008
MLS# 21382819Listed by: KELLER WILLIAMS REALTY-FM - Open Sat, 12 to 2pmNew
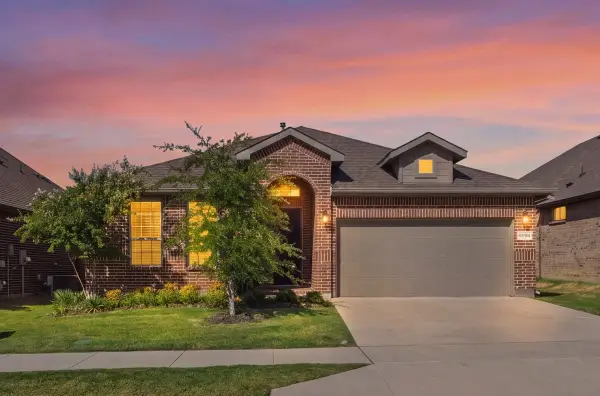
 $459,900Active4 beds 2 baths2,135 sq. ft.
11541 Royston Street, Fort Worth, TX 76244
MLS# 21385537Listed by: CENTURY 21 MIKE BOWMAN, INC. - Open Sat, 1 to 3pmNew
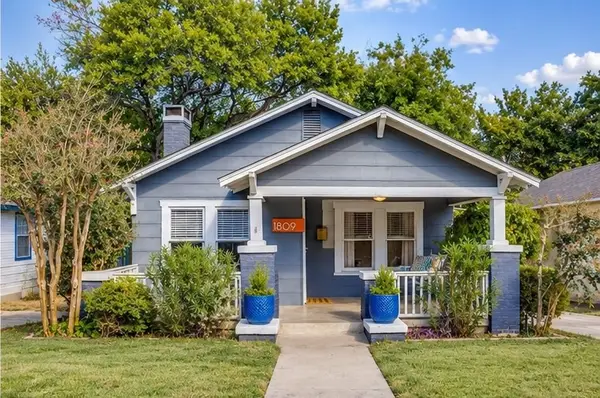 $359,000Active2 beds 2 baths1,072 sq. ft.
1809 Belle Place, Fort Worth, TX 76107
MLS# 21386577Listed by: LEAGUE REAL ESTATE - Open Sat, 1 to 3pmNew
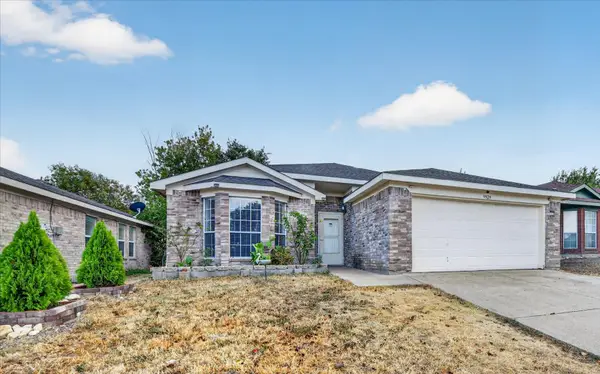 $269,000Active3 beds 2 baths1,464 sq. ft.
9929 Long Rifle Drive, Fort Worth, TX 76108
MLS# 21387519Listed by: ONDEMAND REALTY - New
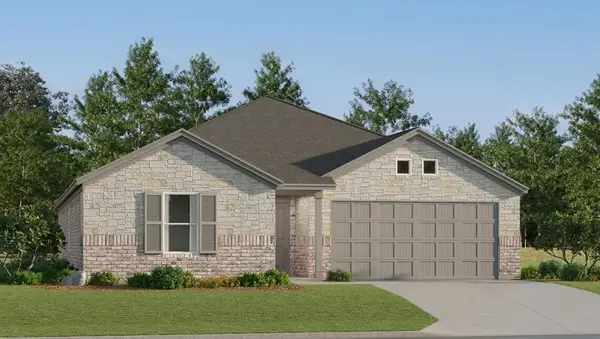 $309,999Active4 beds 2 baths1,867 sq. ft.
320 Sweet Ray Road, Fort Worth, TX 76140
MLS# 21388222Listed by: KELLER WILLIAMS CITY-VIEW - New
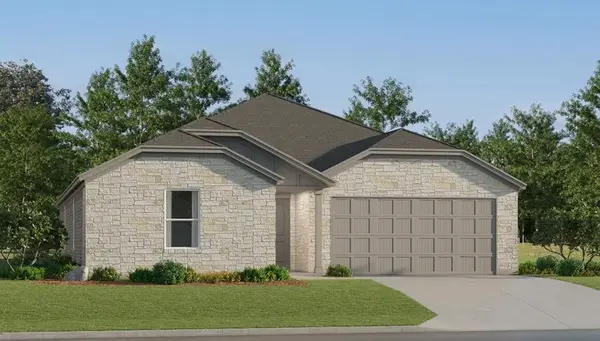 $324,499Active4 beds 2 baths2,065 sq. ft.
328 Sweet Ray Road, Fort Worth, TX 76140
MLS# 21388235Listed by: KELLER WILLIAMS CITY-VIEW - New
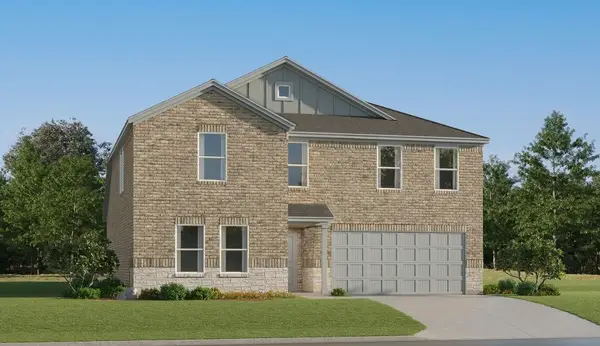 $345,999Active5 beds 3 baths2,258 sq. ft.
332 Sweet Ray Road, Fort Worth, TX 76140
MLS# 21388248Listed by: KELLER WILLIAMS CITY-VIEW - New
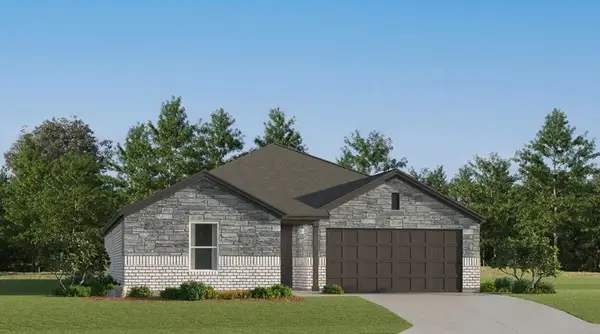 $300,499Active4 beds 2 baths1,787 sq. ft.
337 Sambal Drive, Fort Worth, TX 76140
MLS# 21388257Listed by: KELLER WILLIAMS CITY-VIEW - New
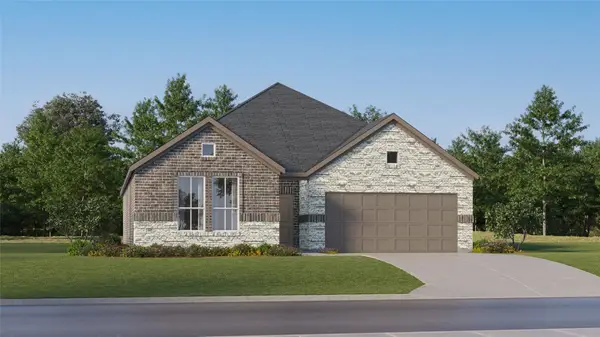 $312,499Active3 beds 2 baths1,604 sq. ft.
337 Sonny Drive, Fort Worth, TX 76140
MLS# 21388269Listed by: KELLER WILLIAMS CITY-VIEW


Protect your home and budget from life's surprises with an Assurant Home Warranty, backed by a partner that supports you through every step of homeownership. Explore Plans.
©2026 Century 21 Real Estate LLC. All rights reserved. CENTURY 21®, the CENTURY 21 Logo and C21® are service marks owned by Century 21 Real Estate LLC. Century 21 Real Estate LLC fully supports the principles of the Fair Housing Act and the Equal Opportunity Act. Each office is independently owned and operated. Listing information is deemed reliable but not guaranteed accurate.