6717 Windlord Drive, Fort Worth, TX 76179
Local realty services provided by:CENTURY 21 Mike Bowman, Inc.
6717 Windlord Drive,Fort Worth, TX 76179
$315,000
- 3 Beds
- 3 Baths
- 2,003 sq. ft.
- Single family
- Active
Listed by: wendy kimball
Office: compass re texas, llc.
MLS#:21373837
Source:GDAR
Price summary
- Price:$315,000
- Price per sq. ft.:$157.26
About this home
Step into a home that defines pride of ownership. Located in a high-demand pocket of Fort Worth, 6717 Windlord Drive is an immaculate, beautifully maintained residence that has been kept in exceptional condition. The interior is bright and inviting, coming fully equipped with a refrigerator, washer, and dryer to ensure a truly move-in-ready experience. Open-concept living area with large bar and extensive counter space for entertaining. Upstairs has a loft style flex space. In addition, there are energy efficient double-pane windows, appliances, tankless water heater, and granite counter tops. There is remaining builder transferable warranty. NO HOA! Eagle Mountain-Saginaw ISD. For the savvy investor, the value here is immediate. Situated in an area known for its consistent rental demand and proximity to local amenities, this home represents a solid addition to any portfolio. Don't miss the chance to secure a high-quality asset in one of the Fort Worth's most desirable locations.
Contact an agent
Home facts
- Year built:2020
- Subdivision & Development:Red Eagle Place
- Listing ID #:21373837
- Added:1 day(s) ago
- Updated:September 01, 2026 at 04:46 AM
Rooms and interior
- Bedrooms:3
- Total bathrooms:3
- Full bathrooms:2
- Half bathrooms:1
- Flooring:Carpet, Ceramic Tile, Wood
- Kitchen Description:Dishwasher, Disposal, Electric Oven, Gas Cooktop, Microwave, Refrigerator
- Living area:2,003 sq. ft.
Heating and cooling
- Cooling:Central Air
- Heating:Natural Gas
- Central air:Yes
Structure and exterior
- Roof:Composition
- Year built:2020
- Building area:2,003 sq. ft.
- Lot area:0.07 Acres
- Lot Features:Landscaped, Sprinkler System
- Architectural Style:Traditional
- Construction Materials:Brick
- Foundation Description:Slab
- Levels:2 Story
Schools
- High school:Chisholm Trail
- Middle school:Creekview
- Elementary school:Dozier
Finances and disclosures
- Price:$315,000
- Price per sq. ft.:$157.26
- Tax amount:$7,923
Features and amenities
- Appliances:Dishwasher, Disposal, Electric Oven, Gas Cooktop, Microwave, Plumbed For Gas, Refrigerator, Some Gas Appliances, Tankless Water Heater
Parking
- Garage:Yes
- Garage spaces:2
 Information provided, in part, by North Texas Real Estate Information Systems, Inc. Last Updated September 1, 2026 Listings with the NTREIS logo are listed by brokerages other than CENTURY 21 Mike Bowman, Inc.. GDAR Member Broker: Dave Bowman
New listings near 6717 Windlord Drive
- Coming Soon
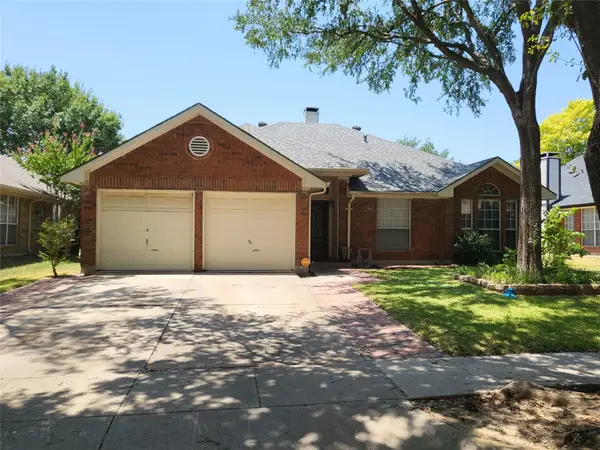
 $340,000Coming Soon-- beds 2 baths1,648 sq. ft.
7449 Bear Lake Dr, Fort Worth, TX 76137
MLS# 2181021149628092097Listed by: CENTURY 21 JUDGE FITE COMPANY - New
 $495,000Active4 beds 3 baths2,601 sq. ft.
8308 Fall Crest Drive, Fort Worth, TX 76053
MLS# 21373600Listed by: PEAK REALTY AND ASSOCIATES LLC - Open Sat, 1 to 5pmNew
 $119,000Active3 beds 1 baths1,177 sq. ft.
3516 Wilbarger Street, Fort Worth, TX 76119
MLS# 21373685Listed by: KELLER WILLIAMS REALTY - New
 $375,000Active4 beds 2 baths1,798 sq. ft.
5621 Oak Grove Road N, Fort Worth, TX 76134
MLS# 21374492Listed by: TEXAS CONNECT REALTY LLC - New
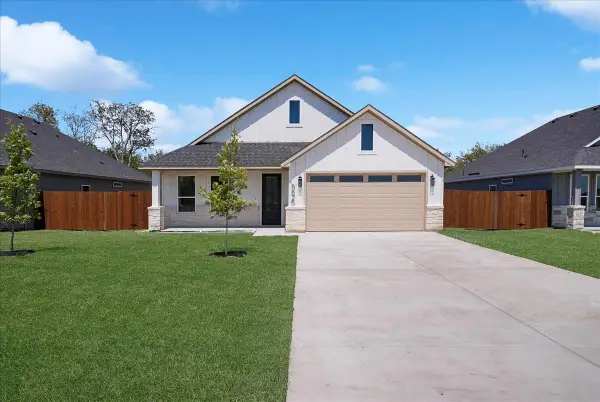 $375,000Active4 beds 2 baths1,798 sq. ft.
5625 Oak Grove Road N, Fort Worth, TX 76134
MLS# 21374506Listed by: TEXAS CONNECT REALTY LLC - New
 $375,000Active4 beds 2 baths1,798 sq. ft.
5629 Oak Grove Road N, Fort Worth, TX 76134
MLS# 21374512Listed by: TEXAS CONNECT REALTY LLC - New
 $220,000Active3 beds 3 baths1,107 sq. ft.
5536 Greenlee Street, Fort Worth, TX 76112
MLS# 21367228Listed by: REAL BROKER, LLC - New
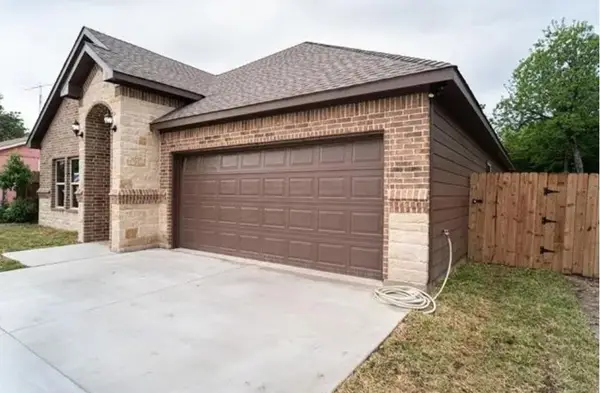 $290,000Active4 beds 2 baths1,768 sq. ft.
3229 Thannisch Avenue, Fort Worth, TX 76105
MLS# 21374457Listed by: MY DREAM HOME HELPERS REALTY - New
 $289,000Active4 beds 2 baths1,347 sq. ft.
809 W Broadus Street, Fort Worth, TX 76115
MLS# 21372138Listed by: RE/MAX TRINITY


Protect your home and budget from life's surprises with an Assurant Home Warranty, backed by a partner that supports you through every step of homeownership. Explore Plans.
©2026 Century 21 Real Estate LLC. All rights reserved. CENTURY 21®, the CENTURY 21 Logo and C21® are service marks owned by Century 21 Real Estate LLC. Century 21 Real Estate LLC fully supports the principles of the Fair Housing Act and the Equal Opportunity Act. Each office is independently owned and operated. Listing information is deemed reliable but not guaranteed accurate.