
6724 Cumberland Road, Fort Worth, TX 76116
Local realty services provided by:CENTURY 21 Judge Fite Company
Listed by: susan cook
Office: williams trew real estate
MLS#:21371164
Source:GDAR
Price summary
- Price:$449,000
- Price per sq. ft.:$278.54
About this home
Set in the heart of sought-after Ridglea Hills, this charming 3-bedroom, 2-bath ranch-style home offers 1,612 square feet of comfortable living space on a desirable corner lot. Built in 1957, the home blends classic character with thoughtful updates, including fresh neutral paint throughout and laminate wood flooring with no carpet. The spacious layout offers flexibility for everyday living, entertaining, and a variety of lifestyles.
The oversized backyard is a standout feature, offering plenty of room to play, garden, entertain, or simply enjoy the mature trees and privacy. An extended patio with pergola creates the perfect setting for outdoor dining and weekend gatherings. The charming two-car garage adds versatility with epoxy flooring plus a dedicated split AC and heating system, making it an ideal space for a workshop, hobby area, or additional storage.
Just around the corner from the neighborhood park, this well-located home offers the established charm of Ridglea Hills with convenient access to shopping, dining, schools, and Fort Worth’s premier amenities. A wonderful opportunity to own a spacious, move-in-ready home in one of Fort Worth’s most desirable neighborhoods....
Contact an agent
Home facts
- Year built:1957
- Subdivision & Development:Ridglea Hills Add
- Listing ID #:21371164
- Added:58 day(s) ago
- Updated:October 26, 2026 at 12:06 PM
Rooms and interior
- Bedrooms:3
- Total bathrooms:2
- Full bathrooms:2
- Flooring:Laminate, Tile
- Kitchen Description:Convection Oven, Dishwasher, Disposal, Gas Cooktop, Microwave
- Living area:1,612 sq. ft.
Heating and cooling
- Cooling:Central Air
- Heating:Electric
- Central air:Yes
Structure and exterior
- Roof:Composition
- Year built:1957
- Building area:1,612 sq. ft.
- Lot area:0.27 Acres
- Lot Features:Corner Lot, Few Trees, Lawn
- Architectural Style:Traditional
- Construction Materials:Brick
- Foundation Description:Slab
- Levels:1 Story
Schools
- High school:Arlington Heights
- Middle school:Monnig
- Elementary school:Ridgleahil
Finances and disclosures
- Price:$449,000
- Price per sq. ft.:$278.54
- Tax amount:$8,800
Features and amenities
- Appliances:Convection Oven, Dishwasher, Disposal, Gas Cooktop, Microwave
- Amenities:Security System Owned, Smoke Detectors
Parking
- Garage:Yes
- Garage spaces:2
 Information provided, in part, by North Texas Real Estate Information Systems, Inc. Last Updated October 26, 2026 Listings with the NTREIS logo are listed by brokerages other than CENTURY 21 Judge Fite Company. GDAR Member Broker: Ashley Conlon
New listings near 6724 Cumberland Road
- New
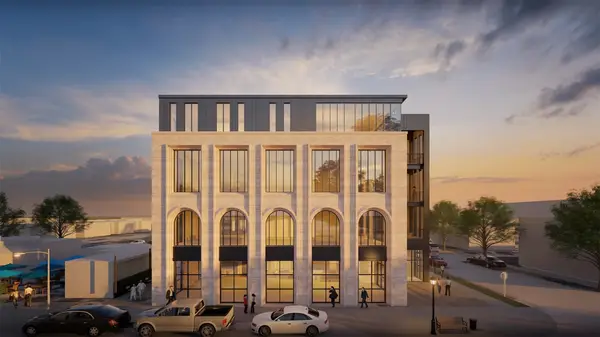 $1,175,500Active3 beds 3 baths2,351 sq. ft.
1250 W Magnolia Avenue #1, Fort Worth, TX 76104
MLS# 21413494Listed by: ALEXANDER CHANDLER, BROKER - New
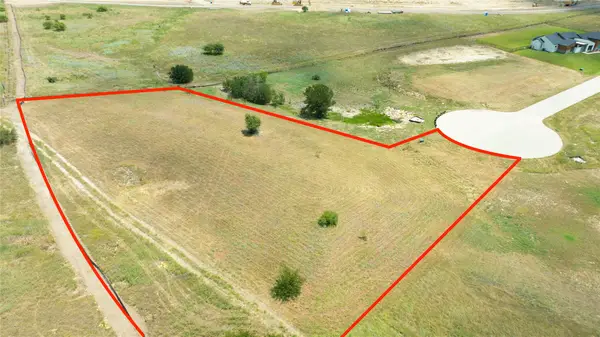 $300,000Active1.56 Acres
12301 Bella Cirro Drive, Fort Worth, TX 76126
MLS# 21420523Listed by: DFW REALTY GROUP LLC - New
 $325,000Active4 beds 2 baths2,042 sq. ft.
4117 Mountain Meadow Road, Fort Worth, TX 76036
MLS# 21417440Listed by: JPAR - New
 $800,000Active5 beds 3 baths3,188 sq. ft.
308 Paint Pony Trail N, Fort Worth, TX 76108
MLS# 21415900Listed by: HERITAGE HOMES REALTY - New
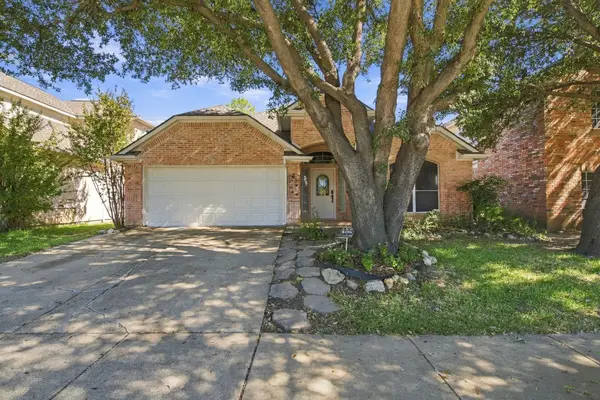 $369,500Active3 beds 2 baths2,150 sq. ft.
8532 Western Meadows Drive, Fort Worth, TX 76244
MLS# 21420320Listed by: ROWE REAL ESTATE GROUP, LLC - New
 $665,000Active3 beds 3 baths1,982 sq. ft.
3215 Odessa Avenue, Fort Worth, TX 76109
MLS# 21419419Listed by: BRIGGS FREEMAN SOTHEBY'S INT'L - New
 $227,474Active3 beds 2 baths1,014 sq. ft.
2451 Dancy Drive N, Fort Worth, TX 76131
MLS# 21420298Listed by: IP REALTY, LLC - New
 $400,000Active4 beds 3 baths3,012 sq. ft.
14505 Mainstay Way, Fort Worth, TX 76052
MLS# 21378290Listed by: EBBY HALLIDAY REALTORS - New
 $254,900Active3 beds 2 baths1,808 sq. ft.
209 Cotillion Road, Fort Worth, TX 76134
MLS# 21419468Listed by: SUMMIT COVE REALTY, INC. - New
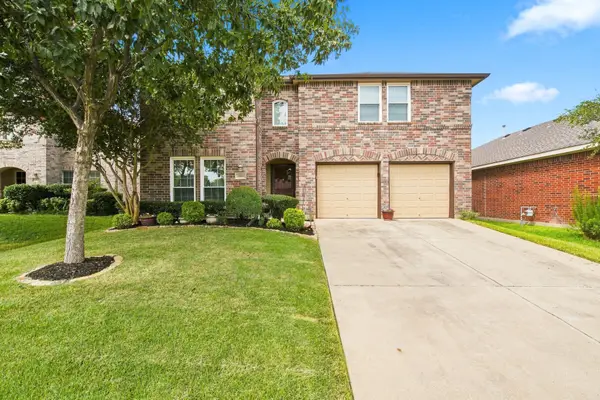 $392,000Active4 beds 3 baths2,809 sq. ft.
13041 Fencerow Road, Fort Worth, TX 76244
MLS# 21420202Listed by: ROWE REAL ESTATE GROUP, LLC


Protect your home and budget from life's surprises with an Assurant Home Warranty, backed by a partner that supports you through every step of homeownership. Explore Plans.
©2026 Century 21 Real Estate LLC. All rights reserved. CENTURY 21®, the CENTURY 21 Logo and C21® are service marks owned by Century 21 Real Estate LLC. Century 21 Real Estate LLC fully supports the principles of the Fair Housing Act and the Equal Opportunity Act. Each office is independently owned and operated. Listing information is deemed reliable but not guaranteed accurate.