
6904 Spring Valley Way, Fort Worth, TX 76132
Local realty services provided by:CENTURY 21 Gold Coat Realtors
6904 Spring Valley Way,Fort Worth, TX 76132
$335,000Last list price
- 3 Beds
- 2 Baths
- - sq. ft.
- Single family
- Sold
Listed by: michelle myers
Office: the ashton agency
MLS#:21339358
Source:GDAR
Sorry, we are unable to map this address
Price summary
- Price:$335,000
- Monthly HOA dues:$50
About this home
Tucked away in desirable Hulen Bend Estates, discover this beautifully maintained 2 owner Perry Home in Fort Worth featuring 3 bedrooms, 2 bathrooms, and an ideal location just minutes from Downtown Fort Worth. Nestled in a quiet neighborhood with quick access to the Chisholm Trail Parkway, this move-in-ready home offers the perfect combination of comfort, convenience, and outdoor living. Step inside to an open concept floor plan filled with natural light, creating a bright and inviting atmosphere. Beautiful engineered wood floors throughout. The spacious living room flows seamlessly into the breakfast area and kitchen, making it perfect for entertaining, family gatherings, or everyday living. The updated kitchen offers granite ctps, herringbone tile backsplash, abundant cabinet space, generous countertops, and a functional layout designed for today's lifestyle. The private primary suite serves as a relaxing retreat with an ensuite bathroom with double sinks, separate shower and tub and walk-in closet. Two additional bedrooms provide flexibility for guests, gym or a dedicated home office. Whether you're a first-time homebuyer, downsizing, or looking for a home in a desirable Fort Worth location, this floor plan offers exceptional versatility. One of the standout features is the gorgeous well loved landscaped backyard. This private outdoor oasis is perfect for entertaining, relaxing with friends and family, gardening, or enjoying peaceful Texas evenings. With plenty of room to unwind, the backyard becomes a true extension of the home's living space. Location is everything, and this home delivers. Enjoy being just 10 minutes from Downtown Fort Worth, Clearfork and with convenient access to restaurants, shopping, entertainment, the Cultural District, museums, hospitals, and major employers. Commuters will appreciate the easy access to Chisholm Trail Parkway, making travel throughout Fort Worth and the surrounding metroplex quick and convenient. Your new home awaits....
Contact an agent
Home facts
- Year built:1998
- Subdivision & Development:Hulen Bend Estates Add
- Listing ID #:21339358
- Added:93 day(s) ago
- Updated:October 26, 2026 at 06:08 AM
Rooms and interior
- Bedrooms:3
- Total bathrooms:2
- Full bathrooms:2
- Flooring:Carpet, Ceramic Tile
- Kitchen Description:Dishwasher, Disposal, Electric Range, Microwave, Refrigerator, Vented Exhaust Fan
Heating and cooling
- Cooling:Ceiling Fans, Central Air, Electric
- Heating:Central, Natural Gas
- Central air:Yes
Structure and exterior
- Roof:Composition
- Year built:1998
- Lot Features:Interior Lot, Landscaped, Lawn, Many Trees, Sprinkler System, Subdivision
- Architectural Style:Traditional
- Construction Materials:Brick
- Foundation Description:Slab
- Levels:1 Story
Schools
- High school:North Crowley
- Middle school:Summer Creek
- Elementary school:Oakmont
Finances and disclosures
- Price:$335,000
- Tax amount:$6,417
Features and amenities
- Appliances:Dishwasher, Disposal, Electric Range, Microwave, Refrigerator, Vented Exhaust Fan
- Amenities:Carbon Monoxide Detectors, Smoke Detectors, Window Coverings
Parking
- Garage:Yes
- Garage spaces:2
 Information provided, in part, by North Texas Real Estate Information Systems, Inc. Last Updated October 26, 2026 Listings with the NTREIS logo are listed by brokerages other than CENTURY 21 Gold Coat Realtors. GDAR Member Broker: Katherine Hein
New listings near 6904 Spring Valley Way
- New
 $800,000Active5 beds 3 baths3,188 sq. ft.
308 Paint Pony Trail N, Fort Worth, TX 76108
MLS# 21415900Listed by: HERITAGE HOMES REALTY - New
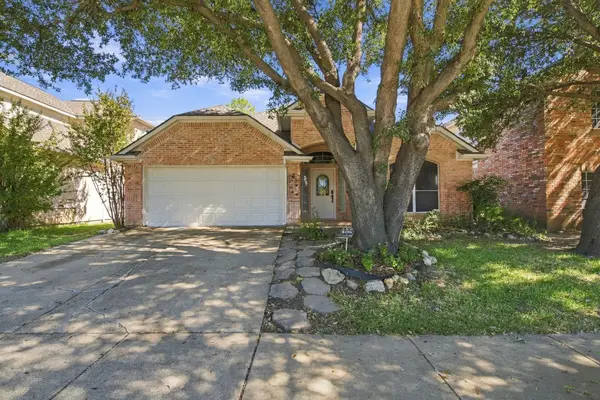 $369,500Active3 beds 2 baths2,150 sq. ft.
8532 Western Meadows Drive, Fort Worth, TX 76244
MLS# 21420320Listed by: ROWE REAL ESTATE GROUP, LLC - New
 $665,000Active3 beds 3 baths1,982 sq. ft.
3215 Odessa Avenue, Fort Worth, TX 76109
MLS# 21419419Listed by: BRIGGS FREEMAN SOTHEBY'S INT'L - New
 $227,474Active3 beds 2 baths1,014 sq. ft.
2451 Dancy Drive N, Fort Worth, TX 76131
MLS# 21420298Listed by: IP REALTY, LLC - New
 $400,000Active4 beds 3 baths3,012 sq. ft.
14505 Mainstay Way, Fort Worth, TX 76052
MLS# 21378290Listed by: EBBY HALLIDAY REALTORS - New
 $254,900Active3 beds 2 baths1,808 sq. ft.
209 Cotillion Road, Fort Worth, TX 76134
MLS# 21419468Listed by: SUMMIT COVE REALTY, INC. - New
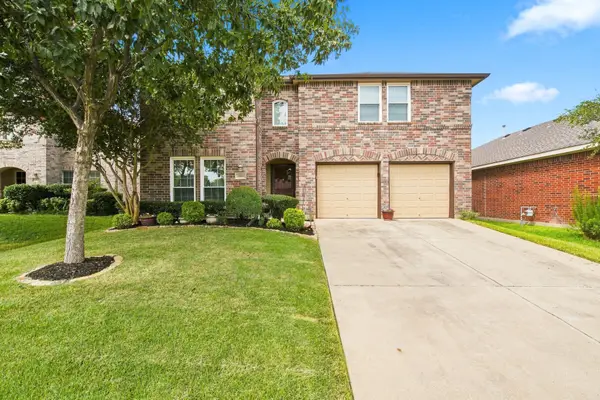 $392,000Active4 beds 3 baths2,809 sq. ft.
13041 Fencerow Road, Fort Worth, TX 76244
MLS# 21420202Listed by: ROWE REAL ESTATE GROUP, LLC - New
 $329,000Active3 beds 2 baths1,821 sq. ft.
1409 Ancer Way, Fort Worth, TX 76052
MLS# 21420119Listed by: RE/MAX DALLAS SUBURBS - New
 $870,000Active3 beds 4 baths3,482 sq. ft.
4604 Pershing Avenue, Fort Worth, TX 76107
MLS# 21420148Listed by: STEPHEN DARBY, BROKER - New
 $100,000Active3 beds 1 baths1,024 sq. ft.
3400 Conway Street, Fort Worth, TX 76111
MLS# 21420170Listed by: SU KAZA REALTY, LLC


Protect your home and budget from life's surprises with an Assurant Home Warranty, backed by a partner that supports you through every step of homeownership. Explore Plans.
©2026 Century 21 Real Estate LLC. All rights reserved. CENTURY 21®, the CENTURY 21 Logo and C21® are service marks owned by Century 21 Real Estate LLC. Century 21 Real Estate LLC fully supports the principles of the Fair Housing Act and the Equal Opportunity Act. Each office is independently owned and operated. Listing information is deemed reliable but not guaranteed accurate.