6928 Spring Valley Way, Fort Worth, TX 76132
Local realty services provided by:CENTURY 21 Judge Fite Company
6928 Spring Valley Way,Fort Worth, TX 76132
$349,000
- 4 Beds
- 3 Baths
- 2,546 sq. ft.
- Single family
- Active
Listed by:
 Jennifer Frank(817) 929 - 8793CENTURY 21 Judge Fite Company
Office: century 21 judge fite co.
MLS#:21368445
Source:GDAR
Price summary
- Price:$349,000
- Price per sq. ft.:$137.08
- Monthly HOA dues:$51.67
About this home
This home is truly a rare find. Well maintained and tucked away in sought-after Hulen Bend Estates, you will find this 4 bedroom, 3 full bath charmer ready for new owners. Just imagine walking through the door and stepping into a spacious formal living and dining area that's perfect for entertainment or whatever your heart desires. Music room? Library? The possibilities are endless and that's just the front half of the home. Continuing on, you will make your way into the den and kitchen where you will see a very large open concept design with many windows, a well sized kitchen that boasts a breakfast nook, ample pantry and never ending cabinet space, along with a second living area with a wood burning fireplace to keep cozy and warm....if it ever gets cold again. The home also includes 3 large secondary bedrooms with lots of good closet space. Two of the bedrooms have easy access to a full bath while the third bedroom and bathroom are split away from the others making for a more private guest area OR multi-generational living. The laundry is steps away from the secondary bedrooms for ease of use. The master bedroom is on the other side of the home featuring many windows and tons of natural light, with a large master bath and HUGE master closet. Located close to everything you need such as Hulen Street, CTP, hospitals, grocery stores, dining and entertainment. This area is also the new home of Clearfork II that's currently being built close by. Take the CTP and you can get to Dickies Arena, Sundance Square and the Cultural Distric in minutes. Need to be close the the airport? 45 minutes away. Football? Baseball? You can be at these Arlington venues within 30 minutes. Hockey fan? American Airlines Center is a 45 minute ride on the TexRail. Everything you need or want is at your fingertips in Hulen Bend Estates on Spring Valley Way. Please note this is an Estate and will be an AS-IS SALE....
Contact an agent
Home facts
- Year built:1998
- Subdivision & Development:Hulen Bend Estates Add
- Listing ID #:21368445
- Added:1 day(s) ago
- Updated:September 16, 2026 at 06:52 PM
Rooms and interior
- Bedrooms:4
- Total bathrooms:3
- Full bathrooms:3
- Flooring:Carpet, Ceramic Tile
- Kitchen Description:Dishwasher, Disposal, Electric Cooktop, Electric Oven, Refrigerator
- Living area:2,546 sq. ft.
Heating and cooling
- Cooling:Ceiling Fans, Central Air, Electric
- Heating:Central, Natural Gas
- Central air:Yes
Structure and exterior
- Year built:1998
- Building area:2,546 sq. ft.
- Lot area:0.18 Acres
- Architectural Style:Traditional
- Construction Materials:Brick
- Foundation Description:Slab
- Levels:1 Story
Schools
- High school:North Crowley
- Middle school:Crowley
- Elementary school:Oakmont
Finances and disclosures
- Price:$349,000
- Price per sq. ft.:$137.08
- Tax amount:$9,048
Features and amenities
- Appliances:Dishwasher, Disposal, Electric Cooktop, Electric Oven, Gas Water Heater, Refrigerator
- Amenities:Smoke Detectors
Parking
- Garage:Yes
- Garage spaces:2
Information provided, in part, by North Texas Real Estate Information Systems, Inc. Last Updated September 16, 2026 Listings with the NTREIS logo are listed by brokerages other than CENTURY 21 Judge Fite Company. GDAR Member Broker: Ashley ConlonNew listings near 6928 Spring Valley Way
- New
 $365,000Active4 beds 3 baths2,551 sq. ft.
11100 Dunlavin Court, Fort Worth, TX 76052
MLS# 21384148Listed by: LILY MOORE REALTY - New
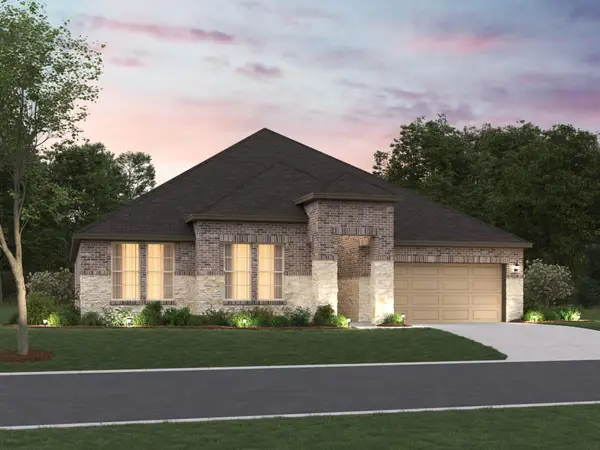 $478,990Active4 beds 3 baths2,420 sq. ft.
12656 Poplar Creek Drive, Fort Worth, TX 76052
MLS# 21384334Listed by: ESCAPE REALTY - New
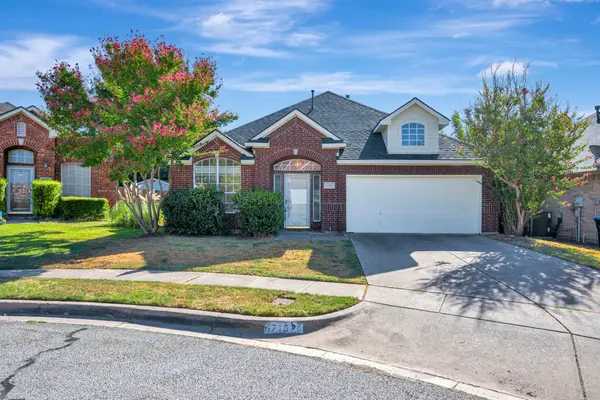 $325,000Active3 beds 2 baths1,938 sq. ft.
6716 Armstrong Court, Fort Worth, TX 76137
MLS# 21386088Listed by: CHANDLER CROUCH, REALTORS - New
 $295,000Active3 beds 2 baths1,590 sq. ft.
9401 Claudia Drive, Fort Worth, TX 76134
MLS# 21386446Listed by: CARLENE THOMAS KING - New
 $260,499Active3 beds 2 baths1,411 sq. ft.
1624 Black Kite Lane, Fort Worth, TX 76140
MLS# 21387571Listed by: KELLER WILLIAMS CITY-VIEW - New
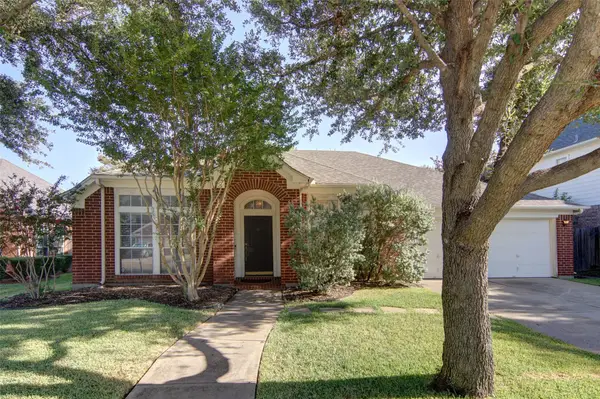
 $349,000Active4 beds 3 baths2,546 sq. ft.
6928 Spring Valley Way, Fort Worth, TX 76132
MLS# 21368445Listed by: CENTURY 21 JUDGE FITE CO. - New
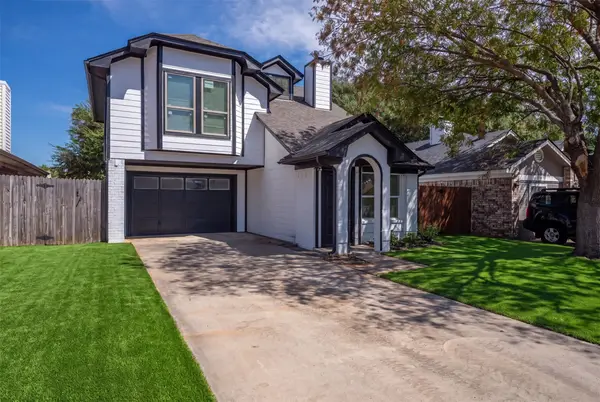 $350,000Active3 beds 2 baths1,183 sq. ft.
1848 Woodhall Way, Fort Worth, TX 76134
MLS# 21383498Listed by: KELLER WILLIAMS FORT WORTH - Open Sat, 11am to 1pmNew
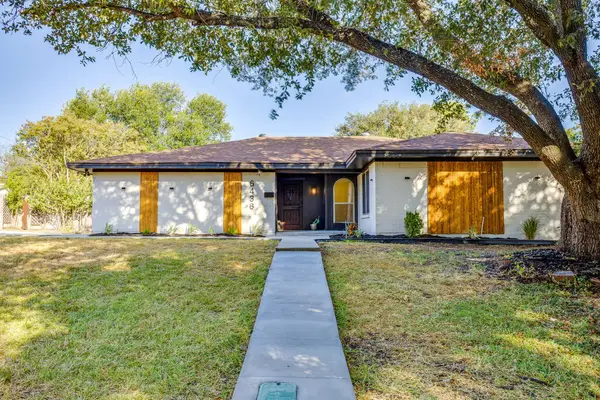 $325,000Active3 beds 2 baths1,555 sq. ft.
6436 Trail Lake Drive, Fort Worth, TX 76133
MLS# 21385320Listed by: DYNAMIC REAL ESTATE GROUP - New
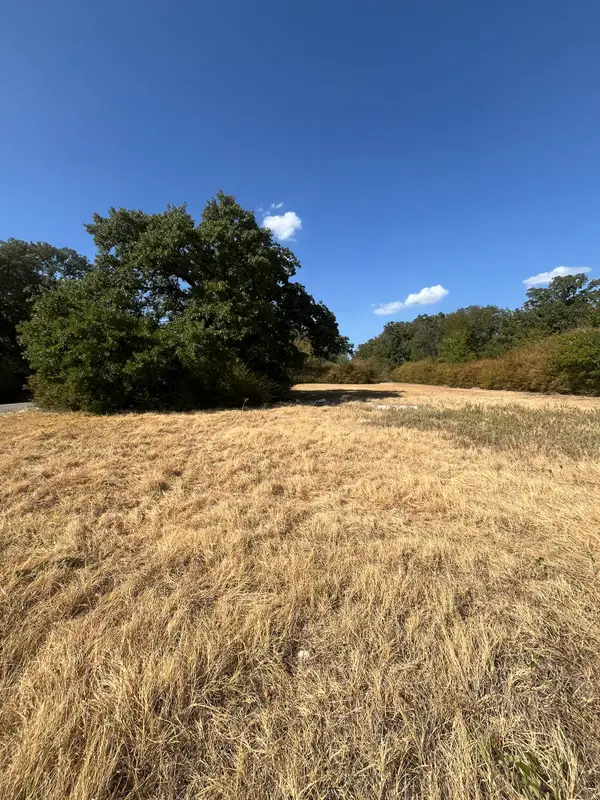 $65,000Active0.17 Acres
4775 Chapman Street, Fort Worth, TX 76105
MLS# 21385402Listed by: CORNERSTONE REALTY GROUP, LLC - New
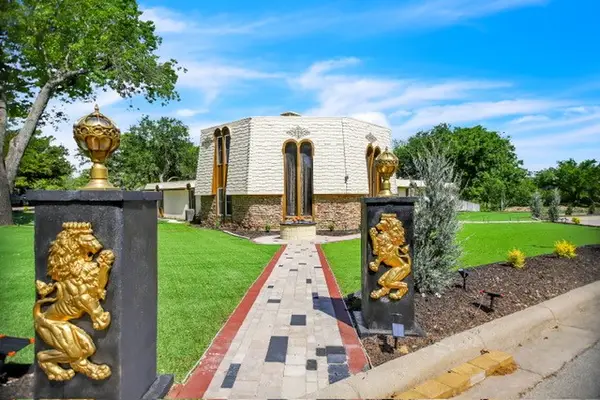 $599,000Active4 beds 4 baths3,439 sq. ft.
504 Cholla Court, Fort Worth, TX 76112
MLS# 21386178Listed by: KELLER WILLIAMS REALTY


Protect your home and budget from life's surprises with an Assurant Home Warranty, backed by a partner that supports you through every step of homeownership. Explore Plans.
©2026 Century 21 Real Estate LLC. All rights reserved. CENTURY 21®, the CENTURY 21 Logo and C21® are service marks owned by Century 21 Real Estate LLC. Century 21 Real Estate LLC fully supports the principles of the Fair Housing Act and the Equal Opportunity Act. Each office is independently owned and operated. Listing information is deemed reliable but not guaranteed accurate.