
7028 Seton Hall Drive, Fort Worth, TX 76120
Local realty services provided by:CENTURY 21 Middleton
7028 Seton Hall Drive,Fort Worth, TX 76120
$325,000
- 3 Beds
- 2 Baths
- 1,730 sq. ft.
- Single family
- Active
Listed by: marisol garrett
Office: homesmart
MLS#:21385448
Source:GDAR
Price summary
- Price:$325,000
- Price per sq. ft.:$187.86
About this home
BEAUTIFUL HOME!!! Family home with great location, huge backyard, three bedrooms, two full baths plus an office! Open floor plan with lots of natural light, a spacious dining room and living room. All bedrooms with ceiling fans and beautiful light color laminate wood floors throughout the house. Master suite featuring a master bath with dual vanity, garden tub, and a separate shower. Large backyard with back patio for family and friends gatherings. Refrigerator is included. GREAT LOCATION minutes away from schools, restaurants, shops Arlington entertainment area.
Contact an agent
Home facts
- Year built:2007
- Subdivision & Development:Emory Place
- Listing ID #:21385448
- Added:1 day(s) ago
- Updated:September 24, 2026 at 10:49 PM
Rooms and interior
- Bedrooms:3
- Total bathrooms:2
- Full bathrooms:2
- Kitchen Description:Dishwasher, Disposal, Electric Cooktop, Electric Oven, Electric Range, Microwave, Refrigerator
- Living area:1,730 sq. ft.
Heating and cooling
- Cooling:Ceiling Fans, Central Air
- Heating:Electric, Fireplaces
- Central air:Yes
Structure and exterior
- Year built:2007
- Building area:1,730 sq. ft.
- Lot area:0.18 Acres
- Levels:1 Story
Schools
- High school:Eastern Hills
- Middle school:Jean Mcclung
- Elementary school:Loweryrd
Finances and disclosures
- Price:$325,000
- Price per sq. ft.:$187.86
- Tax amount:$6,720
Features and amenities
- Appliances:Dishwasher, Disposal, Electric Cooktop, Electric Oven, Electric Range, Microwave, Refrigerator
Parking
- Garage:Yes
- Garage spaces:2
- Carport spaces:2
 Information provided, in part, by North Texas Real Estate Information Systems, Inc. Last Updated September 24, 2026 Listings with the NTREIS logo are listed by brokerages other than CENTURY 21 Middleton.
New listings near 7028 Seton Hall Drive
- New
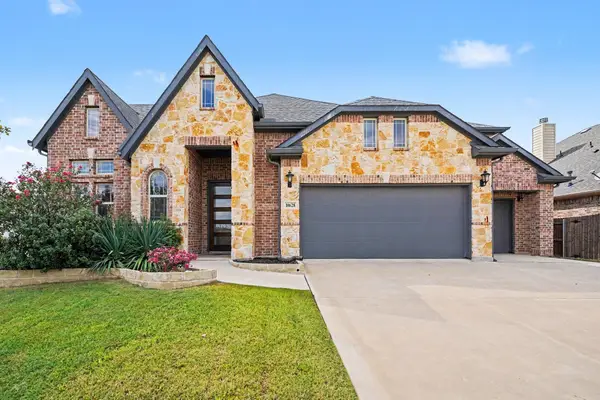 $499,500Active4 beds 4 baths3,489 sq. ft.
10628 Kettlewood Drive, Fort Worth, TX 76036
MLS# 21392919Listed by: ORCHARD BROKERAGE - New
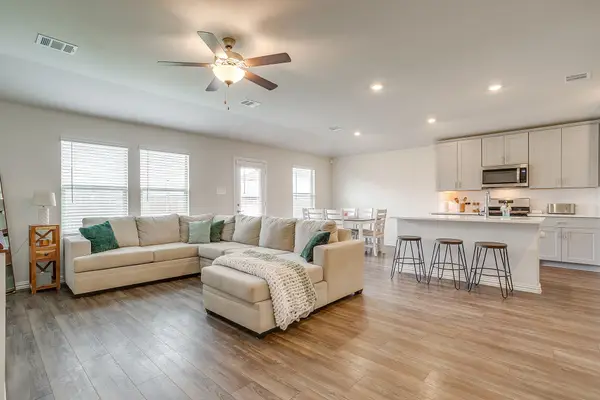 $310,000Active3 beds 2 baths1,659 sq. ft.
3013 Brittlebush Drive, Fort Worth, TX 76108
MLS# 21395528Listed by: LEAGUE REAL ESTATE - New
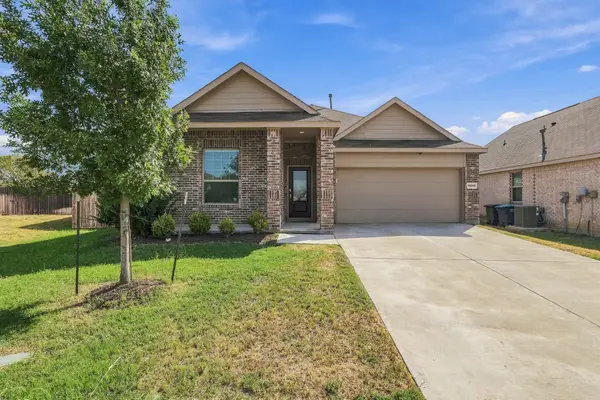 $285,900Active3 beds 2 baths1,606 sq. ft.
14840 Grey Feather Trail, Fort Worth, TX 76052
MLS# 21387144Listed by: REAL BROKER, LLC - New
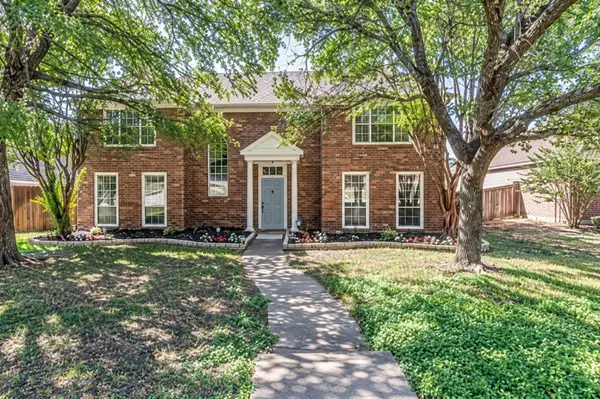 $399,900Active4 beds 3 baths3,090 sq. ft.
5148 Golden Lane, Fort Worth, TX 76123
MLS# 21393775Listed by: TDT REALTORS - Open Sat, 11am to 12:30pmNew
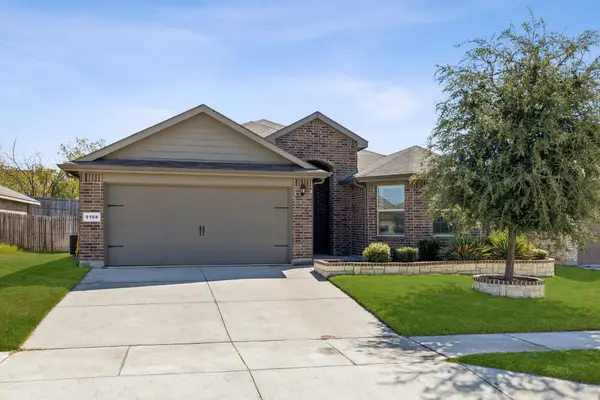 $315,000Active4 beds 2 baths1,781 sq. ft.
9108 Ridgeriver Way, Fort Worth, TX 76131
MLS# 21393803Listed by: KELLER WILLIAMS REALTY - Open Sat, 2 to 4pmNew
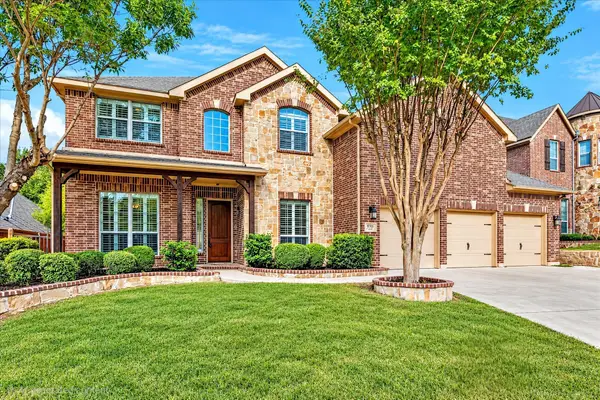 $770,000Active4 beds 4 baths3,710 sq. ft.
9705 Bowman Drive, Fort Worth, TX 76244
MLS# 21394477Listed by: EBBY HALLIDAY, REALTORS - New
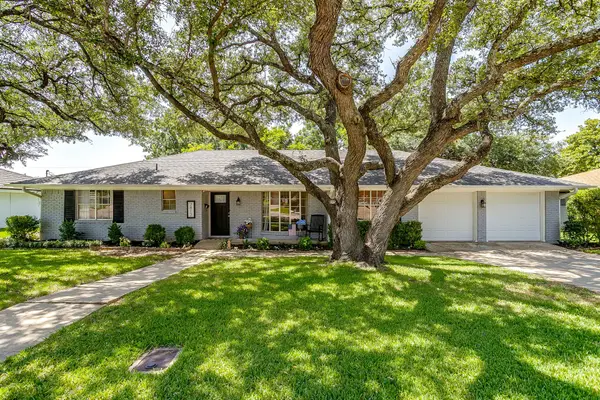 $365,000Active4 beds 3 baths2,470 sq. ft.
3817 Lawndale Avenue, Fort Worth, TX 76133
MLS# 21395436Listed by: LEAGUE REAL ESTATE - New
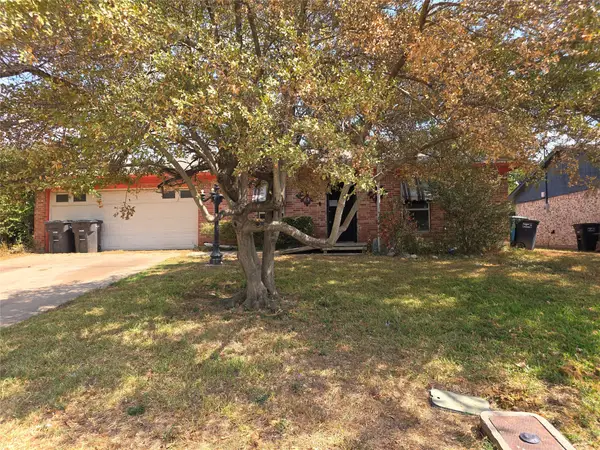 $134,000Active3 beds 2 baths1,884 sq. ft.
2001 Carverly Drive, Fort Worth, TX 76112
MLS# 21395454Listed by: EXCEL REALTY - New
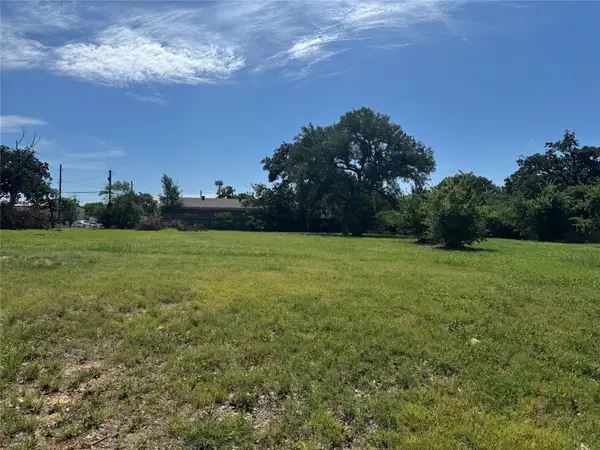 $75,000Active0.18 Acres
5900 Dallas Avenue, Fort Worth, TX 76112
MLS# 56018198Listed by: SUBSTANTIA REALTY, LLC


Protect your home and budget from life's surprises with an Assurant Home Warranty, backed by a partner that supports you through every step of homeownership. Explore Plans.
©2026 Century 21 Real Estate LLC. All rights reserved. CENTURY 21®, the CENTURY 21 Logo and C21® are service marks owned by Century 21 Real Estate LLC. Century 21 Real Estate LLC fully supports the principles of the Fair Housing Act and the Equal Opportunity Act. Each office is independently owned and operated. Listing information is deemed reliable but not guaranteed accurate.