7045 Welshman Drive, Fort Worth, TX 76137
Local realty services provided by:CENTURY 21 Mike Bowman, Inc.
7045 Welshman Drive,Fort Worth, TX 76137
$310,000
- 3 Beds
- 2 Baths
- 1,626 sq. ft.
- Single family
- Active
Listed by: mical hagos
Office: real broker, llc.
MLS#:21348899
Source:GDAR
Price summary
- Price:$310,000
- Price per sq. ft.:$190.65
- Monthly HOA dues:$16.67
About this home
Welcome to 7045 Welshman Drive, a beautifully maintained 3-bedroom, 2-bath home nestled in the desirable Fossil Park community within Keller ISD. Offering 1,626 square feet of thoughtfully designed living space, this home combines modern updates with everyday comfort. Step inside to an open-concept floor plan featuring durable wood-look ceramic tile flooring throughout the main living areas, a stunning floor-to-ceiling stone fireplace, and abundant natural light. The spacious kitchen overlooks the living room and boasts granite countertops, ample cabinetry, and a functional layout that's perfect for entertaining or everyday living. The private primary suite offers a relaxing retreat with an updated en-suite bath featuring granite countertops and stylish finishes. Two additional bedrooms provide flexibility for guests, a home office, or growing families. Enjoy outdoor living on the expansive stone patio overlooking the fully fenced backyard, complete with a custom storage shed for added convenience. Ideally located with quick access to I-35W and Loop 820, you'll enjoy an easy commute while being just minutes from shopping, dining, parks, and everyday conveniences. This home offers the perfect blend of comfort, style, and location....
Contact an agent
Home facts
- Year built:2006
- Subdivision & Development:Sandshell Heights Add
- Listing ID #:21348899
- Added:1 day(s) ago
- Updated:August 04, 2026 at 04:51 AM
Rooms and interior
- Bedrooms:3
- Total bathrooms:2
- Full bathrooms:2
- Flooring:Carpet, Ceramic Tile
- Kitchen Description:Dishwasher, Disposal, Electric Range
- Living area:1,626 sq. ft.
Heating and cooling
- Cooling:Ceiling Fans, Central Air
- Heating:Central
- Central air:Yes
Structure and exterior
- Year built:2006
- Building area:1,626 sq. ft.
- Lot area:0.13 Acres
- Construction Materials:Brick, Fiber Cement
- Foundation Description:Slab
- Levels:1 Story
Schools
- High school:Fossilridg
- Middle school:Vista Ridge
- Elementary school:Basswood
Finances and disclosures
- Price:$310,000
- Price per sq. ft.:$190.65
- Tax amount:$5,568
Features and amenities
- Appliances:Dishwasher, Disposal, Electric Range, Gas Water Heater
- Amenities:Smoke Detectors
Parking
- Garage:Yes
- Garage spaces:2
 Information provided, in part, by North Texas Real Estate Information Systems, Inc. Last Updated August 4, 2026 Listings with the NTREIS logo are listed by brokerages other than CENTURY 21 Mike Bowman, Inc.. GDAR Member Broker: Dave Bowman
New listings near 7045 Welshman Drive
- New
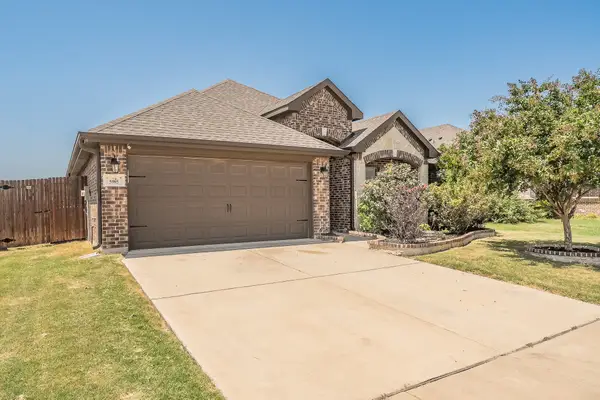
 $349,000Active3 beds 2 baths1,735 sq. ft.
5905 Scottsdale Lane, Fort Worth, TX 76179
MLS# 21348445Listed by: CENTURY 21 MIKE BOWMAN, INC. - New
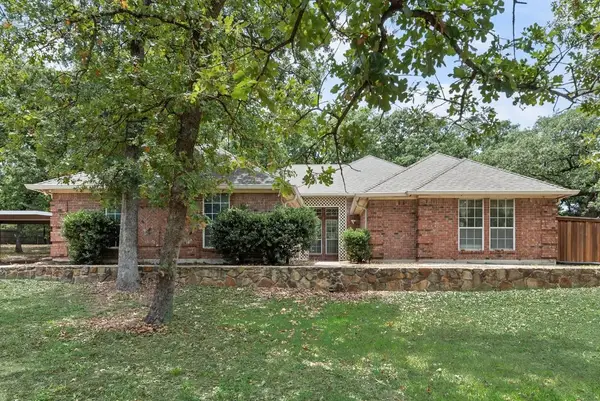 $525,000Active3 beds 4 baths2,691 sq. ft.
1022 Oak Tree Drive, Fort Worth, TX 76140
MLS# 21348740Listed by: TEXAS PREMIER REALTY - New
 $274,900Active3 beds 2 baths1,507 sq. ft.
1817 Elk Lake Trail, Fort Worth, TX 76247
MLS# 21346539Listed by: ENTERA REALTY LLC - New
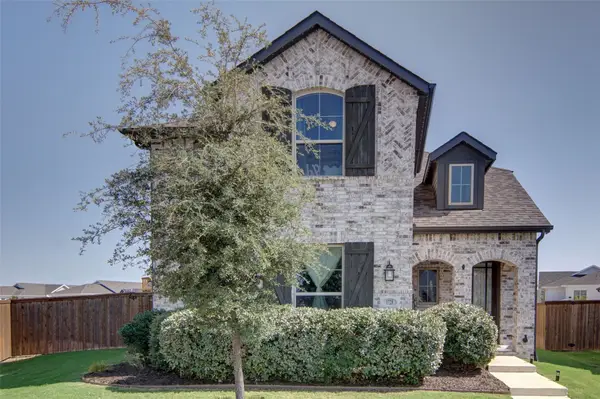 $550,000Active4 beds 3 baths2,973 sq. ft.
1728 Everitt Trail, Fort Worth, TX 76052
MLS# 21348175Listed by: PEAK REALTY AND ASSOCIATES LLC - New
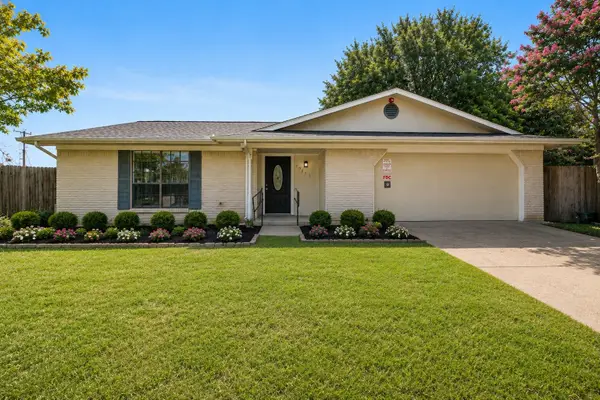 $349,999Active4 beds 3 baths2,675 sq. ft.
6901 Wicks Trail, Fort Worth, TX 76133
MLS# 21349440Listed by: EXP REALTY LLC - Open Sat, 11am to 1pmNew
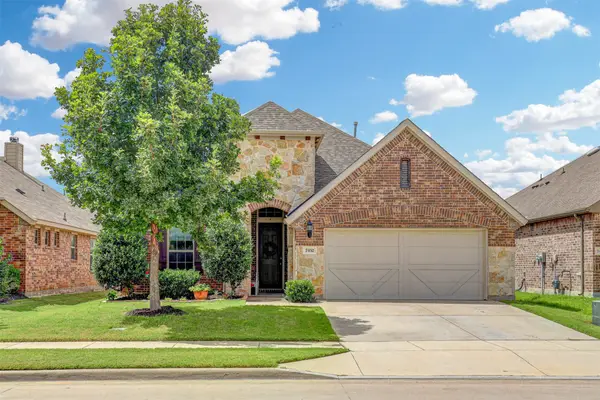 $375,000Active3 beds 2 baths2,001 sq. ft.
2452 Open Range Drive, Fort Worth, TX 76177
MLS# 21331939Listed by: MARTIN REALTY GROUP - New
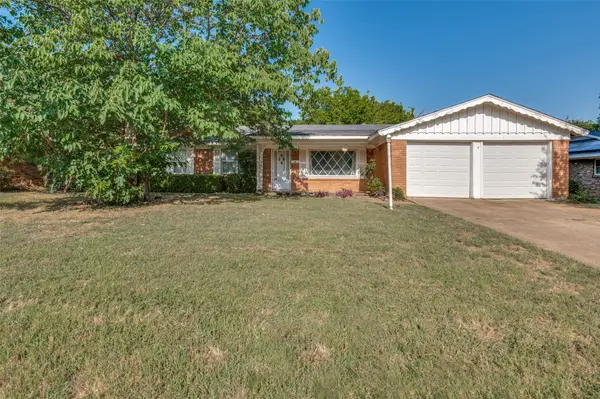 $180,000Active3 beds 2 baths1,753 sq. ft.
1958 Terbet Lane, Fort Worth, TX 76112
MLS# 21344899Listed by: JPAR - New
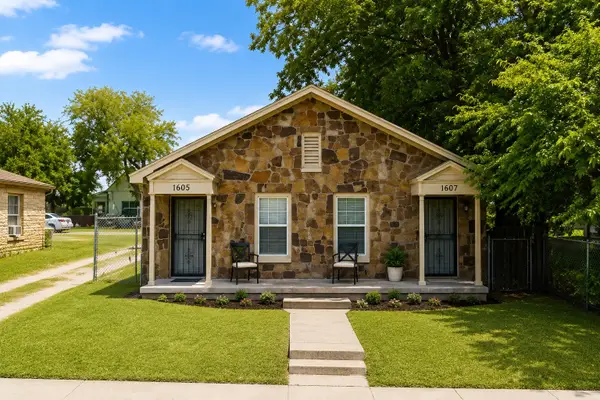 $225,000Active2 beds 2 baths1,247 sq. ft.
1605 E Hattie Street, Fort Worth, TX 76104
MLS# 21347321Listed by: COLDWELL BANKER REALTY - New
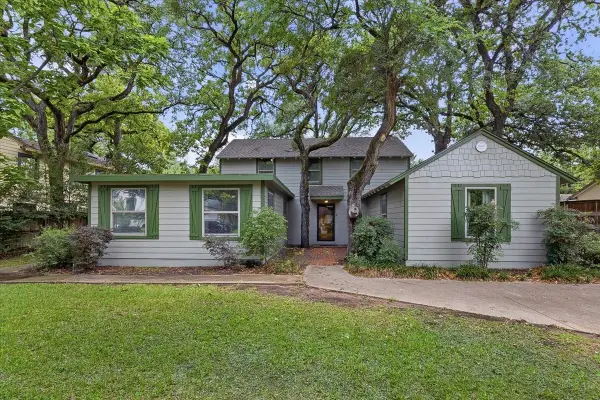 $980,000Active4 beds 3 baths3,633 sq. ft.
401 N Bailey Avenue, Fort Worth, TX 76107
MLS# 21347384Listed by: WILLIAMS TREW REAL ESTATE


Protect your home and budget from life's surprises with an Assurant Home Warranty, backed by a partner that supports you through every step of homeownership. Explore Plans.
©2026 Century 21 Real Estate LLC. All rights reserved. CENTURY 21®, the CENTURY 21 Logo and C21® are service marks owned by Century 21 Real Estate LLC. Century 21 Real Estate LLC fully supports the principles of the Fair Housing Act and the Equal Opportunity Act. Each office is independently owned and operated. Listing information is deemed reliable but not guaranteed accurate.