708 Essex Street, Fort Worth, TX 76105
Local realty services provided by:CENTURY 21 Gold Coat Realtors
Listed by: katie cash
Office: exp realty llc.
MLS#:21398305
Source:GDAR
Price summary
- Price:$380,000
- Price per sq. ft.:$152.98
About this home
Step inside this beautifully updated home where modern style meets comfortable everyday living. From the inviting covered front porch to the thoughtfully designed interior, this home is filled with character and eye-catching details throughout.
The main level features an open, functional layout with updated flooring, neutral finishes, modern lighting, and bold black accents. The spacious living area is anchored by a striking fireplace and flows easily into the kitchen, featuring crisp cabinetry, dark backsplash, generous counter space, an island with seating, and contemporary fixtures.
A separate dining area provides additional space for entertaining, while large windows throughout the home bring in an abundance of natural light. The primary suite offers plenty of room to unwind and includes an updated bath with dual sinks, a spacious walk-in shower, modern tilework, and stylish finishes.
Upstairs, you'll find generously sized rooms and flexible bonus spaces ideal for additional bedrooms, a home office, playroom, media room, or second living area. Updated bathrooms, spacious rooms, and unique architectural details add to the home's appeal.
Outside, the wide covered front porch creates a welcoming first impression and offers the perfect spot to relax. With its combination of character, modern updates, flexible living spaces, and thoughtful design, this home is ready for its next chapter....
Contact an agent
Home facts
- Year built:1912
- Subdivision & Development:Essex Place Add
- Listing ID #:21398305
- Added:21 day(s) ago
- Updated:October 23, 2026 at 12:26 PM
Rooms and interior
- Bedrooms:5
- Total bathrooms:4
- Full bathrooms:3
- Half bathrooms:1
- Flooring:Carpet, Ceramic Tile, Laminate
- Kitchen Description:Dishwasher, Disposal, Electric Range, Microwave, Refrigerator
- Living area:2,484 sq. ft.
Heating and cooling
- Cooling:Central Air
- Heating:Central
- Central air:Yes
Structure and exterior
- Roof:Composition
- Year built:1912
- Building area:2,484 sq. ft.
- Lot area:0.14 Acres
- Foundation Description:Pillar Post Pier
- Levels:2 Story
Schools
- High school:Eastern Hills
- Middle school:Meadowbrook
- Elementary school:Meadowbrook
Finances and disclosures
- Price:$380,000
- Price per sq. ft.:$152.98
- Tax amount:$5,473
Features and amenities
- Appliances:Dishwasher, Disposal, Electric Range, Electric Water Heater, Microwave, Refrigerator
- Amenities:Bay Windows
 Information provided, in part, by North Texas Real Estate Information Systems, Inc. Last Updated October 23, 2026 Listings with the NTREIS logo are listed by brokerages other than CENTURY 21 Gold Coat Realtors. GDAR Member Broker: Katherine Hein
New listings near 708 Essex Street
- New
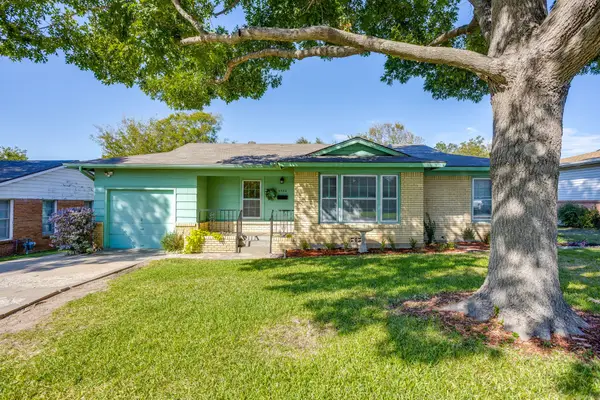 $235,000Active2 beds 2 baths1,354 sq. ft.
3304 Creston Avenue, Fort Worth, TX 76133
MLS# 21419063Listed by: LEAGUE REAL ESTATE - New
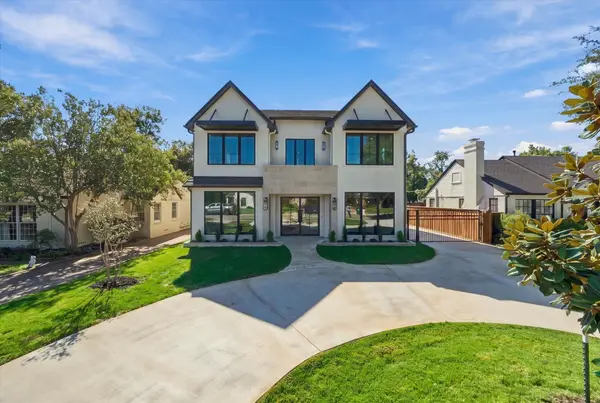 $2,250,000Active5 beds 6 baths4,805 sq. ft.
3635 Westcliff Road S, Fort Worth, TX 76109
MLS# 21418891Listed by: TEXAS CONNECT REALTY LLC - New
 $695,000Active2 beds 3 baths2,122 sq. ft.
2720 Calder Court, Fort Worth, TX 76107
MLS# 21416390Listed by: BERKSHIRE HATHAWAYHS PENFED TX - New
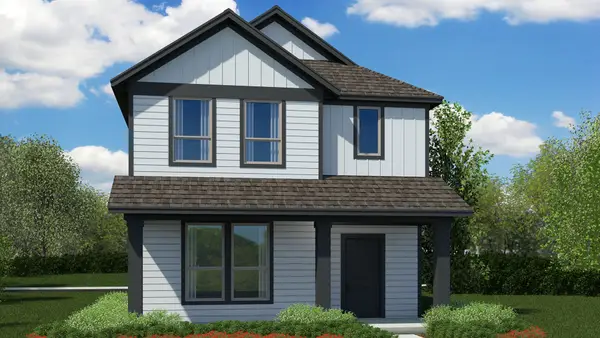
 $294,990Active4 beds 3 baths2,028 sq. ft.
2816 Maple Orchard Lane, Fort Worth, TX 76140
MLS# 21417408Listed by: CENTURY 21 MIKE BOWMAN, INC. - New
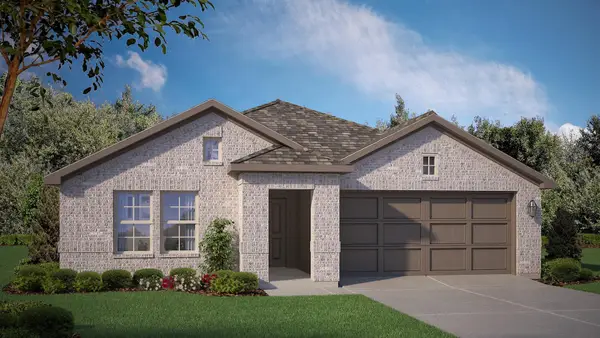 $341,365Active4 beds 2 baths1,799 sq. ft.
10753 Black Onyx Drive, Fort Worth, TX 76036
MLS# 21417435Listed by: CENTURY 21 MIKE BOWMAN, INC. - New
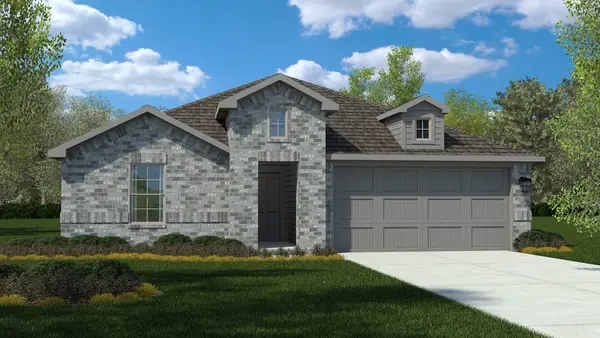 $337,825Active4 beds 2 baths1,834 sq. ft.
10768 Black Onyx Drive, Fort Worth, TX 76036
MLS# 21417448Listed by: CENTURY 21 MIKE BOWMAN, INC. - New
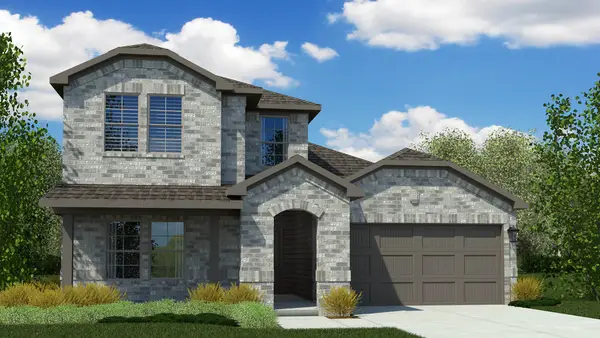 $360,355Active4 beds 3 baths2,178 sq. ft.
10756 Black Onyx Drive, Fort Worth, TX 76036
MLS# 21417458Listed by: CENTURY 21 MIKE BOWMAN, INC. - New
 $350,390Active4 beds 2 baths2,034 sq. ft.
10745 Black Onyx Drive, Fort Worth, TX 76036
MLS# 21417481Listed by: CENTURY 21 MIKE BOWMAN, INC. - New
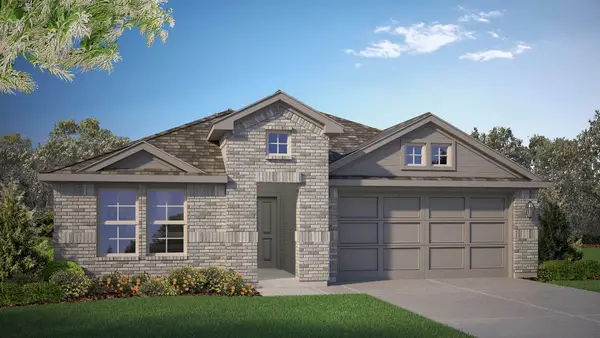 $352,740Active4 beds 3 baths2,044 sq. ft.
10705 Black Onyx Drive, Fort Worth, TX 76036
MLS# 21417503Listed by: CENTURY 21 MIKE BOWMAN, INC. - New
 $324,990Active5 beds 2 baths1,883 sq. ft.
4172 Sunny Branch Lane, Fort Worth, TX 76036
MLS# 21417561Listed by: CENTURY 21 MIKE BOWMAN, INC.


Protect your home and budget from life's surprises with an Assurant Home Warranty, backed by a partner that supports you through every step of homeownership. Explore Plans.
©2026 Century 21 Real Estate LLC. All rights reserved. CENTURY 21®, the CENTURY 21 Logo and C21® are service marks owned by Century 21 Real Estate LLC. Century 21 Real Estate LLC fully supports the principles of the Fair Housing Act and the Equal Opportunity Act. Each office is independently owned and operated. Listing information is deemed reliable but not guaranteed accurate.