709 Cofer Way, Fort Worth, TX 76131
Local realty services provided by:CENTURY 21 Crew
709 Cofer Way,Fort Worth, TX 76131
$340,000
- 4 Beds
- 2 Baths
- 2,083 sq. ft.
- Single family
- Active
Listed by: lillian hassan
Office: standard real estate
MLS#:21364608
Source:GDAR
Price summary
- Price:$340,000
- Price per sq. ft.:$163.23
- Monthly HOA dues:$50
About this home
Priced to sell! Below market value! Beautiful 4-bedroom, single-story home in Eagle Mountain-Saginaw ISD with the desirable Kingston floorplan and modern finishes throughout.
Modern open-concept design features a spacious living area, dining space, and chef’s kitchen with a large island, granite countertops, stainless steel appliances, gas range, and walk-in pantry. The luxurious primary suite offers a wide vanity, oversized 5-foot shower, and large walk-in closet. Additional features include tiled entry, hallways and wet areas, Smart Home technology, covered front porch and back patio, 6-foot privacy fence, full sod, landscaping, sprinkler system, and a gas tankless water heater.
Enjoy a future amenity center with a resort-style pool, plus easy access to Eagle Mountain Lake, parks, hiking trails, boating, jet ski rentals, and outdoor activities. Schedule your showing today!
Contact an agent
Home facts
- Year built:2024
- Subdivision & Development:Rosewood at Beltmill
- Listing ID #:21364608
- Added:1 day(s) ago
- Updated:September 01, 2026 at 04:46 AM
Rooms and interior
- Bedrooms:4
- Total bathrooms:2
- Full bathrooms:2
- Kitchen Description:Dishwasher, Disposal, Gas Range, Microwave, Refrigerator
- Living area:2,083 sq. ft.
Structure and exterior
- Year built:2024
- Building area:2,083 sq. ft.
- Lot area:0.14 Acres
- Levels:1 Story
Schools
- High school:Saginaw
- Middle school:Prairie Vista
- Elementary school:Comanche Springs
Finances and disclosures
- Price:$340,000
- Price per sq. ft.:$163.23
Features and amenities
- Appliances:Dishwasher, Disposal, Gas Range, Microwave, Refrigerator
- Smart home:Yes
Parking
- Garage:Yes
- Garage spaces:2
 Information provided, in part, by North Texas Real Estate Information Systems, Inc. Last Updated September 1, 2026 Listings with the NTREIS logo are listed by brokerages other than CENTURY 21 Crew. GDAR Member Broker: William Medlock
New listings near 709 Cofer Way
- Coming Soon
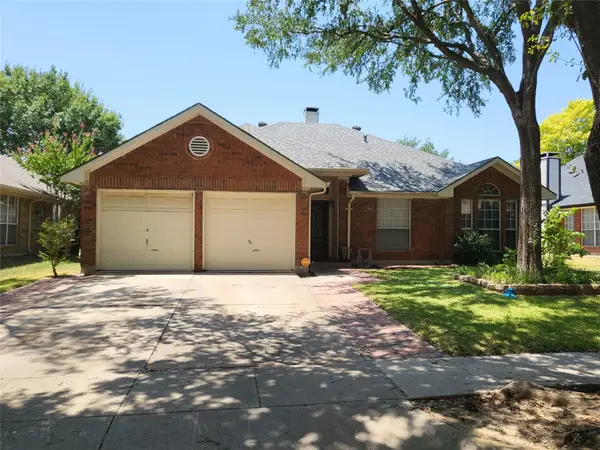
 $340,000Coming Soon-- beds 2 baths1,648 sq. ft.
7449 Bear Lake Dr, Fort Worth, TX 76137
MLS# 2181021149628092097Listed by: CENTURY 21 JUDGE FITE COMPANY - New
 $495,000Active4 beds 3 baths2,601 sq. ft.
8308 Fall Crest Drive, Fort Worth, TX 76053
MLS# 21373600Listed by: PEAK REALTY AND ASSOCIATES LLC - Open Sat, 1 to 5pmNew
 $119,000Active3 beds 1 baths1,177 sq. ft.
3516 Wilbarger Street, Fort Worth, TX 76119
MLS# 21373685Listed by: KELLER WILLIAMS REALTY - New
 $375,000Active4 beds 2 baths1,798 sq. ft.
5621 Oak Grove Road N, Fort Worth, TX 76134
MLS# 21374492Listed by: TEXAS CONNECT REALTY LLC - New
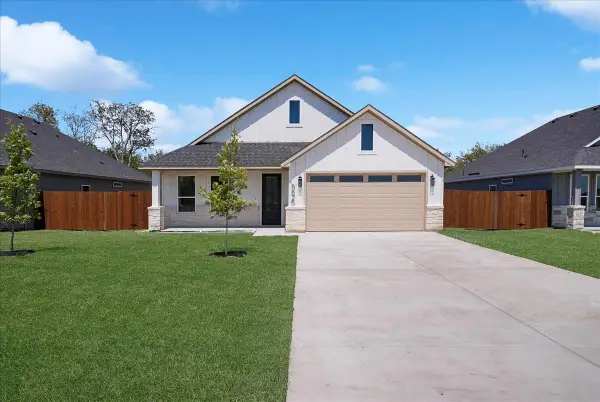 $375,000Active4 beds 2 baths1,798 sq. ft.
5625 Oak Grove Road N, Fort Worth, TX 76134
MLS# 21374506Listed by: TEXAS CONNECT REALTY LLC - New
 $375,000Active4 beds 2 baths1,798 sq. ft.
5629 Oak Grove Road N, Fort Worth, TX 76134
MLS# 21374512Listed by: TEXAS CONNECT REALTY LLC - New
 $220,000Active3 beds 3 baths1,107 sq. ft.
5536 Greenlee Street, Fort Worth, TX 76112
MLS# 21367228Listed by: REAL BROKER, LLC - New
 $315,000Active3 beds 3 baths2,003 sq. ft.
6717 Windlord Drive, Fort Worth, TX 76179
MLS# 21373837Listed by: COMPASS RE TEXAS, LLC - New
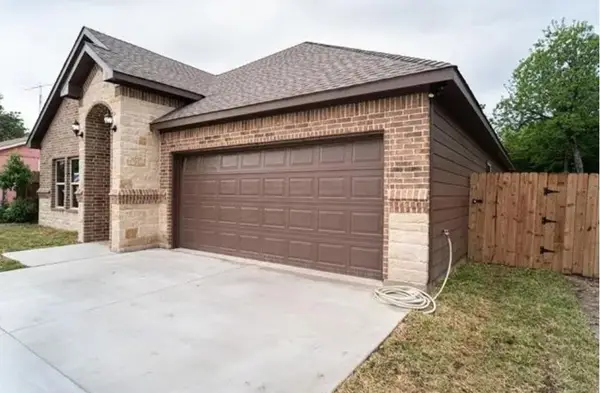 $290,000Active4 beds 2 baths1,768 sq. ft.
3229 Thannisch Avenue, Fort Worth, TX 76105
MLS# 21374457Listed by: MY DREAM HOME HELPERS REALTY - New
 $289,000Active4 beds 2 baths1,347 sq. ft.
809 W Broadus Street, Fort Worth, TX 76115
MLS# 21372138Listed by: RE/MAX TRINITY


Protect your home and budget from life's surprises with an Assurant Home Warranty, backed by a partner that supports you through every step of homeownership. Explore Plans.
©2026 Century 21 Real Estate LLC. All rights reserved. CENTURY 21®, the CENTURY 21 Logo and C21® are service marks owned by Century 21 Real Estate LLC. Century 21 Real Estate LLC fully supports the principles of the Fair Housing Act and the Equal Opportunity Act. Each office is independently owned and operated. Listing information is deemed reliable but not guaranteed accurate.