7105 Water Meadows Drive, Fort Worth, TX 76123
Local realty services provided by:CENTURY 21 Judge Fite Company
Listed by: monica gaut
Office: the vibe brokerage, llc.
MLS#:21334405
Source:GDAR
Price summary
- Price:$385,500
- Price per sq. ft.:$156.64
- Monthly HOA dues:$30.42
About this home
Welcome to this stunning Bloomfield Home in the sought-out Ridgeview Estates, where elegant design meets everyday comfort. From the impressive rotunda entry to the rich engineered wood flooring throughout the main living areas, this beautifully maintained 4-bedroom, 3-bath home offers both style and functionality.
The chef-inspired deluxe kitchen is a showstopper, featuring stainless steel appliances, a gas cooktop, custom cabinetry, granite countertops, a spacious island, and abundant storage—perfect for entertaining or everyday living. A private study provides the ideal space for working from home, while charming window seats add warmth and character throughout the home.
The spacious primary suite offers a relaxing retreat with a luxurious ensuite bath featuring dual vanities, a garden tub, separate shower, and a large walk-in closet. A stunning floor-to-ceiling stone, wood-burning fireplace creates a cozy focal point in the main living area.
Upstairs, you'll find a generously sized game room along with an additional bedroom and full bathroom, providing the perfect setup for guests, multigenerational living, or a private retreat.
Step outside to enjoy the covered patio overlooking the fully landscaped yard—ideal for relaxing or entertaining year-round. Located in an immaculate, beautifully maintained neighborhood, this exceptional home offers outstanding curb appeal and a welcoming community atmosphere. Don't miss the opportunity to make this beautiful home yours!...
Contact an agent
Home facts
- Year built:2019
- Subdivision & Development:Ridgeview Estates Add
- Listing ID #:21334405
- Added:35 day(s) ago
- Updated:August 31, 2026 at 12:23 PM
Rooms and interior
- Bedrooms:4
- Total bathrooms:3
- Full bathrooms:3
- Flooring:Carpet, Ceramic Tile, Wood
- Kitchen Description:Dishwasher, Disposal
- Living area:2,461 sq. ft.
Heating and cooling
- Cooling:Ceiling Fans, Central Air
- Heating:Central, Fireplaces
- Central air:Yes
Structure and exterior
- Year built:2019
- Building area:2,461 sq. ft.
- Lot area:0.15 Acres
- Architectural Style:Traditional
- Construction Materials:Brick
- Foundation Description:Slab
- Levels:2 Story
Schools
- High school:Southwest
- Middle school:Wedgwood
- Elementary school:Hazel Harvey Peace
Finances and disclosures
- Price:$385,500
- Price per sq. ft.:$156.64
- Tax amount:$8,209
Features and amenities
- Appliances:Dishwasher, Disposal
Parking
- Garage:Yes
- Garage spaces:2
 Information provided, in part, by North Texas Real Estate Information Systems, Inc. Last Updated August 31, 2026 Listings with the NTREIS logo are listed by brokerages other than CENTURY 21 Judge Fite Company. GDAR Member Broker: Ashley Conlon
New listings near 7105 Water Meadows Drive
- Coming Soon
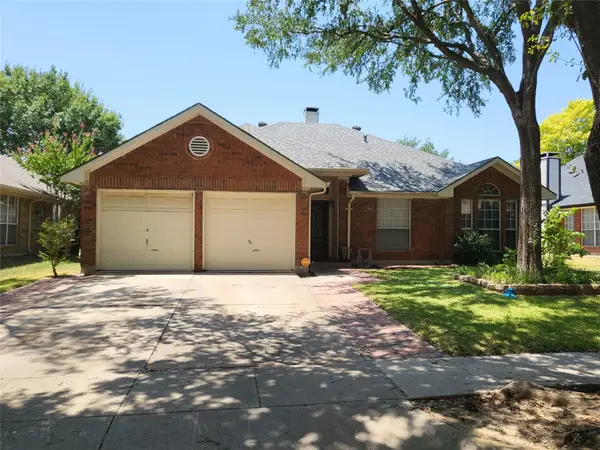
 $340,000Coming Soon-- beds 2 baths1,648 sq. ft.
7449 Bear Lake Dr, Fort Worth, TX 76137
MLS# 2181021149628092097Listed by: CENTURY 21 JUDGE FITE COMPANY - New
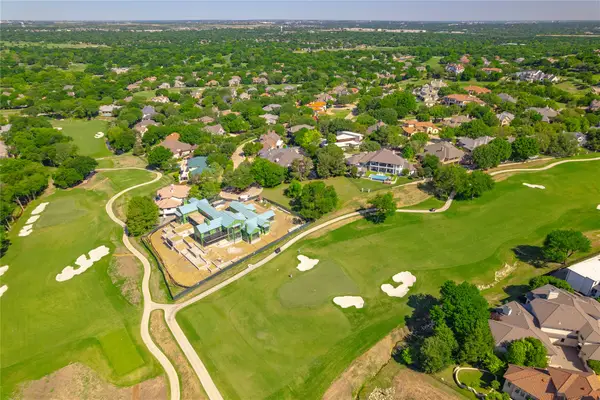 $860,000Active0.41 Acres
6625 Cherry Hills Drive, Fort Worth, TX 76132
MLS# 21373323Listed by: WILLOUGHBY AGENCY - New
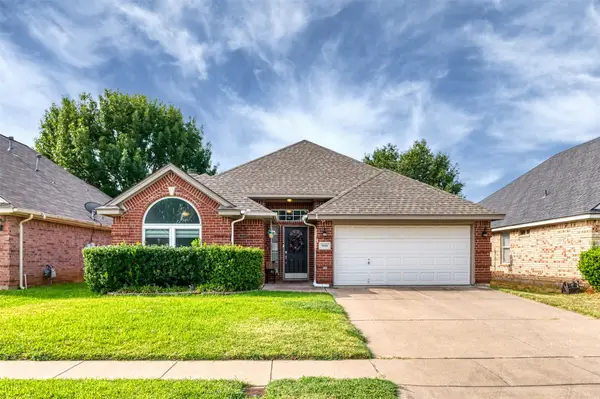 $357,000Active3 beds 2 baths1,912 sq. ft.
9094 Saranac Trail, Fort Worth, TX 76118
MLS# 21348319Listed by: SHARCOM REALTY, LLC - New
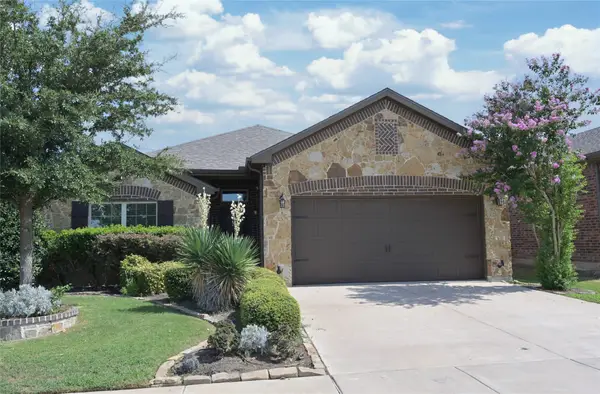 $309,900Active3 beds 2 baths1,882 sq. ft.
9212 Glen Mills Trail, Fort Worth, TX 76179
MLS# 21360632Listed by: CENTURY 21 MIKE BOWMAN, INC. - Open Thu, 11am to 1pmNew
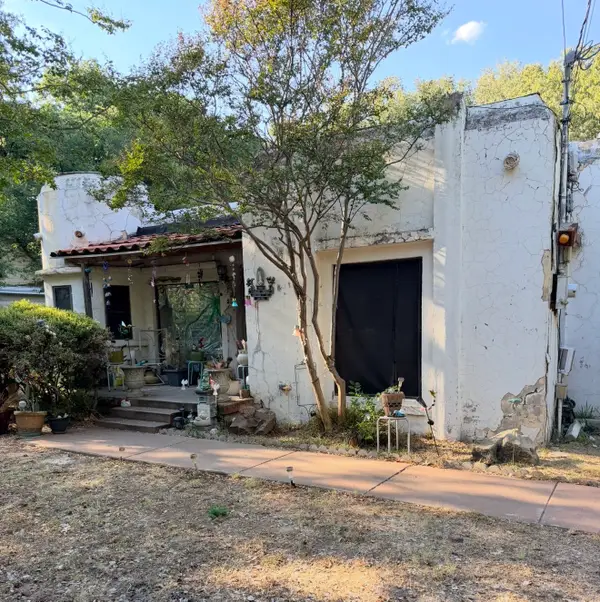 $115,000Active3 beds 2 baths1,538 sq. ft.
2819 Hollis Street, Fort Worth, TX 76111
MLS# 21373412Listed by: TDREALTY - New
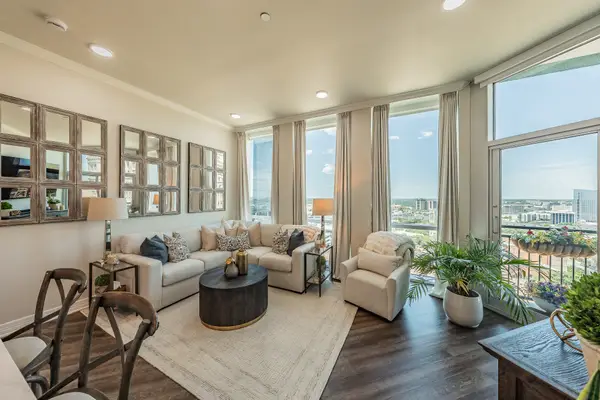 $450,000Active1 beds 1 baths973 sq. ft.
500 Throckmorton Street #1406, Fort Worth, TX 76102
MLS# 21362950Listed by: COLDWELL BANKER APEX, REALTORS - New
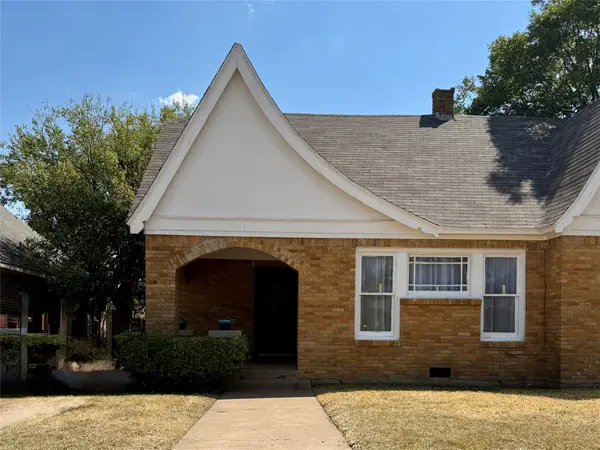 $185,000Active2 beds 2 baths1,593 sq. ft.
944 Marion Avenue, Fort Worth, TX 76104
MLS# 21364508Listed by: VAIDA PRATHER - New
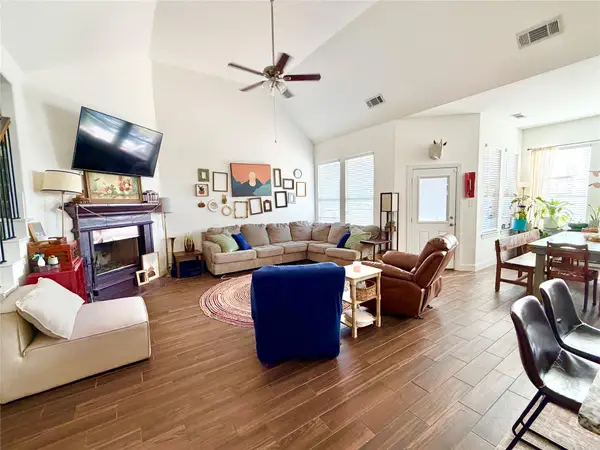 $389,999Active4 beds 4 baths3,203 sq. ft.
213 Flower Ridge Drive, Fort Worth, TX 76108
MLS# 21369979Listed by: UNITED REAL ESTATE DFW - New
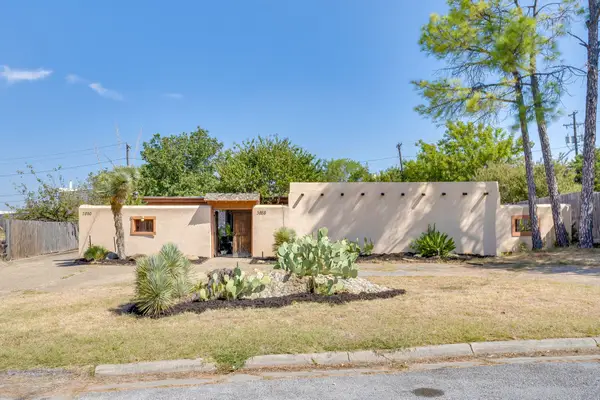 $374,900Active4 beds 3 baths2,848 sq. ft.
3858 Wonder Court, Fort Worth, TX 76133
MLS# 21373118Listed by: HELLO REALTY COMPANY - New
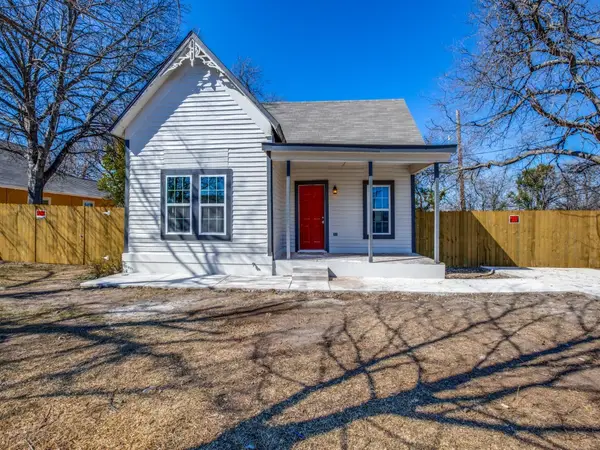 $279,900Active3 beds 2 baths1,278 sq. ft.
3204 5th Avenue, Fort Worth, TX 76110
MLS# 21373188Listed by: REKONNECTION, LLC


Protect your home and budget from life's surprises with an Assurant Home Warranty, backed by a partner that supports you through every step of homeownership. Explore Plans.
©2026 Century 21 Real Estate LLC. All rights reserved. CENTURY 21®, the CENTURY 21 Logo and C21® are service marks owned by Century 21 Real Estate LLC. Century 21 Real Estate LLC fully supports the principles of the Fair Housing Act and the Equal Opportunity Act. Each office is independently owned and operated. Listing information is deemed reliable but not guaranteed accurate.