
7228 Nosilla Street, Fort Worth, TX 76112
Local realty services provided by:CENTURY 21 Crew
Listed by: mikevia washington
Office: jpar dallas
MLS#:21364715
Source:GDAR
Price summary
- Price:$297,500
- Price per sq. ft.:$185.24
About this home
Welcome to this five-bedroom Fort Worth home offering generous space and plenty of potential. The open-concept layout features a spacious living area, dining space, recessed lighting, ceiling fans, and a kitchen with stainless-steel appliances. 5 bedrooms offer tray ceilings, crown molding, and ceiling fans, while the flexible office provides an ideal workspace, study, or additional-use area. White-tiled flooring and a bright interior add to the home’s functional appeal. With its versatile floor plan and five-bedroom layout, this property provides an excellent opportunity to personalize and make it your own. Some photos have been virtually staged for illustrative purposes; furnishings and décor shown are not included. Buyer and buyer’s agent to verify all information, measurements, schools, and features.
Virtually staged for illustrative purposes only. Furniture, décor, and accessories shown are not included with the property. buyer and buyer's agent is to verify all listing information,. schools, descriptions, and etc....
Contact an agent
Home facts
- Year built:1960
- Subdivision & Development:Hyde-Jennings Sub
- Listing ID #:21364715
- Added:54 day(s) ago
- Updated:October 26, 2026 at 12:06 PM
Rooms and interior
- Bedrooms:5
- Total bathrooms:2
- Full bathrooms:1
- Half bathrooms:1
- Flooring:Ceramic Tile, Laminate
- Kitchen Description:Gas Cooktop, Gas Oven
- Living area:1,606 sq. ft.
Heating and cooling
- Heating:Central, Electric
Structure and exterior
- Roof:Composition
- Year built:1960
- Building area:1,606 sq. ft.
- Lot area:0.17 Acres
- Construction Materials:Brick
- Foundation Description:Brick Mortar, Slab
- Levels:1 Story
Schools
- High school:Eastern Hills
- Middle school:Jean Mcclung
- Elementary school:East Handley
Finances and disclosures
- Price:$297,500
- Price per sq. ft.:$185.24
- Tax amount:$6,170
Features and amenities
- Appliances:Gas Cooktop, Gas Oven
- Amenities:Security System, Skylights, Wireless
Parking
- Garage:Yes
- Garage spaces:1
- Carport spaces:1
 Information provided, in part, by North Texas Real Estate Information Systems, Inc. Last Updated October 26, 2026 Listings with the NTREIS logo are listed by brokerages other than CENTURY 21 Crew. GDAR Member Broker: William Medlock
New listings near 7228 Nosilla Street
- New
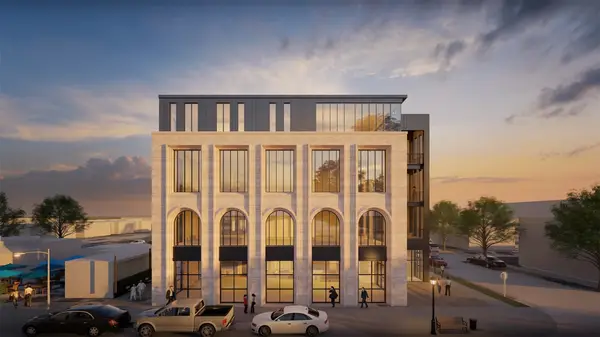 $1,175,500Active3 beds 3 baths2,351 sq. ft.
1250 W Magnolia Avenue #1, Fort Worth, TX 76104
MLS# 21413494Listed by: ALEXANDER CHANDLER, BROKER - New
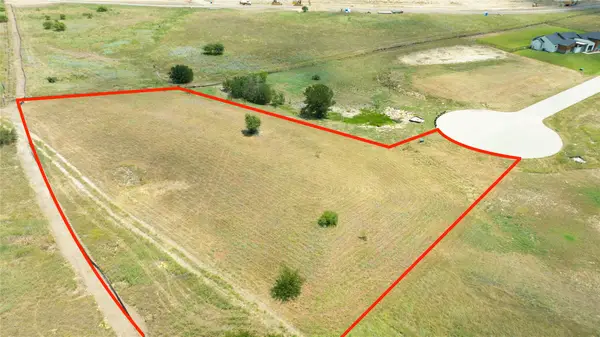 $300,000Active1.56 Acres
12301 Bella Cirro Drive, Fort Worth, TX 76126
MLS# 21420523Listed by: DFW REALTY GROUP LLC - New
 $325,000Active4 beds 2 baths2,042 sq. ft.
4117 Mountain Meadow Road, Fort Worth, TX 76036
MLS# 21417440Listed by: JPAR - New
 $800,000Active5 beds 3 baths3,188 sq. ft.
308 Paint Pony Trail N, Fort Worth, TX 76108
MLS# 21415900Listed by: HERITAGE HOMES REALTY - New
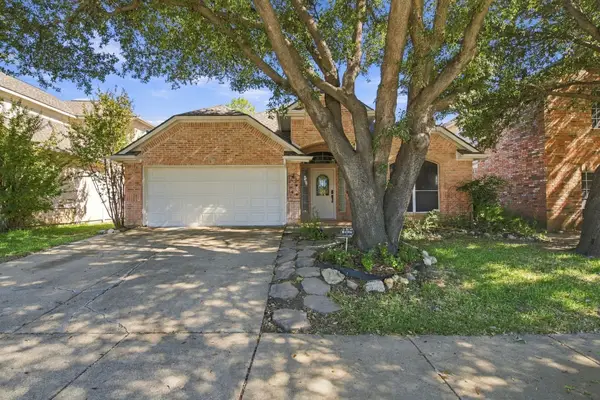 $369,500Active3 beds 2 baths2,150 sq. ft.
8532 Western Meadows Drive, Fort Worth, TX 76244
MLS# 21420320Listed by: ROWE REAL ESTATE GROUP, LLC - New
 $665,000Active3 beds 3 baths1,982 sq. ft.
3215 Odessa Avenue, Fort Worth, TX 76109
MLS# 21419419Listed by: BRIGGS FREEMAN SOTHEBY'S INT'L - New
 $227,474Active3 beds 2 baths1,014 sq. ft.
2451 Dancy Drive N, Fort Worth, TX 76131
MLS# 21420298Listed by: IP REALTY, LLC - New
 $400,000Active4 beds 3 baths3,012 sq. ft.
14505 Mainstay Way, Fort Worth, TX 76052
MLS# 21378290Listed by: EBBY HALLIDAY REALTORS - New
 $254,900Active3 beds 2 baths1,808 sq. ft.
209 Cotillion Road, Fort Worth, TX 76134
MLS# 21419468Listed by: SUMMIT COVE REALTY, INC. - New
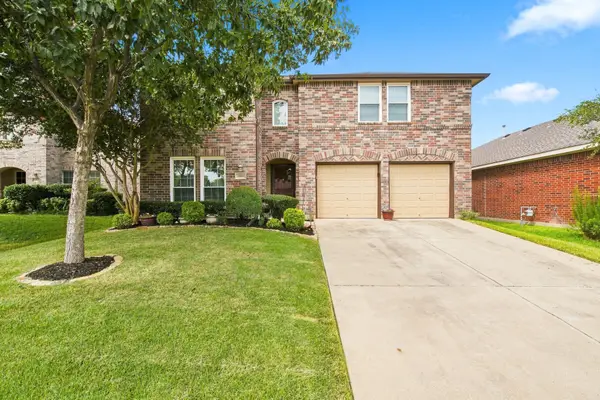 $392,000Active4 beds 3 baths2,809 sq. ft.
13041 Fencerow Road, Fort Worth, TX 76244
MLS# 21420202Listed by: ROWE REAL ESTATE GROUP, LLC


Protect your home and budget from life's surprises with an Assurant Home Warranty, backed by a partner that supports you through every step of homeownership. Explore Plans.
©2026 Century 21 Real Estate LLC. All rights reserved. CENTURY 21®, the CENTURY 21 Logo and C21® are service marks owned by Century 21 Real Estate LLC. Century 21 Real Estate LLC fully supports the principles of the Fair Housing Act and the Equal Opportunity Act. Each office is independently owned and operated. Listing information is deemed reliable but not guaranteed accurate.