7241 Decoy Lane, Fort Worth, TX 76120
Local realty services provided by:CENTURY 21 Mike Bowman, Inc.
Listed by: jack mclemore
Office: listing results, llc.
MLS#:21346837
Source:GDAR
Price summary
- Price:$347,000
- Price per sq. ft.:$237.18
About this home
Three-bedroom, two bathroom home with a two-car garage, covered patio, and an in-ground pool. The layout includes a living area with a vaulted ceiling and fireplace, an eat in kitchen, and a breakfast area with bay windows. Recent improvements include HVAC installed 2023, pool pump installed 2024, countertops installed 2026, carpet installed 2026, fresh interior paint, and additional remodeling throughout the property. Mallard Cove Park and its walking trail are accessible directly from the neighborhood.
Contact an agent
Home facts
- Year built:2004
- Subdivision & Development:Mallard Cove
- Listing ID #:21346837
- Added:46 day(s) ago
- Updated:September 15, 2026 at 07:53 PM
Rooms and interior
- Bedrooms:3
- Total bathrooms:2
- Full bathrooms:2
- Flooring:Carpet, Ceramic Tile, Vinyl
- Kitchen Description:Dishwasher, Disposal, Electric Oven, Microwave
- Living area:1,463 sq. ft.
Heating and cooling
- Cooling:Central Air, Electric
- Heating:Central, Electric
- Central air:Yes
Structure and exterior
- Roof:Composition
- Year built:2004
- Building area:1,463 sq. ft.
- Lot area:0.13 Acres
- Lot Features:Interior Lot, Level
- Architectural Style:Traditional
- Construction Materials:Brick
- Foundation Description:Slab
- Levels:1 Story
Schools
- High school:Eastern Hills
- Middle school:Jean Mcclung
- Elementary school:Loweryrd
Finances and disclosures
- Price:$347,000
- Price per sq. ft.:$237.18
- Tax amount:$6,869
Features and amenities
- Appliances:Dishwasher, Disposal, Electric Oven, Electric Water Heater, Microwave
- Amenities:Fire Alarm, Window Coverings
Parking
- Garage:Yes
- Garage spaces:2
 Information provided, in part, by North Texas Real Estate Information Systems, Inc. Last Updated September 15, 2026 Listings with the NTREIS logo are listed by brokerages other than CENTURY 21 Mike Bowman, Inc.. GDAR Member Broker: Dave Bowman
New listings near 7241 Decoy Lane
- New
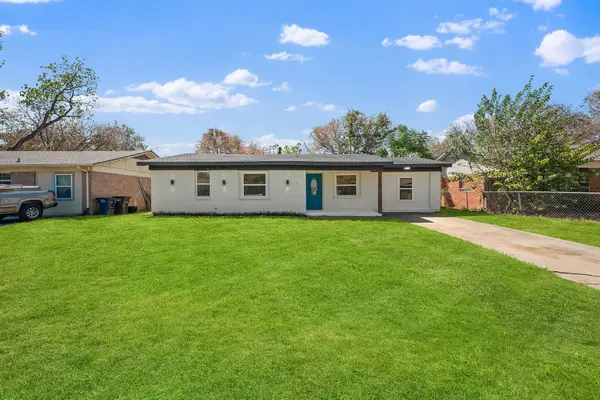 $234,999Active4 beds 2 baths1,301 sq. ft.
5508 Alter Drive, Fort Worth, TX 76119
MLS# 21374384Listed by: ELITE REAL ESTATE TEXAS - New
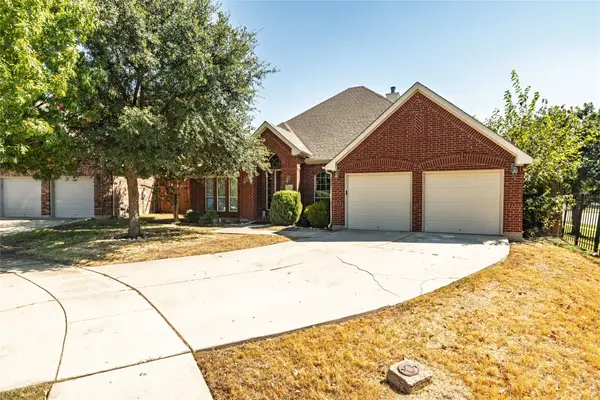
 $344,980Active4 beds 2 baths2,516 sq. ft.
4064 Dunwoody Court, Fort Worth, TX 76244
MLS# 21386225Listed by: CENTURY 21 MIKE BOWMAN, INC. - Open Sat, 11am to 1pmNew
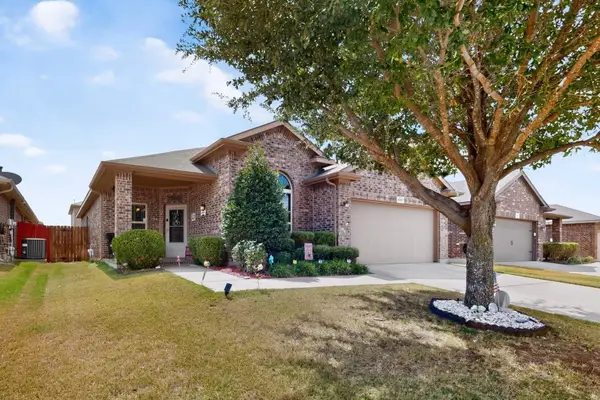 $299,500Active3 beds 2 baths1,793 sq. ft.
4817 Willow Branch Court, Crowley, TX 76036
MLS# 21386343Listed by: REDFIN CORPORATION - New
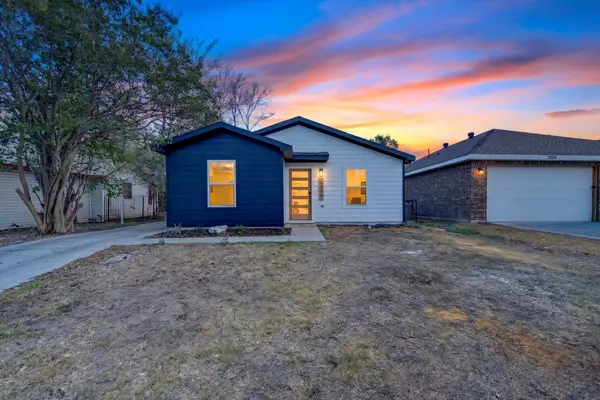 $234,900Active3 beds 2 baths1,162 sq. ft.
3504 Strong Avenue, Fort Worth, TX 76105
MLS# 21386778Listed by: ALL CITY REAL ESTATE, LTD CO - New
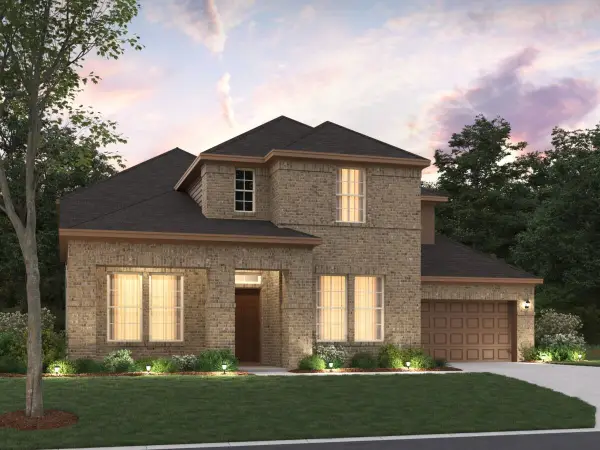 $567,990Active4 beds 5 baths3,686 sq. ft.
12652 Poplar Creek Drive, Fort Worth, TX 76131
MLS# 21386929Listed by: ESCAPE REALTY - New
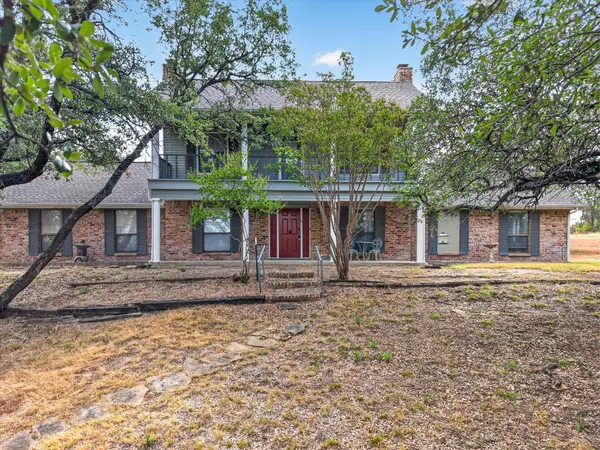 $399,000Active3 beds 3 baths1,883 sq. ft.
448 Remuda Drive, Fort Worth, TX 76108
MLS# 21386931Listed by: PEAK POINT REAL ESTATE - New
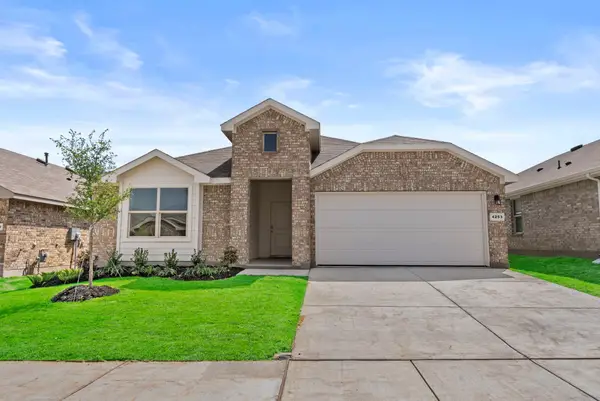 $339,000Active4 beds 2 baths2,086 sq. ft.
4253 Trickling Creek Lane, Fort Worth, TX 76036
MLS# 21386973Listed by: KELLER WILLIAMS CITY-VIEW - New
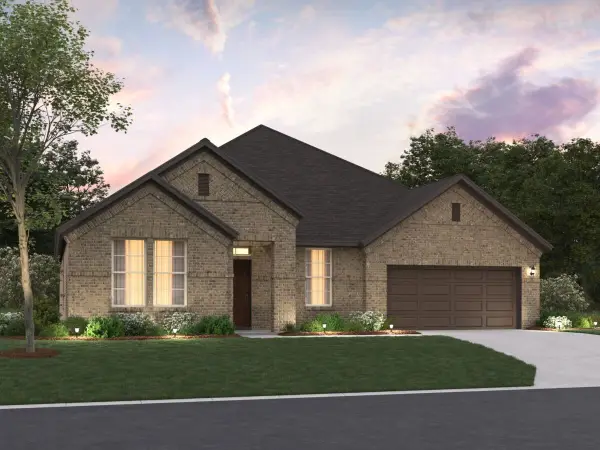 $495,990Active4 beds 3 baths2,788 sq. ft.
12660 Poplar Creek Drive, Fort Worth, TX 76052
MLS# 21386999Listed by: ESCAPE REALTY - New
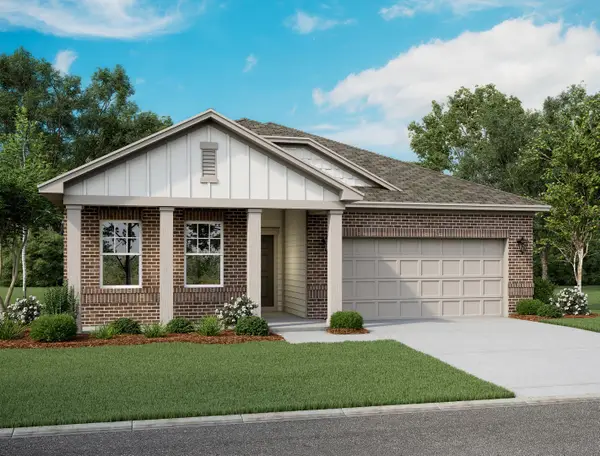 $330,000Active3 beds 2 baths1,636 sq. ft.
12748 Big Ranch Road, Fort Worth, TX 76179
MLS# 21387073Listed by: HOMESUSA.COM - New
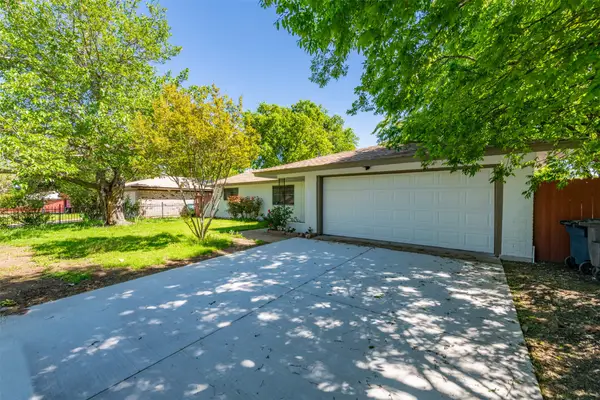 $245,000Active4 beds 2 baths1,572 sq. ft.
1504 Engblad Drive, Fort Worth, TX 76134
MLS# 21387134Listed by: LOCAL REALTY AGENCY FORT WORTH


Protect your home and budget from life's surprises with an Assurant Home Warranty, backed by a partner that supports you through every step of homeownership. Explore Plans.
©2026 Century 21 Real Estate LLC. All rights reserved. CENTURY 21®, the CENTURY 21 Logo and C21® are service marks owned by Century 21 Real Estate LLC. Century 21 Real Estate LLC fully supports the principles of the Fair Housing Act and the Equal Opportunity Act. Each office is independently owned and operated. Listing information is deemed reliable but not guaranteed accurate.