
7241 Harrier Street, Fort Worth, TX 76179
Local realty services provided by:CENTURY 21 Circle
7241 Harrier Street,Fort Worth, 76179
$537,000
- 4 Beds
- 4 Baths
- 2,774 sq. ft.
- Single family
- Active
Listed by: staci johnson
Office: compass re texas, llc.
MLS#:12770972
Source:MLSNI
Price summary
- Price:$537,000
- Price per sq. ft.:$193.58
- Monthly HOA dues:$54.17
About this home
A refined expression of modern Texas living, this Fort Worth home seamlessly blends timeless design, elevated finishes, and effortless indoor-outdoor living! Thoughtfully updated and impeccably presented and offers the space, style, and sophistication today's discerning buyer is looking for! From the moment you arrive, the NEW CUSTOM WOOD FRONT DOOR sets the tone for what awaits inside. Beautiful wood-inspired flooring flows throughout the living spaces, complemented by CLASSIC PLANTATION SHUTTERS, UPDATED designer-inspired lighting, and UPDATED mirrors that add a polished, cohesive feel. The home's inviting layout is equally suited to intimate evenings and effortless entertaining. The kitchen is enhanced by a highly sought-after nugget ice maker, while the generous bedroom arrangement includes a beautifully functional Jack and Jill bath, perfectly balancing privacy and convenience for family or guests. Beyond the interiors, the home continues to impress. The covered back porch opens to a LARGE BACKYARD and creates a true outdoor living experience, complete with AUTOMATIC SHADES that allow you to comfortably enjoy the space throughout the day and into the evening. The insulated garage adds another thoughtful layer of functionality and comfort. Recent improvements provide added peace of mind, including a BRAND NEW ROOF, while the home's carefully selected updates elevate its everyday livability without sacrificing its timeless character. Ideally positioned near Downtown Fort Worth and Eagle Mountain Lake, with convenient access to dining, shopping, entertainment, and major highways, this is a home that delivers both an exceptional lifestyle and a coveted location!...
Contact an agent
Home facts
- Year built:2019
- Subdivision & Development:Not Applicable
- Listing ID #:12770972
- Updated:November 03, 2026 at 12:36 PM
Rooms and interior
- Bedrooms:4
- Total bathrooms:4
- Full bathrooms:3
- Half bathrooms:1
- Rooms Total:7
- Living area:2,774 sq. ft.
Heating and cooling
- Cooling:Central Air
- Heating:Natural Gas
- Central air:Yes
Structure and exterior
- Year built:2019
- Building area:2,774 sq. ft.
- Levels:1 Story
Utilities
- Water:Public
- Sewer:Public Sewer
Finances and disclosures
- Price:$537,000
- Price per sq. ft.:$193.58
- Tax amount:$11,603 (2025)
Parking
- Total parking spaces:3
- Parking description:Attached Garage, Garage
- Garage:Yes
- Garage spaces:3
 Copyright 2026 Midwest Real Estate Data LLC. All rights reserved. The data relating to real estate for sale on this web site comes in part from the Broker Reciprocity Program of the Midwest Real Estate Data LLC. Listing information is deemed reliable but not guaranteed.
New listings near 7241 Harrier Street
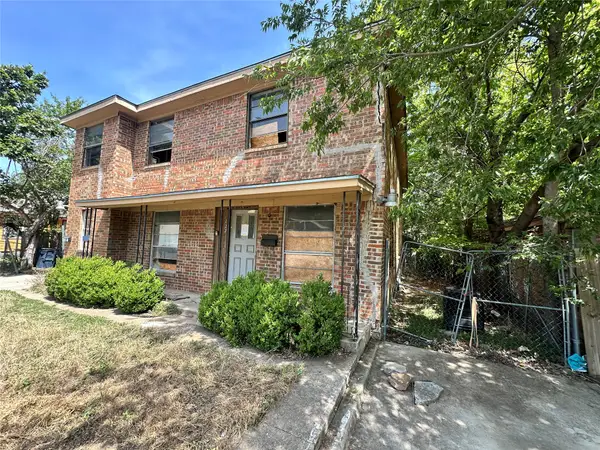 $220,000Active-- beds -- baths2,904 sq. ft.
722 W Boyce Avenue, Fort Worth, TX 76115
MLS# 21346168Listed by: DERRICK TRIBBEY & ASSOCIATES- New
 $143,999Active3 beds 1 baths1,000 sq. ft.
4924 Fairfax Street, Fort Worth, TX 76116
MLS# 90816035Listed by: EXP REALTY LLC - New
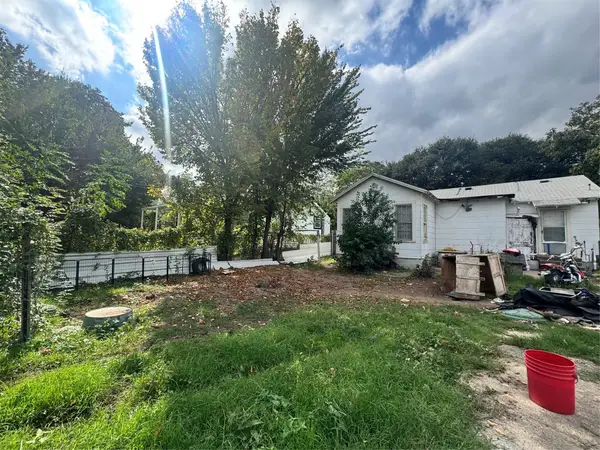 $150,000Active3 beds 1 baths966 sq. ft.
154 N Judkins Street, Fort Worth, TX 76111
MLS# 21417570Listed by: JASON MITCHELL REAL ESTATE TEXAS - New
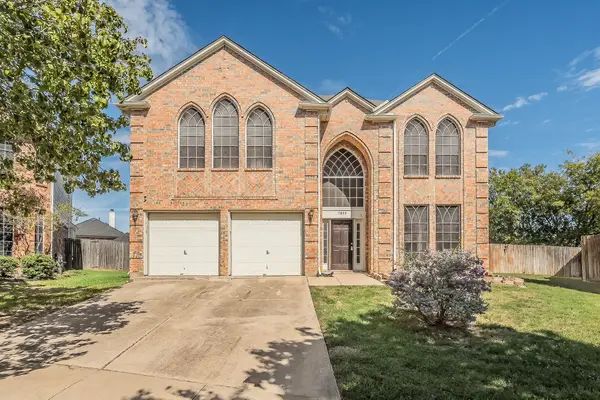 $345,000Active4 beds 4 baths3,168 sq. ft.
7859 Orland Park Circle, Fort Worth, TX 76137
MLS# 21426903Listed by: TDT REALTORS - New
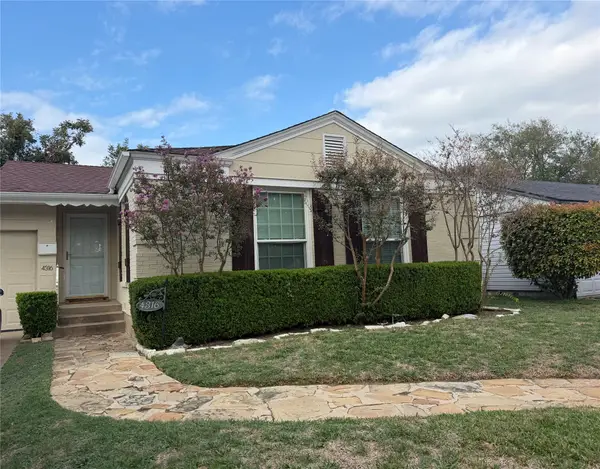 $275,000Active2 beds 1 baths971 sq. ft.
4316 Curzon Avenue, Fort Worth, TX 76107
MLS# 21416490Listed by: LCB REALTY LLC - New
 $379,000Active4 beds 3 baths1,906 sq. ft.
2802 Hanna Avenue, Fort Worth, TX 76106
MLS# 21423263Listed by: THE MICHAEL GROUP REAL ESTATE - New
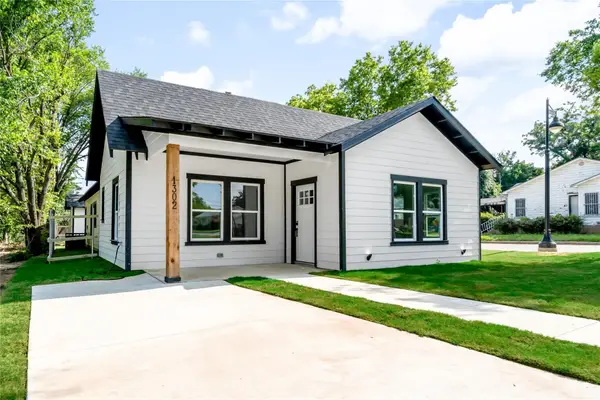 $300,000Active3 beds 2 baths1,739 sq. ft.
1302 E Humbolt Street, Fort Worth, TX 76104
MLS# 21425888Listed by: KIMBERLY ADAMS REALTY - New
 $229,895Active3 beds 1 baths1,233 sq. ft.
1508 California Parkway N, Fort Worth, TX 76115
MLS# 21426806Listed by: HOMELAND REALTY - New
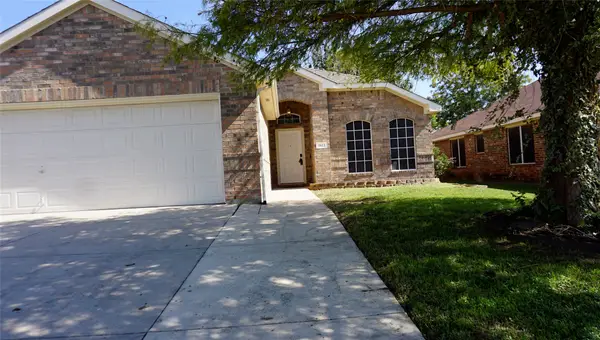 $309,000Active3 beds 2 baths1,467 sq. ft.
3613 Renzel Boulevard, Fort Worth, TX 76116
MLS# 21419987Listed by: THE PRITCHARD AGENCY - Open Sun, 2 to 4pmNew
 $200,000Active1 beds 2 baths930 sq. ft.
1387 Roaring Springs Road, Fort Worth, TX 76114
MLS# 21421450Listed by: COLDWELL BANKER REALTY


Protect your home and budget from life's surprises with an Assurant Home Warranty, backed by a partner that supports you through every step of homeownership. Explore Plans.
©2026 Century 21 Real Estate LLC. All rights reserved. CENTURY 21®, the CENTURY 21 Logo and C21® are service marks owned by Century 21 Real Estate LLC. Century 21 Real Estate LLC fully supports the principles of the Fair Housing Act and the Equal Opportunity Act. Each office is independently owned and operated. Listing information is deemed reliable but not guaranteed accurate.