
725 Sandy Chip Trail, Fort Worth, TX 76108
Local realty services provided by:CENTURY 21 Elite
Listed by: alicia webb
Office: bhhs premier properties
MLS#:21381029
Source:GDAR
Price summary
- Price:$335,000
- Price per sq. ft.:$194.65
- Monthly HOA dues:$41.67
About this home
There’s something special about a home that simply feels right the moment you walk through the door. This charming 3-bedroom, 2-bath Fort Worth home is only four years old and has been beautifully maintained. Natural light fills the interior, creating bright, inviting spaces that make everyday living feel comfortable and easy. Tile and carpet flooring offer the perfect blend of practicality and comfort, while the covered back patio is ready for quiet mornings with coffee, casual dinners with friends or relaxing Texas evenings. Designed for a lifestyle that’s easy to enjoy, this home offers the benefits of newer construction without the projects and upkeep of an older home. Tucked into a quiet neighborhood yet conveniently located near shopping, dining and major roadways, you can spend less time getting where you need to go and more time enjoying where you live. Well cared for, move-in ready and full of charm, this is a home where you can settle in, slow down and simply enjoy life.
Contact an agent
Home facts
- Year built:2022
- Subdivision & Development:Chapel Creek Ranch Add
- Listing ID #:21381029
- Added:3 day(s) ago
- Updated:September 14, 2026 at 09:54 PM
Rooms and interior
- Bedrooms:3
- Total bathrooms:2
- Full bathrooms:2
- Flooring:Carpet, Tile
- Kitchen Description:Dishwasher, Disposal, Electric Range, Microwave, Refrigerator
- Living area:1,721 sq. ft.
Structure and exterior
- Roof:Composition
- Year built:2022
- Building area:1,721 sq. ft.
- Lot area:0.13 Acres
- Architectural Style:Traditional
- Construction Materials:Brick
- Foundation Description:Slab
- Levels:1 Story
Schools
- High school:Brewer High School
- Middle school:Brewer Middle School
- Elementary school:Fine Arts Academy
Finances and disclosures
- Price:$335,000
- Price per sq. ft.:$194.65
Features and amenities
- Appliances:Dishwasher, Disposal, Electric Range, Electric Water Heater, Microwave, Refrigerator
Parking
- Garage:Yes
- Garage spaces:2
 Information provided, in part, by North Texas Real Estate Information Systems, Inc. Last Updated September 14, 2026 Listings with the NTREIS logo are listed by brokerages other than CENTURY 21 Elite. GDAR Member Broker: Mike Salter
New listings near 725 Sandy Chip Trail
- New
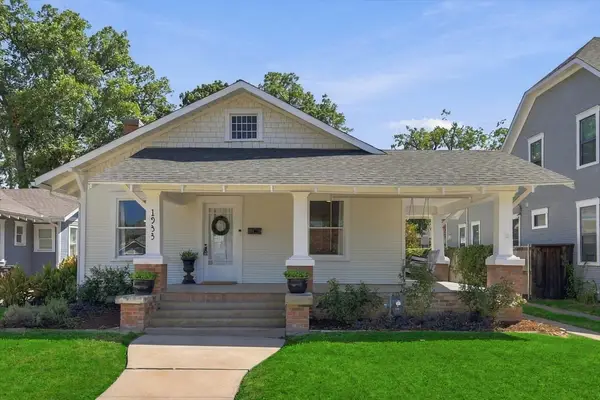 $525,000Active3 beds 3 baths1,792 sq. ft.
1933 Fairmount Avenue, Fort Worth, TX 76110
MLS# 21371241Listed by: THE MELENDEZ REAL ESTATE GROUP - New
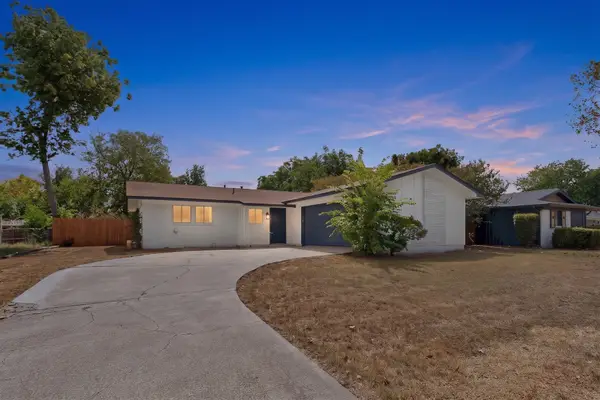 $250,000Active3 beds 2 baths1,212 sq. ft.
4649 South Drive W, Fort Worth, TX 76132
MLS# 21382993Listed by: EXP REALTY LLC - New
 $262,499Active3 beds 2 baths1,474 sq. ft.
1225 Calamian Drive, Fort Worth, TX 76134
MLS# 21384943Listed by: KELLER WILLIAMS CITY-VIEW - New
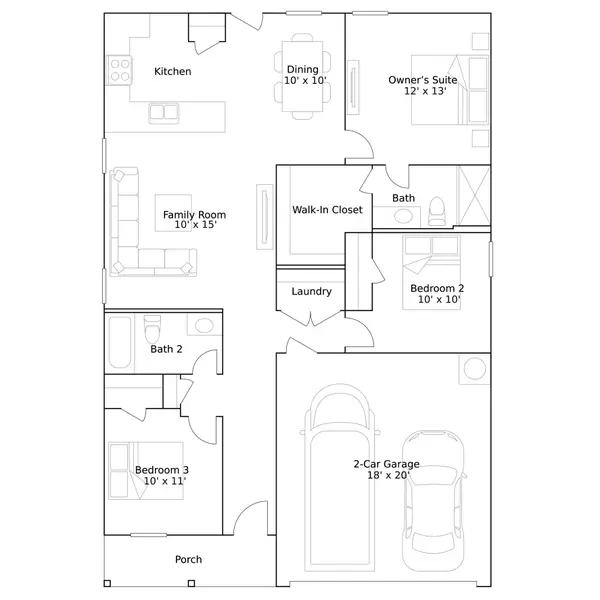 $250,499Active3 beds 2 baths1,260 sq. ft.
1253 Tufted Drive, Fort Worth, TX 76134
MLS# 21384951Listed by: KELLER WILLIAMS CITY-VIEW - New
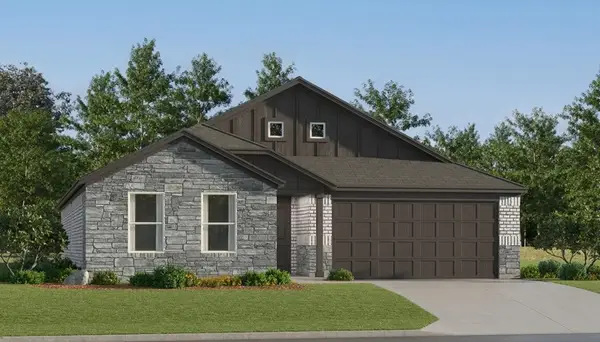 $325,999Active4 beds 2 baths1,867 sq. ft.
10636 Merseyside Street, Crowley, TX 76036
MLS# 21384965Listed by: KELLER WILLIAMS CITY-VIEW - New
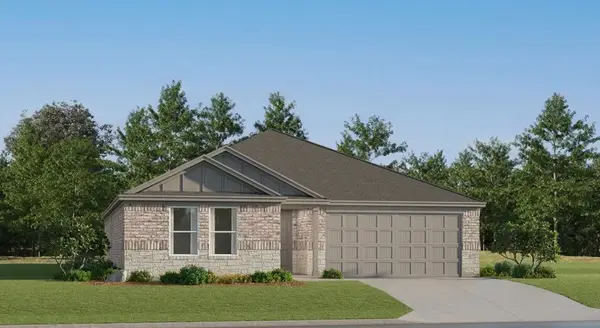 $309,499Active4 beds 2 baths1,787 sq. ft.
1224 Still Pond Drive, Crowley, TX 76036
MLS# 21385869Listed by: KELLER WILLIAMS CITY-VIEW - New
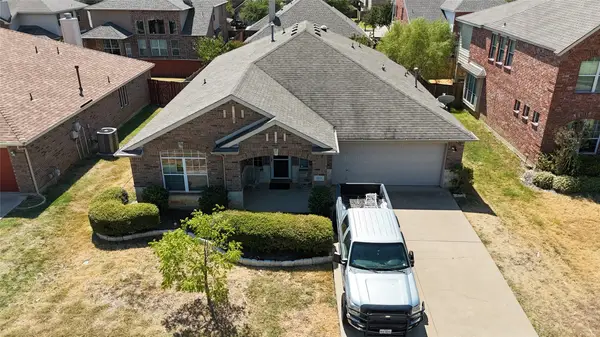 $390,000Active4 beds 2 baths2,149 sq. ft.
4844 Grinstein Drive, Fort Worth, TX 76244
MLS# 21386166Listed by: EXP REALTY, LLC - New
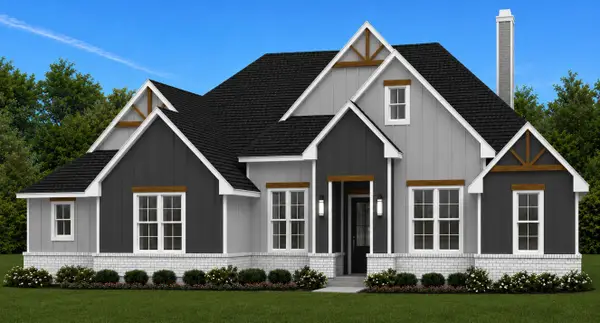 $786,368Active4 beds 3 baths3,138 sq. ft.
9309 Wood Duck Drive, New Fairview, TX 76078
MLS# 21386286Listed by: FATHOM REALTY, LLC - New
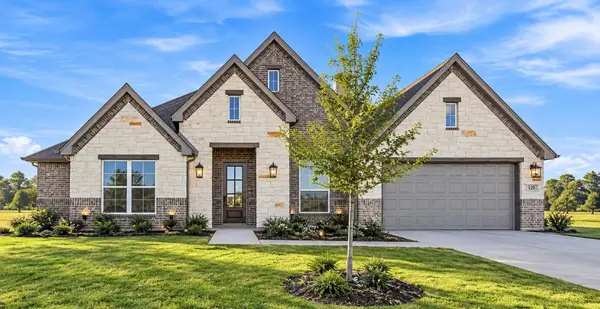 $715,481Active4 beds 4 baths2,878 sq. ft.
9420 Wood Duck Drive, New Fairview, TX 76078
MLS# 21386310Listed by: FATHOM REALTY, LLC 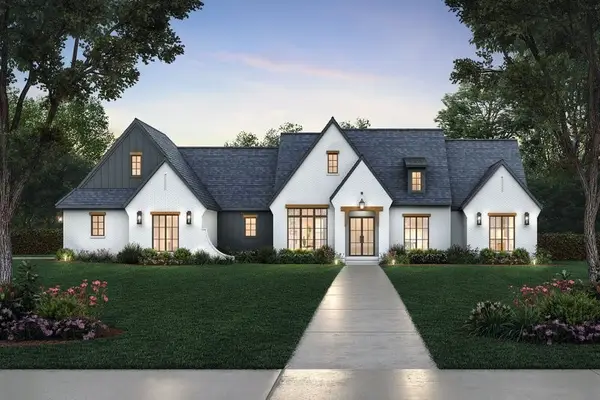 $990,000Active4 beds 4 baths3,000 sq. ft.
7848 Texas Prairie Trail, Aledo, TX 76126
MLS# 21331056Listed by: THE ATKINS AGENCY


Protect your home and budget from life's surprises with an Assurant Home Warranty, backed by a partner that supports you through every step of homeownership. Explore Plans.
©2026 Century 21 Real Estate LLC. All rights reserved. CENTURY 21®, the CENTURY 21 Logo and C21® are service marks owned by Century 21 Real Estate LLC. Century 21 Real Estate LLC fully supports the principles of the Fair Housing Act and the Equal Opportunity Act. Each office is independently owned and operated. Listing information is deemed reliable but not guaranteed accurate.