736 Dalrock Road, Fort Worth, TX 76131
Local realty services provided by:CENTURY 21 Gold Coat Realtors
Listed by: mike ziober, casey turner
Office: bhhs premier properties
MLS#:21440749
Source:GDAR
Price summary
- Price:$410,000
- Price per sq. ft.:$157.45
- Monthly HOA dues:$46.33
About this home
Rare One-Story Find with a 3-Car Garage and Outstanding Neighborhood Amenities!
This beautifully maintained home has it all! Featuring a desirable single-story floor plan, three-car garage, 3 bedrooms, 3 full baths, and a private office, this home offers the space, flexibility, and functionality today's buyers are looking for. Enjoy two spacious living areas and two dining areas, providing plenty of room for entertaining, relaxing, and everyday living. Homes offering this combination of a one-story layout and three-car garage are hard to find, making this one a must-see!
The open-concept kitchen features granite countertops, beautiful stainless steel appliances, a gas cooktop, and a convenient breakfast bar that flows seamlessly into the main living and dining areas. A second living area provides incredible versatility and is perfect for a game room, playroom, home gym, media room, or casual TV space.
The neighborhood offers an impressive array of amenities, including a community pool, playground, basketball courts, fishing ponds, and scenic hike and bike trails connecting to the nature park. Conveniently located near Northwest Community Park and Trails, Fossil Creek Waterfall, and the Betsy Price Community Center, this home offers an exceptional combination of comfort, convenience, and an active lifestyle.
Don't miss this opportunity! One-story homes with three-car garages are a rare find, so schedule your showing today. This one is a winner!...
Contact an agent
Home facts
- Year built:2008
- Subdivision & Development:Creekwood Add
- Listing ID #:21440749
- Added:1 day(s) ago
- Updated:November 22, 2026 at 05:49 AM
Rooms and interior
- Bedrooms:3
- Total bathrooms:3
- Full bathrooms:3
- Flooring:Carpet, Ceramic Tile, Tile
- Kitchen Description:Dishwasher, Disposal, Gas Cooktop, Microwave
- Living area:2,604 sq. ft.
Heating and cooling
- Cooling:Ceiling Fans, Central Air, Electric
- Heating:Central, Fireplaces, Natural Gas
- Central air:Yes
Structure and exterior
- Roof:Composition
- Year built:2008
- Building area:2,604 sq. ft.
- Lot area:0.26 Acres
- Lot Features:Few Trees, Interior Lot, Landscaped, Lawn, Sprinkler System, Subdivision
- Architectural Style:Traditional
- Construction Materials:Brick
- Foundation Description:Slab
- Levels:1 Story
Schools
- High school:Saginaw
- Middle school:Prairie Vista
- Elementary school:Copper Creek
Finances and disclosures
- Price:$410,000
- Price per sq. ft.:$157.45
- Tax amount:$9,776
Features and amenities
- Appliances:Dishwasher, Disposal, Gas Cooktop, Gas Water Heater, Microwave
- Amenities:Smoke Detectors, Window Coverings
Parking
- Garage:Yes
- Garage spaces:3
 Information provided, in part, by North Texas Real Estate Information Systems, Inc. Last Updated November 22, 2026 Listings with the NTREIS logo are listed by brokerages other than CENTURY 21 Gold Coat Realtors. GDAR Member Broker: Katherine Hein
New listings near 736 Dalrock Road
- Coming Soon
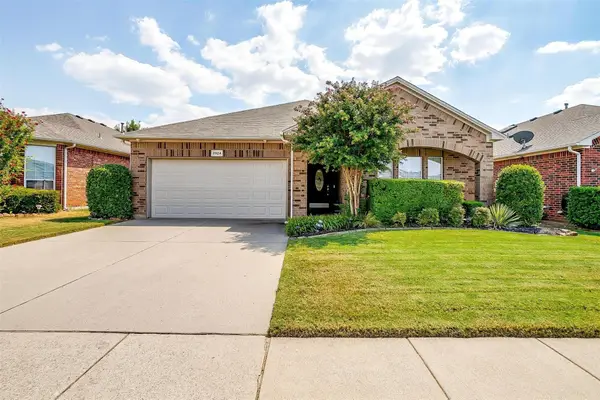
 $360,000Coming Soon3 beds 2 baths1,884 sq. ft.
3924 Old Richwood Ln, Fort Worth, TX 76244
MLS# 21435788Listed by: CENTURY 21 JUDGE FITE COMPANY - New
 $360,000Active4 beds 2 baths2,289 sq. ft.
8113 Island Park Court, Fort Worth, TX 76137
MLS# 21438286Listed by: COLDWELL BANKER REALTY - New
 $177,000Active2 beds 1 baths896 sq. ft.
1812 S Hughes Avenue, Fort Worth, TX 76105
MLS# 21439780Listed by: GREAT WESTERN REALTY - New
 $220,000Active3 beds 2 baths1,388 sq. ft.
2604 23rd Street, Fort Worth, TX 76106
MLS# 21441243Listed by: REAL ESTATE FAQ, LLC - New
 $331,000Active3 beds 3 baths1,892 sq. ft.
12601 Bay Avenue, Fort Worth, TX 76040
MLS# 21436762Listed by: BEAM REAL ESTATE, LLC - New
 $160,000Active3 beds 2 baths768 sq. ft.
3000 Avenue M, Fort Worth, TX 76105
MLS# 21441530Listed by: FATHOM REALTY, LLC - New
 $245,000Active4 beds 2 baths1,872 sq. ft.
6008 Grayson Street, Fort Worth, TX 76119
MLS# 21438832Listed by: PERFIT REALTY LLC - New
 $365,000Active4 beds 2 baths1,933 sq. ft.
6805 Red Fox Trail, Fort Worth, TX 76137
MLS# 21441437Listed by: RE/MAX TRINITY - New
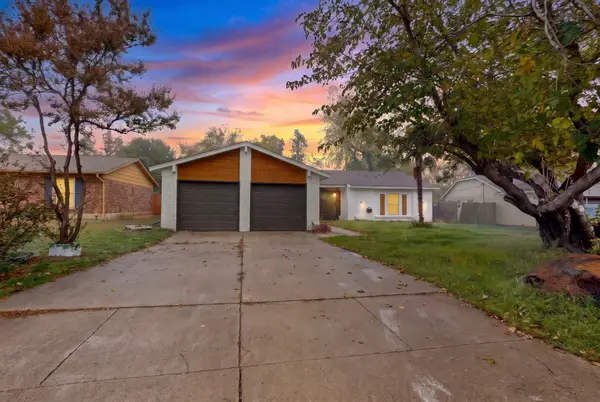 $279,990Active3 beds 2 baths1,402 sq. ft.
6829 Franwood Terrace, Fort Worth, TX 76112
MLS# 21416368Listed by: ONDEMAND REALTY


Protect your home and budget from life's surprises with an Assurant Home Warranty, backed by a partner that supports you through every step of homeownership. Explore Plans.
©2026 Century 21 Real Estate LLC. All rights reserved. CENTURY 21®, the CENTURY 21 Logo and C21® are service marks owned by Century 21 Real Estate LLC. Century 21 Real Estate LLC fully supports the principles of the Fair Housing Act and the Equal Opportunity Act. Each office is independently owned and operated. Listing information is deemed reliable but not guaranteed accurate.