
7412 Plumgrove Road, Fort Worth, TX 76123
Local realty services provided by:CENTURY 21 Elite
7412 Plumgrove Road,Fort Worth, TX 76123
$449,900
- 3 Beds
- 2 Baths
- 1,809 sq. ft.
- Single family
- Active
Listed by: pamela beavers
Office: moore real estate
MLS#:21324415
Source:GDAR
Price summary
- Price:$449,900
- Price per sq. ft.:$248.7
- Monthly HOA dues:$104.17
About this home
Move in Ready. Impeccably maintained property has an open concept layout that brings the kitchen, dining and living areas together making it perfect for living and entertaining. This highly sought after floor-plan from Highland Homes is a dream. Custom shutters on every window, no carpeting only hard floors. Split floor plan with secluded owner suite offering dual vanities, walk in shower, garden tub and a massive walk in closet. Upgraded elevation, mortar, brick and flooring. Garden stoneware and landscaping upgrades. Walking distance to amenity center, trails, park and pool. Enjoy a breezy backyard with a quaint patio for out-door barbequing and entertaining.
Contact an agent
Home facts
- Year built:2019
- Subdivision & Development:Tavolo Park
- Listing ID #:21324415
- Added:46 day(s) ago
- Updated:August 25, 2026 at 11:55 AM
Rooms and interior
- Bedrooms:3
- Total bathrooms:2
- Full bathrooms:2
- Flooring:Tile
- Kitchen Description:Dishwasher, Disposal, Electric Oven, Gas Cooktop, Microwave
- Living area:1,809 sq. ft.
Heating and cooling
- Cooling:Ceiling Fans, Central Air, Electric
- Heating:Central, Electric
- Central air:Yes
Structure and exterior
- Roof:Composition
- Year built:2019
- Building area:1,809 sq. ft.
- Lot Features:Landscaped, Sprinkler System
- Architectural Style:Traditional
- Construction Materials:Brick, Wood Siding
- Foundation Description:Slab
- Levels:1 Story
Schools
- High school:North Crowley
- Middle school:Summer Creek
- Elementary school:June W Davis
Finances and disclosures
- Price:$449,900
- Price per sq. ft.:$248.7
Features and amenities
- Appliances:Dishwasher, Disposal, Electric Oven, Gas Cooktop, Microwave, Plumbed For Gas, Some Gas Appliances, Tankless Water Heater
- Amenities:Security System, Smoke Detectors
Parking
- Garage:Yes
- Garage spaces:2
 Information provided, in part, by North Texas Real Estate Information Systems, Inc. Last Updated August 25, 2026 Listings with the NTREIS logo are listed by brokerages other than CENTURY 21 Elite. GDAR Member Broker: Mike Salter
New listings near 7412 Plumgrove Road
- New
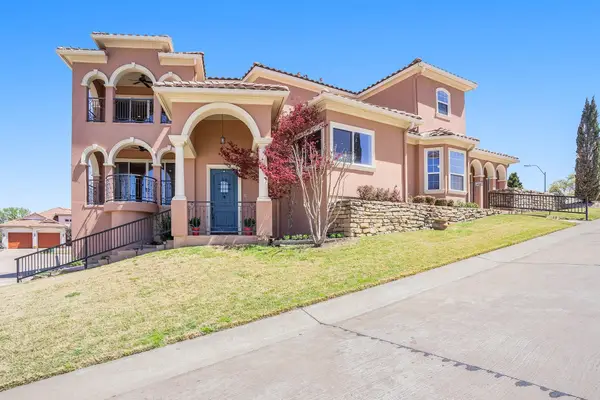 $749,000Active4 beds 3 baths3,817 sq. ft.
7713 Lakeview Circle, Fort Worth, TX 76179
MLS# 21368577Listed by: KELLER WILLIAMS REALTY - New
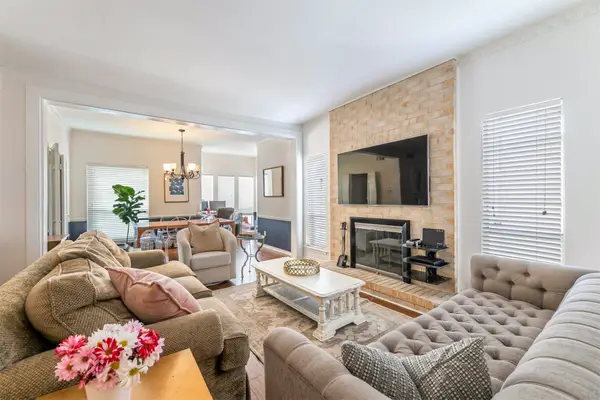 $330,000Active3 beds 3 baths1,890 sq. ft.
4320 Bellaire Drive S #205W, Fort Worth, TX 76109
MLS# 21352985Listed by: KIMBALL REAL ESTATE - New
 $279,900Active4 beds 2 baths2,266 sq. ft.
9037 Troy Drive, Fort Worth, TX 76123
MLS# 21367960Listed by: ABLE REALTY - New
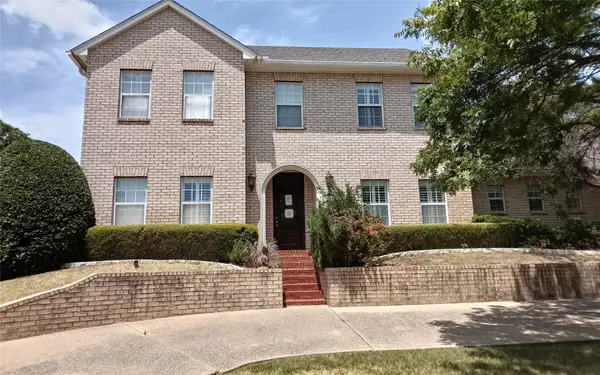 $437,500Active3 beds 3 baths2,836 sq. ft.
1116 Scotts Way, Fort Worth, TX 76111
MLS# 21368531Listed by: UNLIMITED REALTY SOLUTIONS - New
 $175,000Active3 beds 2 baths816 sq. ft.
1700 Andrew Avenue, Fort Worth, TX 76105
MLS# 21368491Listed by: MANDALAY REAL ESTATE - New
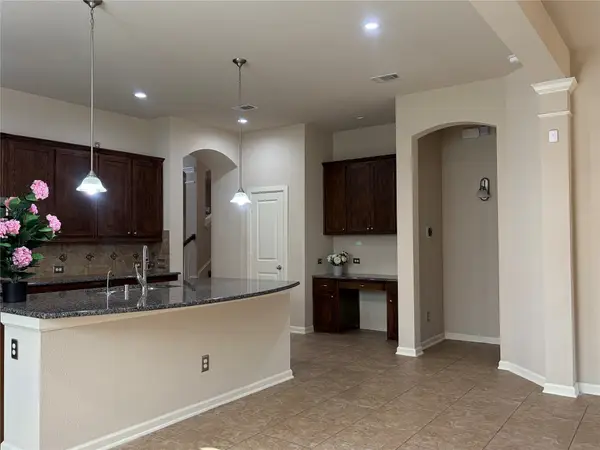 $570,000Active4 beds 3 baths2,988 sq. ft.
8425 Snow Goose Way, Fort Worth, TX 76118
MLS# 21368427Listed by: CITIWIDE PROPERTIES CORP. - New
 $255,000Active3 beds 2 baths1,574 sq. ft.
5800 Stone Meadow Lane, Fort Worth, TX 76179
MLS# 21366481Listed by: FORTUNE REAL PROPERTY MGMT - New
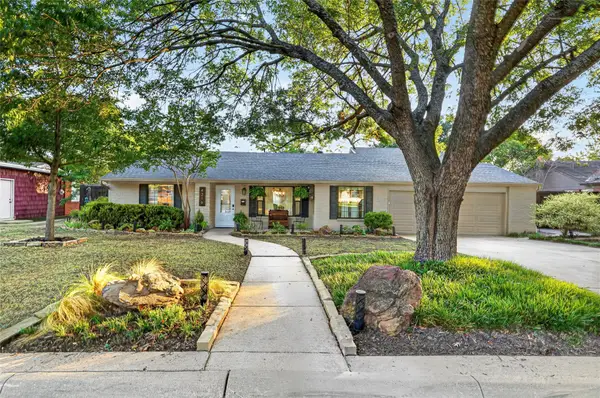 $737,000Active4 beds 3 baths2,815 sq. ft.
4316 Norwich Drive, Fort Worth, TX 76109
MLS# 21366892Listed by: HOMESMART - New
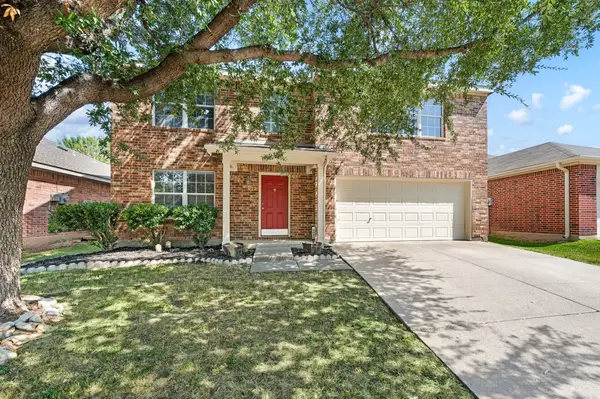 $439,000Active4 beds 3 baths3,454 sq. ft.
5025 Senator Drive, Fort Worth, TX 76244
MLS# 21362330Listed by: FATHOM REALTY LLC - New
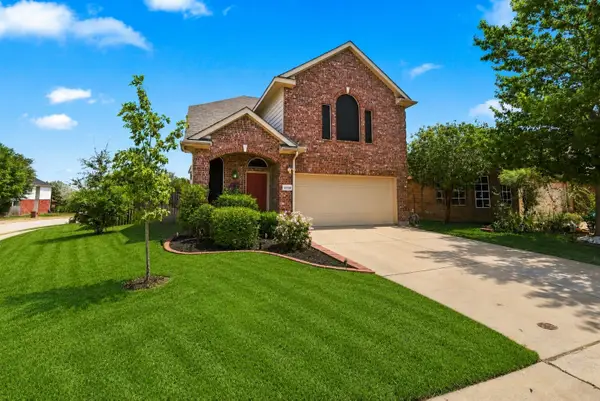 $395,000Active4 beds 3 baths2,300 sq. ft.
12152 Thicket Bend Drive, Fort Worth, TX 76244
MLS# 21362431Listed by: RITCHEY REALTY


Protect your home and budget from life's surprises with an Assurant Home Warranty, backed by a partner that supports you through every step of homeownership. Explore Plans.
©2026 Century 21 Real Estate LLC. All rights reserved. CENTURY 21®, the CENTURY 21 Logo and C21® are service marks owned by Century 21 Real Estate LLC. Century 21 Real Estate LLC fully supports the principles of the Fair Housing Act and the Equal Opportunity Act. Each office is independently owned and operated. Listing information is deemed reliable but not guaranteed accurate.