
7501 Amhurst Circle, Fort Worth, TX 76132
Local realty services provided by:CENTURY 21 Gold Coat Realtors
Listed by: ryan ebersole, brian sims
Office: compass re texas, llc.
MLS#:21282612
Source:GDAR
Price summary
- Price:$479,499
- Price per sq. ft.:$170.7
- Monthly HOA dues:$3.33
About this home
Saltwater pool. Standalone hot tub. Private backyard. Tucked into a quiet cul-de-sac in Quail Ridge Estates, this home was built for enjoying Texas summers.
Located near Trinity Valley, Fort Worth Academy, and Southwest Christian, this southwest Fort Worth home stands out for its private backyard setting and outdoor living spaces. The backyard features a saltwater pool, standalone hot tub, covered patio with fans, built-in speakers, natural gas heater, outdoor TV setup, and mature landscaping that creates a sense of privacy rarely found this close to some of Fort Worth’s most sought-after private schools.
Situated on an elevated corner lot, the property also offers rear-entry garage access behind an automatic gated driveway, a grand two-story entry, and a flexible floorplan designed for everyday living and entertaining. Inside you’ll find a formal dining room, breakfast nook overlooking the pool, and a bonus room that works well as a media room, office, den, or additional living area.
The kitchen features granite countertops, stacked double ovens, natural gas cooking, Bosch dishwasher, low-profile microwave with built-in vent, updated sink and faucet, and wraparound bar seating around the angled island. The primary suite offers dual closet spaces, a soaking tub, and separate glass-enclosed shower. Additional storage includes a deep under-stair closet, attic storage above the garage, and a laundry room with sink, storage, and built-in hamper chute connected to the primary bedroom.
Major updates include a 2024 roof, exterior paint, gutters, HVAC improvements, tankless water heater, smart sprinkler system, MyQ garage motor, smart exterior lighting, smart gate access, wired alarm system, and Ring floodlight cameras. Convenient access to Chisholm Trail Parkway provides quick access across Fort Worth while maintaining a quiet neighborhood feel....
Contact an agent
Home facts
- Year built:1991
- Subdivision & Development:Quail Ridge Estates Add
- Listing ID #:21282612
- Added:151 day(s) ago
- Updated:October 26, 2026 at 12:06 PM
Rooms and interior
- Bedrooms:4
- Total bathrooms:3
- Full bathrooms:2
- Half bathrooms:1
- Flooring:Carpet, Hardwood, Tile
- Kitchen Description:Built In Gas Range, Dishwasher, Double Oven, Microwave
- Living area:2,809 sq. ft.
Heating and cooling
- Cooling:Ceiling Fans, Central Air, Electric
- Heating:Central
- Central air:Yes
Structure and exterior
- Roof:Composition
- Year built:1991
- Building area:2,809 sq. ft.
- Lot area:0.21 Acres
- Levels:2 Story
Schools
- High school:North Crowley
- Middle school:Summer Creek
- Elementary school:Oakmont
Finances and disclosures
- Price:$479,499
- Price per sq. ft.:$170.7
- Tax amount:$10,831
Features and amenities
- Appliances:Built In Gas Range, Dishwasher, Double Oven, Microwave
Parking
- Garage:Yes
- Garage spaces:2
 Information provided, in part, by North Texas Real Estate Information Systems, Inc. Last Updated October 26, 2026 Listings with the NTREIS logo are listed by brokerages other than CENTURY 21 Gold Coat Realtors. GDAR Member Broker: Katherine Hein
New listings near 7501 Amhurst Circle
- New
 $325,000Active4 beds 2 baths2,042 sq. ft.
4117 Mountain Meadow Road, Fort Worth, TX 76036
MLS# 21417440Listed by: JPAR - New
 $800,000Active5 beds 3 baths3,188 sq. ft.
308 Paint Pony Trail N, Fort Worth, TX 76108
MLS# 21415900Listed by: HERITAGE HOMES REALTY - New
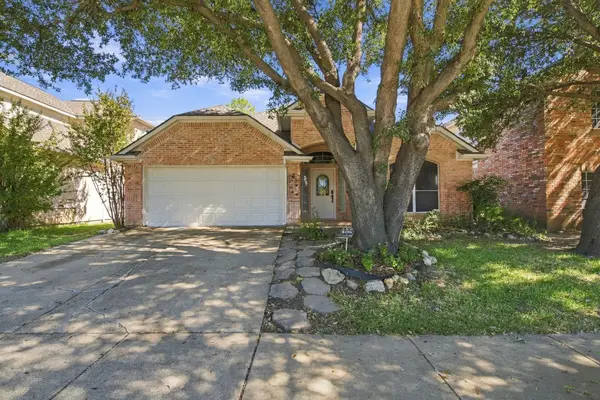 $369,500Active3 beds 2 baths2,150 sq. ft.
8532 Western Meadows Drive, Fort Worth, TX 76244
MLS# 21420320Listed by: ROWE REAL ESTATE GROUP, LLC - New
 $665,000Active3 beds 3 baths1,982 sq. ft.
3215 Odessa Avenue, Fort Worth, TX 76109
MLS# 21419419Listed by: BRIGGS FREEMAN SOTHEBY'S INT'L - New
 $227,474Active3 beds 2 baths1,014 sq. ft.
2451 Dancy Drive N, Fort Worth, TX 76131
MLS# 21420298Listed by: IP REALTY, LLC - New
 $400,000Active4 beds 3 baths3,012 sq. ft.
14505 Mainstay Way, Fort Worth, TX 76052
MLS# 21378290Listed by: EBBY HALLIDAY REALTORS - New
 $254,900Active3 beds 2 baths1,808 sq. ft.
209 Cotillion Road, Fort Worth, TX 76134
MLS# 21419468Listed by: SUMMIT COVE REALTY, INC. - New
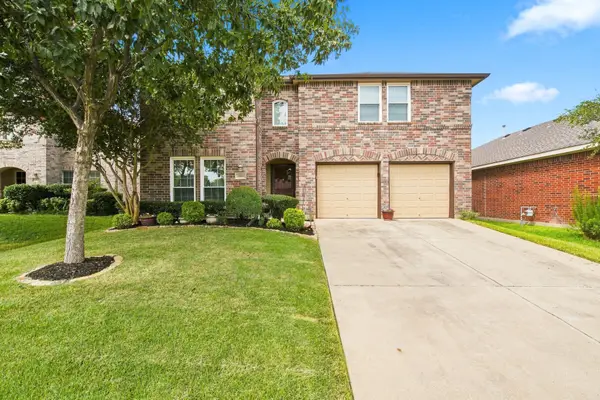 $392,000Active4 beds 3 baths2,809 sq. ft.
13041 Fencerow Road, Fort Worth, TX 76244
MLS# 21420202Listed by: ROWE REAL ESTATE GROUP, LLC - New
 $329,000Active3 beds 2 baths1,821 sq. ft.
1409 Ancer Way, Fort Worth, TX 76052
MLS# 21420119Listed by: RE/MAX DALLAS SUBURBS - New
 $870,000Active3 beds 4 baths3,482 sq. ft.
4604 Pershing Avenue, Fort Worth, TX 76107
MLS# 21420148Listed by: STEPHEN DARBY, BROKER


Protect your home and budget from life's surprises with an Assurant Home Warranty, backed by a partner that supports you through every step of homeownership. Explore Plans.
©2026 Century 21 Real Estate LLC. All rights reserved. CENTURY 21®, the CENTURY 21 Logo and C21® are service marks owned by Century 21 Real Estate LLC. Century 21 Real Estate LLC fully supports the principles of the Fair Housing Act and the Equal Opportunity Act. Each office is independently owned and operated. Listing information is deemed reliable but not guaranteed accurate.