
7525 Berrenda Drive, Fort Worth, TX 76131
Local realty services provided by:CENTURY 21 Harvey Properties
Listed by: holly jacobs, shelly mullins
Office: the michael group real estate
MLS#:21343440
Source:GDAR
Price summary
- Price:$320,000
- Price per sq. ft.:$193.35
- Monthly HOA dues:$60
About this home
Welcome to this beautifully maintained 3-bedroom, 2-bath home featuring a 2-car garage, newer roof, and fresh interior paint. Professionally cleaned and move-in ready, this home offers an open floorplan with an oversized living room perfect for gatherings. The kitchen includes a large island, ample storage, and a refrigerator that conveys. The split-bedroom layout provides privacy, while the renovated primary bathroom delivers modern style that today’s buyers love. A spacious laundry room adds everyday convenience. Located in a vibrant community offering a clubhouse, walking trails, playground, community pool, and more. This home blends comfort, style, and amenities for an exceptional living experience.
Contact an agent
Home facts
- Year built:2011
- Listing ID #:21343440
- Added:1 day(s) ago
- Updated:July 29, 2026 at 08:45 PM
Rooms and interior
- Bedrooms:3
- Total bathrooms:2
- Full bathrooms:2
- Flooring:Carpet, Ceramic Tile, Simulated Wood
- Kitchen Description:Dishwasher, Disposal, Electric Range
- Living area:1,655 sq. ft.
Heating and cooling
- Cooling:Ceiling Fans, Central Air, Electric
- Heating:Central, Electric, Heat Pump
- Central air:Yes
Structure and exterior
- Roof:Composition
- Year built:2011
- Building area:1,655 sq. ft.
- Lot area:0.13 Acres
- Lot Features:Interior Lot
- Architectural Style:Traditional
- Foundation Description:Slab
- Levels:1 Story
Schools
- High school:Fossilridg
- Middle school:Vista Ridge
- Elementary school:Sunset Valley
Finances and disclosures
- Price:$320,000
- Price per sq. ft.:$193.35
- Tax amount:$5,680
Features and amenities
- Appliances:Dishwasher, Disposal, Electric Range, Electric Water Heater
- Amenities:Window Coverings
Parking
- Garage:Yes
- Garage spaces:2
 Information provided, in part, by North Texas Real Estate Information Systems, Inc. Last Updated July 29, 2026 Listings with the NTREIS logo are listed by brokerages other than CENTURY 21 Harvey Properties. GDAR Member Broker: Renee Harvey
New listings near 7525 Berrenda Drive
- New
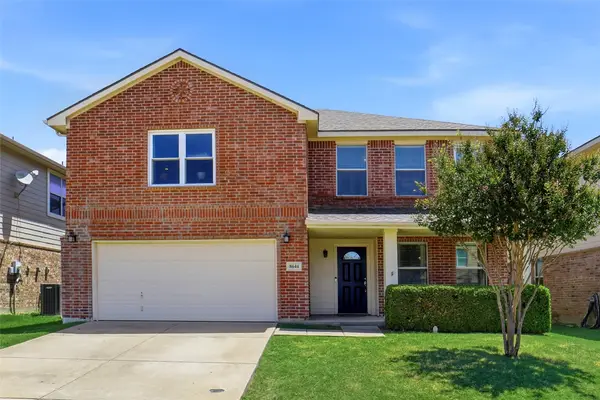 $309,000Active3 beds 3 baths2,260 sq. ft.
8644 Hawkview Drive, Fort Worth, TX 76179
MLS# 21329008Listed by: KELLER WILLIAMS REALTY - New
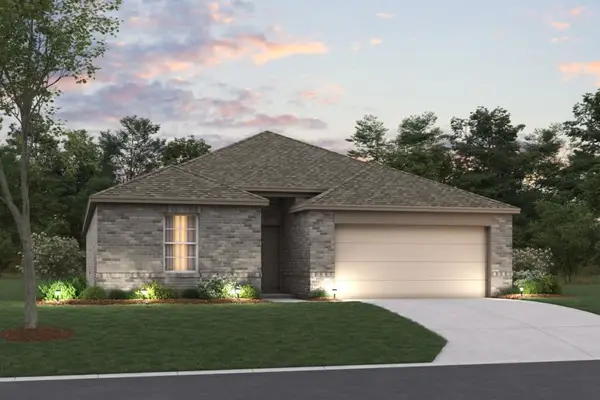 $453,764Active4 beds 2 baths1,877 sq. ft.
7600 Sapwood Drive, Fort Worth, TX 76131
MLS# 21339870Listed by: ESCAPE REALTY - New
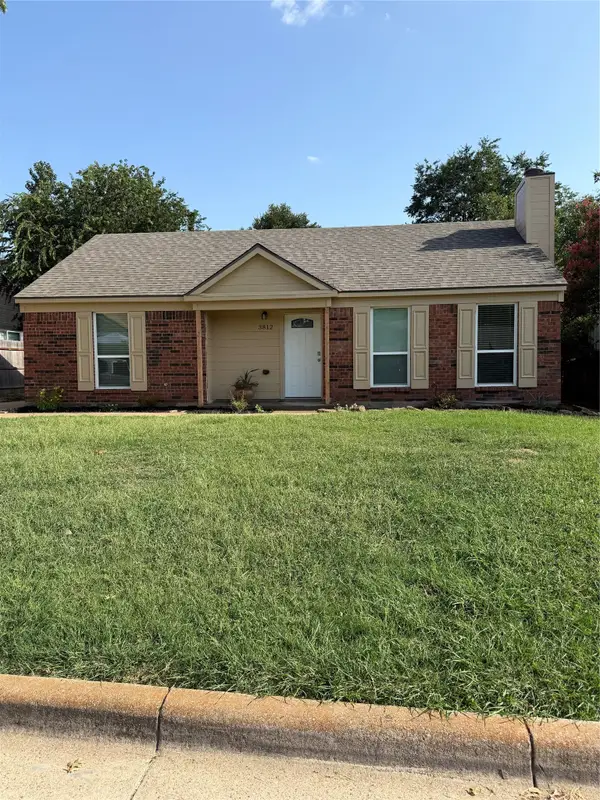 $235,000Active2 beds 1 baths1,048 sq. ft.
3812 Bigleaf Lane, Fort Worth, TX 76137
MLS# 21341187Listed by: RE/MAX UNLIMITED - New
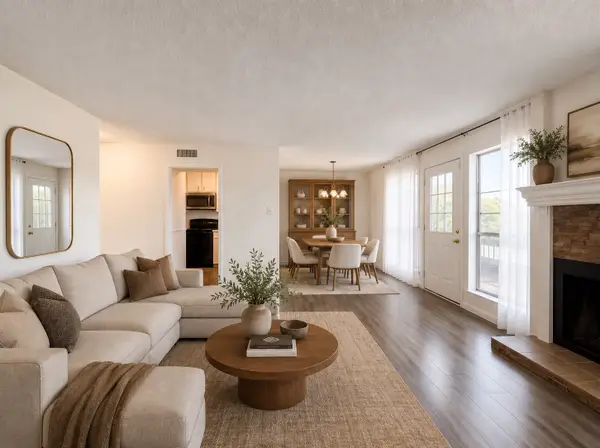 $105,000Active2 beds 3 baths1,311 sq. ft.
5506 Boca Raton Boulevard #436, Fort Worth, TX 76112
MLS# 21344428Listed by: MARK SPAIN REAL ESTATE - New
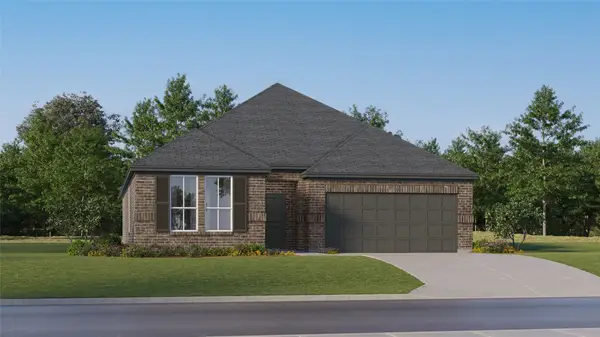 $325,499Active3 beds 2 baths1,801 sq. ft.
9525 Trecini Drive, Fort Worth, TX 76179
MLS# 21345074Listed by: TURNER MANGUM,LLC - New
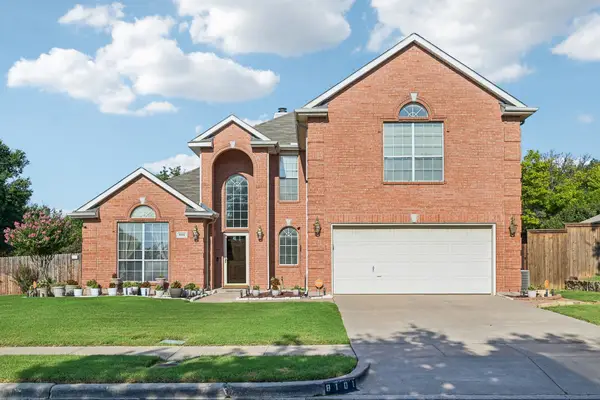 $405,000Active4 beds 3 baths2,622 sq. ft.
8101 Ross Lake Drive, Fort Worth, TX 76137
MLS# 21340793Listed by: KELLER WILLIAMS FRISCO STARS - Open Sat, 2 to 4pmNew
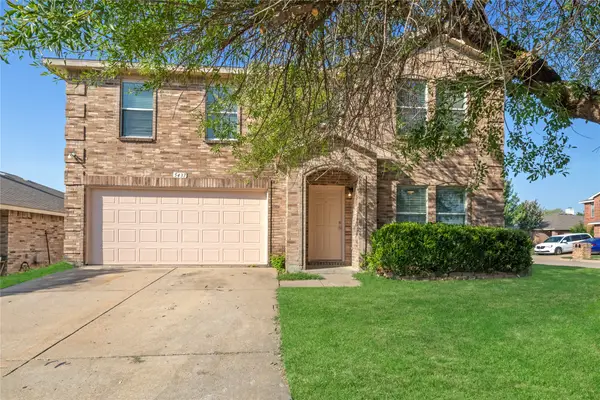 $375,000Active3 beds 3 baths2,323 sq. ft.
5437 New Castleton Lane, Fort Worth, TX 76135
MLS# 21342393Listed by: KELLER WILLIAMS REALTY - New
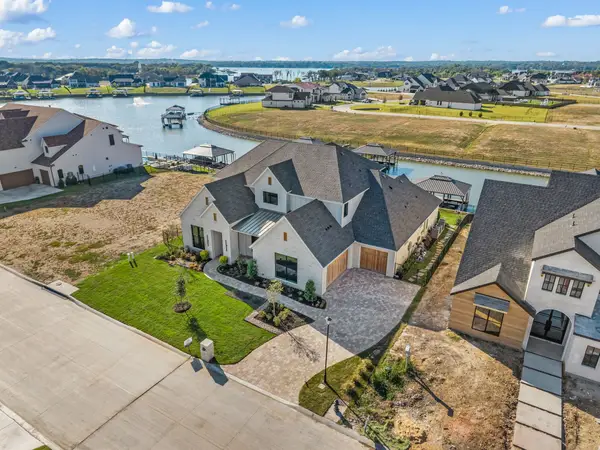 $2,500,000Active5 beds 5 baths5,046 sq. ft.
12499 Palmer Drive, Fort Worth, TX 76179
MLS# 21344993Listed by: ULTIMA REAL ESTATE - New
 $2,500,000Active6 beds 5 baths5,114 sq. ft.
12503 Palmer Drive, Fort Worth, TX 76179
MLS# 21345011Listed by: ULTIMA REAL ESTATE - New
 $275,000Active3 beds 2 baths1,624 sq. ft.
9805 Osprey Drive, Fort Worth, TX 76108
MLS# 21345017Listed by: KELLER WILLIAMS REALTY


Protect your home and budget from life's surprises with an Assurant Home Warranty, backed by a partner that supports you through every step of homeownership. Explore Plans.
©2026 Century 21 Real Estate LLC. All rights reserved. CENTURY 21®, the CENTURY 21 Logo and C21® are service marks owned by Century 21 Real Estate LLC. Century 21 Real Estate LLC fully supports the principles of the Fair Housing Act and the Equal Opportunity Act. Each office is independently owned and operated. Listing information is deemed reliable but not guaranteed accurate.