
8644 Hawkview Drive, Fort Worth, TX 76179
Local realty services provided by:CENTURY 21 Gold Coat Realtors
Listed by: sharon hodnett
Office: keller williams realty
MLS#:21329008
Source:GDAR
Price summary
- Price:$294,900
- Price per sq. ft.:$130.49
- Monthly HOA dues:$13.5
About this home
WELCOME TO 8644 HAWKVIEW DRIVE, FORT WORTH, TX 76179*EAGLE MOUNTAIN ISD*SHORT DISTANCE TO EAGLE MOUNTAIN LAKE AND LAKE WORTH*ENJOY ALL THE WATER SPORTS THE AREA HAS TO OFFER*BUILT 2007*3 BEDROOMS*2.5 BATHS*2 LIVING*2 DINING*2 CAR GARAGE*2 STORY BEAUTY*SELLER INSTALLED NEW WOOD LAMINATE FLOORING JULY 2026*ROOF REPLACED 2020*THE KITCHEN IS EQUIPPED WITH NEWER STAINLESS APPLIANCES*BOSCH DISWASHER INSTALLED 2024*MICROWAVE & ELECTRIC RANGE ARE APPROX 4-5 YEARS OLD*42 INCH CABINETRY, EAT IN KITCHEN & OPEN TO LIVING *UTILITY ROOM IS HUGE AND SERVES AS A COMBINATION UTILITY & PANTRY*FORMAL DINING*HALF BATH DOWN*ALL BEDROOMS ON 2ND LEVEL*PRIMARY ENSUITE WITH WALK IN CLOSET, COMBINATION SHOWER-TUB, 2 WINDOWS*WOOD LAMINATE FLOORING THROUGHOUT*GAME ROOM PLUS 3 BEDROOMS & 2 BATHS ON LEVEL 2*POOL TABLE IS NEGOTIABLE*WASHER & DRYER ARE NEGOTIABLE*HVAC IS ORIGINAL, 2 UNITS, ONE UP, ONE DOWN*5 WINDOWS REPLACED APPROX 8 YEARS AGO WITH TRANSFERABLE WARRANTY, WINDOW IN GAMEROOM BEING REPLACED*ALL ELECTRIC HOME*RADIANT BARRIER*LOW UTILITY BILLS*BACK YARD HAS AN OPEN PATIO, FENCING,HERB, FLOWER & VEGETABLE GARDENS*LANDSCAPED*FULLY FENCED*GUTTERS*BRICK CONSTRUCTION*BRICK MAILBOX*2 CAR GARAGE IN FRONT ENTRY WITH ONE SINGLE GARAGE DOOR*RECENTLY STAGED BY PROFESSIONAL STAGER WITH ITEMS FROM SELLER’S HOME*SEE AMENITIES & FEATURES LIST, 360 TOUR, FLOOR PLAN, UTILITY BILLS, SELLERS DISCLOSURE & SURVEY ON NTREIS TRANSACTION DESK*...
Contact an agent
Home facts
- Year built:2007
- Subdivision & Development:Boswell Meadows
- Listing ID #:21329008
- Added:44 day(s) ago
- Updated:September 12, 2026 at 11:59 AM
Rooms and interior
- Bedrooms:3
- Total bathrooms:3
- Full bathrooms:2
- Half bathrooms:1
- Flooring:Carpet, Laminate, Linoleum, Vinyl
- Kitchen Description:Dishwasher, Disposal, Electric Range, Microwave
- Living area:2,260 sq. ft.
Heating and cooling
- Cooling:Ceiling Fans, Central Air, Electric, Heat Pump
- Heating:Central, Electric
- Central air:Yes
Structure and exterior
- Roof:Composition
- Year built:2007
- Building area:2,260 sq. ft.
- Lot area:0.11 Acres
- Lot Features:Interior Lot, Landscaped, Subdivision
- Architectural Style:Traditional
- Construction Materials:Brick
- Foundation Description:Slab
- Levels:2 Story
Schools
- High school:Boswell
- Middle school:Wayside
- Elementary school:Bryson
Finances and disclosures
- Price:$294,900
- Price per sq. ft.:$130.49
- Tax amount:$6,947
Features and amenities
- Appliances:Dishwasher, Disposal, Electric Range, Microwave
- Amenities:Prewired, Smoke Detectors, Window Coverings
Parking
- Garage:Yes
- Garage spaces:2
 Information provided, in part, by North Texas Real Estate Information Systems, Inc. Last Updated September 12, 2026 Listings with the NTREIS logo are listed by brokerages other than CENTURY 21 Gold Coat Realtors. GDAR Member Broker: Katherine Hein
New listings near 8644 Hawkview Drive
- New
 $300,000Active3 beds 2 baths2,054 sq. ft.
4228 Sweet Clover Lane, Fort Worth, TX 76036
MLS# 21385003Listed by: 6TH AVE HOMES - New
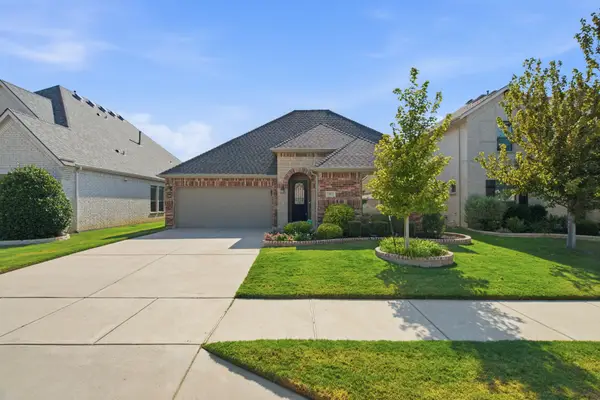 $649,900Active3 beds 2 baths2,526 sq. ft.
15021 Ravens Way, Fort Worth, TX 76262
MLS# 21367570Listed by: RANDY WHITE REAL ESTATE SVCS - New
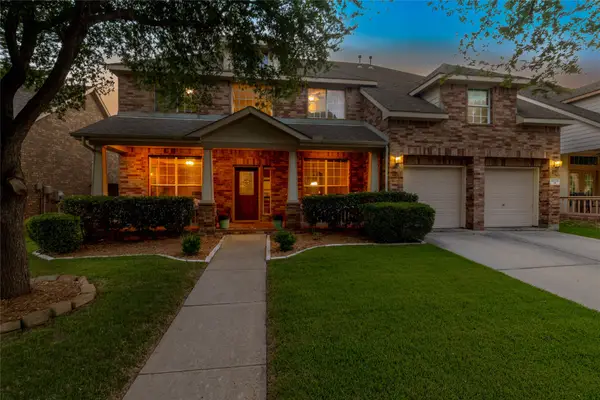 $575,000Active4 beds 4 baths3,442 sq. ft.
9605 Lacey Lane, Fort Worth, TX 76244
MLS# 21384888Listed by: RUBICON HOME TEAM REALTY LLC - Open Sun, 1 to 4pmNew
 $245,000Active4 beds 2 baths1,200 sq. ft.
6163 Truman Drive, Fort Worth, TX 76112
MLS# 21382759Listed by: THE AGENCY FORT WORTH - New
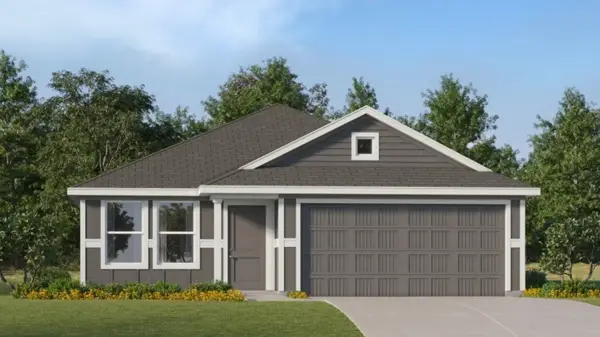 $276,999Active3 beds 2 baths1,474 sq. ft.
10732 Gun Barrel Street, Fort Worth, TX 76108
MLS# 21383848Listed by: KELLER WILLIAMS CITY-VIEW - New
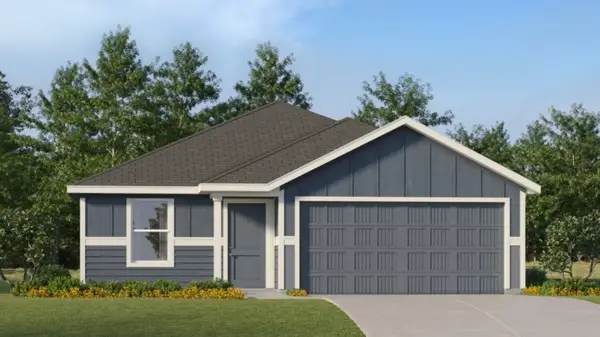 $297,999Active4 beds 2 baths1,707 sq. ft.
2236 Tierra Madre Boulevard, Fort Worth, TX 76108
MLS# 21383853Listed by: KELLER WILLIAMS CITY-VIEW - New
 $459,900Active3 beds 3 baths2,516 sq. ft.
9037 Quarry Hill Court, Fort Worth, TX 76179
MLS# 21384666Listed by: MONUMENT REALTY - Open Sun, 1 to 3pmNew
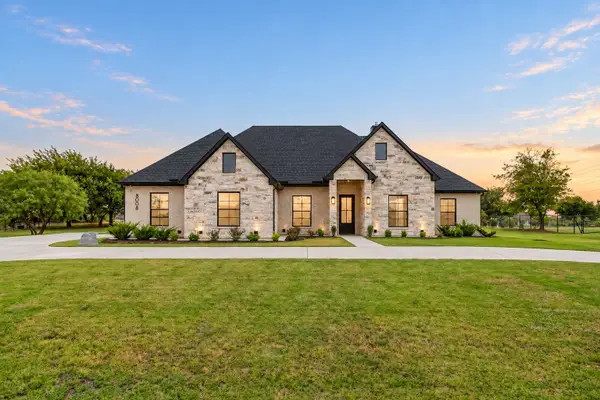 $819,900Active5 beds 3 baths2,873 sq. ft.
8008 Ben Day Murrin Road N, Fort Worth, TX 76126
MLS# 21384732Listed by: LEAGUE REAL ESTATE - New
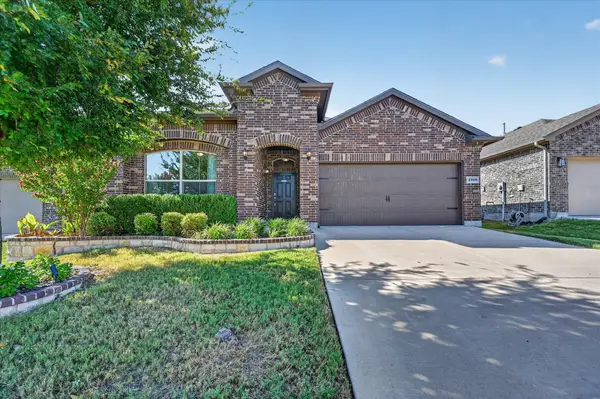 $370,000Active3 beds 2 baths2,031 sq. ft.
2508 Clay Creek Lane, Fort Worth, TX 76177
MLS# 21384834Listed by: CHRISTIE'S LONE STAR - New
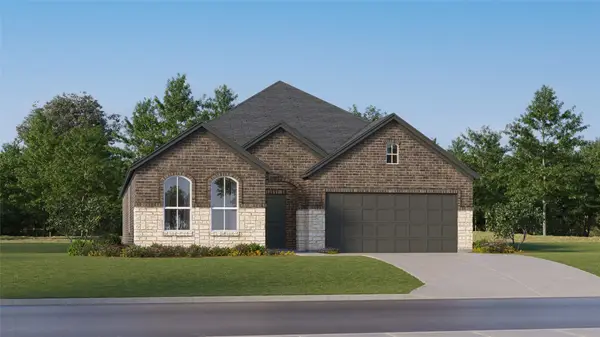 $341,589Active3 beds 2 baths1,801 sq. ft.
2732 Wispy Creek Drive, Fort Worth, TX 76108
MLS# 21384857Listed by: KELLER WILLIAMS CITY-VIEW


Protect your home and budget from life's surprises with an Assurant Home Warranty, backed by a partner that supports you through every step of homeownership. Explore Plans.
©2026 Century 21 Real Estate LLC. All rights reserved. CENTURY 21®, the CENTURY 21 Logo and C21® are service marks owned by Century 21 Real Estate LLC. Century 21 Real Estate LLC fully supports the principles of the Fair Housing Act and the Equal Opportunity Act. Each office is independently owned and operated. Listing information is deemed reliable but not guaranteed accurate.