7621 Winterbloom Way, Fort Worth, TX 76123
Local realty services provided by:CENTURY 21 Alliance Properties
Listed by: hunter dehn
Office: hunter dehn realty
MLS#:21368636
Source:GDAR
Price summary
- Price:$579,000
- Price per sq. ft.:$276.9
- Monthly HOA dues:$104.17
About this home
Step into this stunning new single-story home by Shaddock Homes in Tavolo Park, ideally located just minutes from downtown Fort Worth. Designed with an open-concept floor plan, this home offers generous living space that is perfect for both growing families and those looking to simplify without sacrificing comfort. The open layout and abundant natural light create a bright, inviting atmosphere throughout. Thoughtfully crafted with both style and functionality in mind, this distinctive home will be available soon, so do not miss your opportunity to make it yours!
Contact an agent
Home facts
- Year built:2026
- Subdivision & Development:Tavolo Park
- Listing ID #:21368636
- Added:1 day(s) ago
- Updated:August 25, 2026 at 11:53 PM
Rooms and interior
- Bedrooms:3
- Total bathrooms:2
- Full bathrooms:2
- Flooring:Carpet, Ceramic Tile
- Kitchen Description:Convection Oven, Dishwasher, Disposal, Double Oven, Electric Oven, Gas Cooktop, Microwave, Some Commercial Grade, Vented Exhaust Fan
- Living area:2,091 sq. ft.
Heating and cooling
- Cooling:Ceiling Fans, Central Air, Electric, Zoned
- Heating:Central, Natural Gas, Zoned
- Central air:Yes
Structure and exterior
- Roof:Composition
- Year built:2026
- Building area:2,091 sq. ft.
- Lot area:0.14 Acres
- Lot Features:Interior Lot, Landscaped, Sprinkler System, Subdivision
- Architectural Style:Traditional
- Construction Materials:Brick
- Foundation Description:Pillar Post Pier
- Levels:1 Story
Schools
- High school:North Crowley
- Middle school:Summer Creek,Sue Crouch
- Elementary school:June W Davis
Finances and disclosures
- Price:$579,000
- Price per sq. ft.:$276.9
Features and amenities
- Appliances:Convection Oven, Dishwasher, Disposal, Double Oven, Electric Oven, Gas Cooktop, Gas Water Heater, Microwave, Some Commercial Grade, Vented Exhaust Fan
- Amenities:Carbon Monoxide Detectors, Smoke Detectors
Parking
- Garage:Yes
- Garage spaces:2
 Information provided, in part, by North Texas Real Estate Information Systems, Inc. Last Updated August 25, 2026 Listings with the NTREIS logo are listed by brokerages other than CENTURY 21 Alliance Properties. GDAR Member Broker: Roger Del Brandt II
New listings near 7621 Winterbloom Way
- New
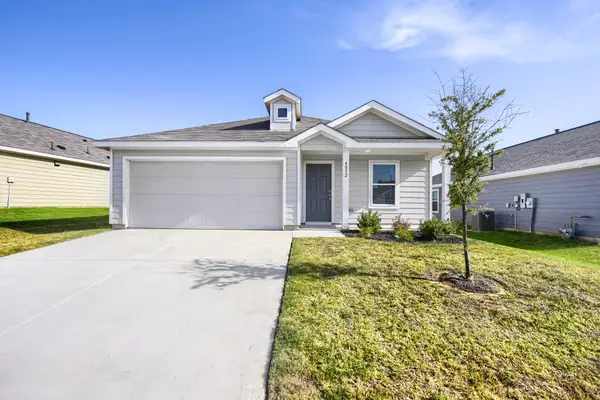 $250,000Active3 beds 2 baths1,464 sq. ft.
4052 Dublin Ridge Drive, Fort Worth, TX 76036
MLS# 21364459Listed by: KELLER WILLIAMS REALTY - New
 $375,000Active3 beds 2 baths1,772 sq. ft.
3840 Devonaire Drive, Fort Worth, TX 76008
MLS# 21368970Listed by: THE ATKINS AGENCY - New
 $325,000Active4 beds 2 baths1,854 sq. ft.
12000 Castleford Way, Fort Worth, TX 76036
MLS# 21369502Listed by: RENDON REALTY, LLC - New
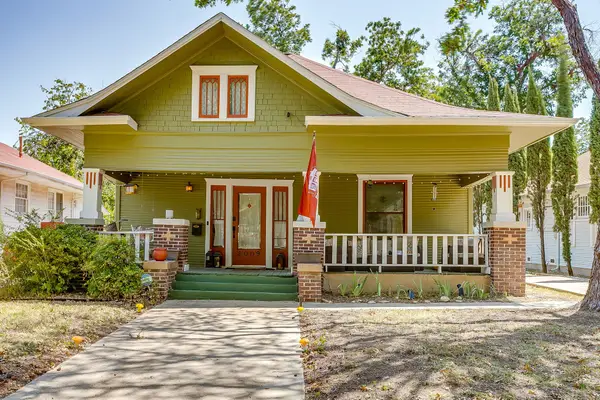 $460,000Active2 beds 2 baths1,546 sq. ft.
2009 Fairmount Avenue, Fort Worth, TX 76110
MLS# 21368158Listed by: LEAGUE REAL ESTATE - New

 $85,000Active0.24 Acres
3725 Stalcup Road, Fort Worth, TX 76119
MLS# 21369381Listed by: CENTURY 21 JUDGE FITE COMPANY - New
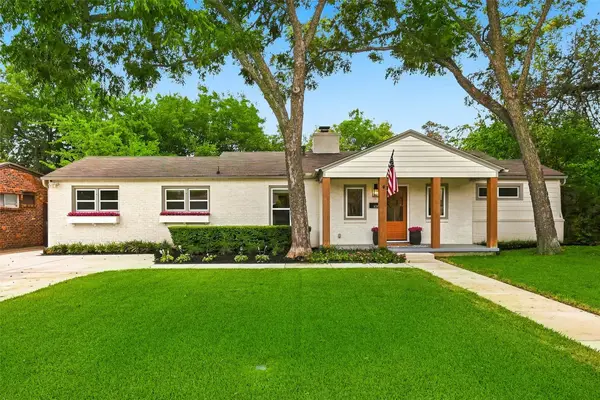 $750,000Active4 beds 3 baths2,765 sq. ft.
6387 Greenway Road, Fort Worth, TX 76116
MLS# 21369417Listed by: BRIGGS FREEMAN SOTHEBY'S INT'L - New
 $334,000Active4 beds 3 baths2,673 sq. ft.
5825 Show Master Lane, Fort Worth, TX 76179
MLS# 21348793Listed by: ALLIANCE REAL ESTATE - New
 $350,000Active4 beds 3 baths2,702 sq. ft.
4813 Madyson Ridge Drive, Fort Worth, TX 76133
MLS# 21369143Listed by: MONUMENT REALTY - New
 $100,000Active0.26 Acres
2501 E Vickery Boulevard, Fort Worth, TX 76105
MLS# 21369327Listed by: CENTURY 21 JUDGE FITE COMPANY - New
 $239,900Active1 beds 1 baths806 sq. ft.
3415 Monticello Park Place, Fort Worth, TX 76107
MLS# 21369360Listed by: LEAGUE REAL ESTATE


Protect your home and budget from life's surprises with an Assurant Home Warranty, backed by a partner that supports you through every step of homeownership. Explore Plans.
©2026 Century 21 Real Estate LLC. All rights reserved. CENTURY 21®, the CENTURY 21 Logo and C21® are service marks owned by Century 21 Real Estate LLC. Century 21 Real Estate LLC fully supports the principles of the Fair Housing Act and the Equal Opportunity Act. Each office is independently owned and operated. Listing information is deemed reliable but not guaranteed accurate.