
7632 Beckwood Drive, Fort Worth, TX 76112
Local realty services provided by:CENTURY 21 Elite
7632 Beckwood Drive,Fort Worth, TX 76112
$265,000
- 3 Beds
- 2 Baths
- 1,559 sq. ft.
- Single family
- Active
Listed by: jared english
Office: congress realty, inc.
MLS#:21387165
Source:GDAR
Price summary
- Price:$265,000
- Price per sq. ft.:$169.98
About this home
This inviting home offers a bright, functional layout with comfortable living spaces and plenty of room to make your own. The kitchen features ample cabinet and counter space and flows easily into the main living and dining areas. Spacious bedrooms, updated finishes, and a versatile interior make the home ideal for everyday living. Outside, enjoy a large fenced backyard with mature trees, providing plenty of space for entertaining or outdoor activities.
Contact an agent
Home facts
- Year built:1976
- Subdivision & Development:Sandy Oaks Add
- Listing ID #:21387165
- Added:1 day(s) ago
- Updated:September 16, 2026 at 12:48 AM
Rooms and interior
- Bedrooms:3
- Total bathrooms:2
- Full bathrooms:2
- Flooring:Luxury Vinyl Plank
- Kitchen Description:Dishwasher, Disposal, Electric Oven, Electric Range
- Living area:1,559 sq. ft.
Heating and cooling
- Cooling:Central Air, Electric
- Heating:Central, Electric
- Central air:Yes
Structure and exterior
- Roof:Composition
- Year built:1976
- Building area:1,559 sq. ft.
- Lot area:0.19 Acres
- Architectural Style:Traditional
- Construction Materials:Brick
- Foundation Description:Slab
- Levels:1 Story
Schools
- High school:Eastern Hills
- Middle school:Handley
- Elementary school:Elliott
Finances and disclosures
- Price:$265,000
- Price per sq. ft.:$169.98
- Tax amount:$4,877
Features and amenities
- Appliances:Dishwasher, Disposal, Electric Oven, Electric Range
- Amenities:Window Coverings
Parking
- Garage:Yes
- Garage spaces:2
 Information provided, in part, by North Texas Real Estate Information Systems, Inc. Last Updated September 16, 2026 Listings with the NTREIS logo are listed by brokerages other than CENTURY 21 Elite. GDAR Member Broker: Mike Salter
New listings near 7632 Beckwood Drive
- New
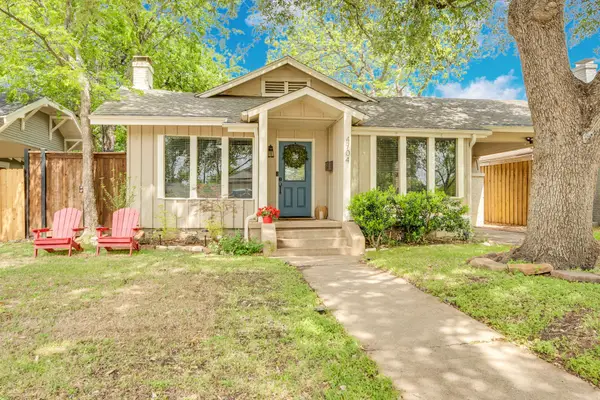 $460,000Active3 beds 2 baths1,582 sq. ft.
4704 Birchman Avenue, Fort Worth, TX 76107
MLS# 21385871Listed by: COMPASS RE TEXAS, LLC - New
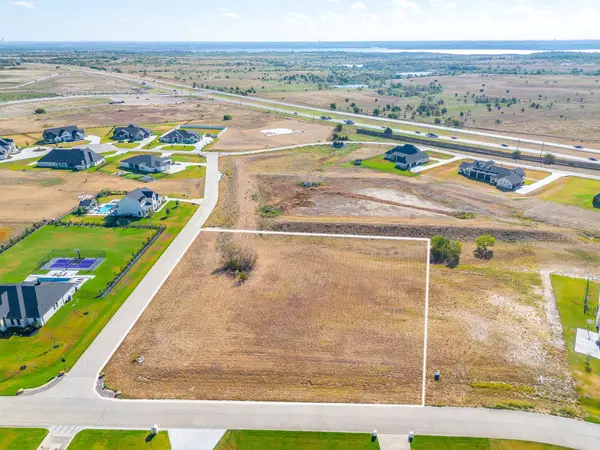 $300,000Active1.56 Acres
12520 Bella Quinn Drive, Fort Worth, TX 76126
MLS# 21386048Listed by: LEAGUE REAL ESTATE - New
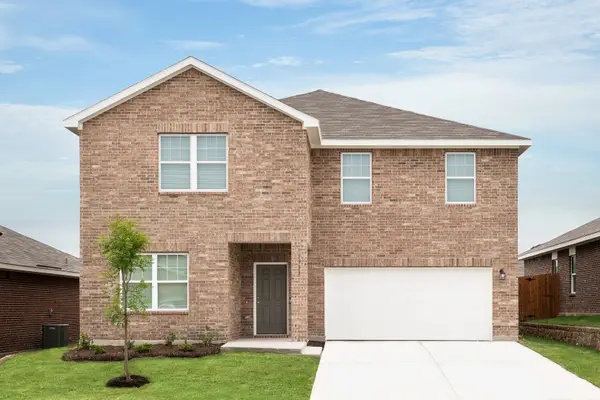 $407,500Active5 beds 3 baths2,722 sq. ft.
12749 Big Ranch Road, Fort Worth, TX 76179
MLS# 21387581Listed by: HOMESUSA.COM - New
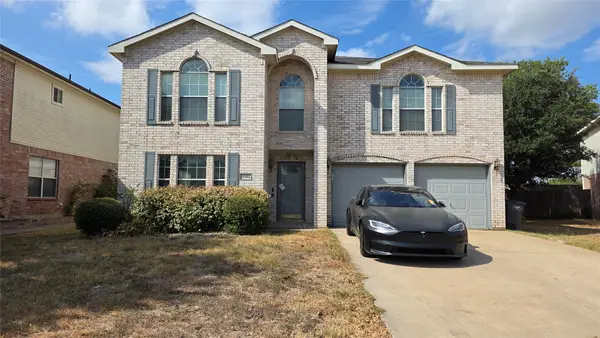 $320,000Active4 beds 3 baths2,771 sq. ft.
4504 Skipador Drive, Fort Worth, TX 76179
MLS# 21387137Listed by: SIGNATURE REAL ESTATE GROUP - New
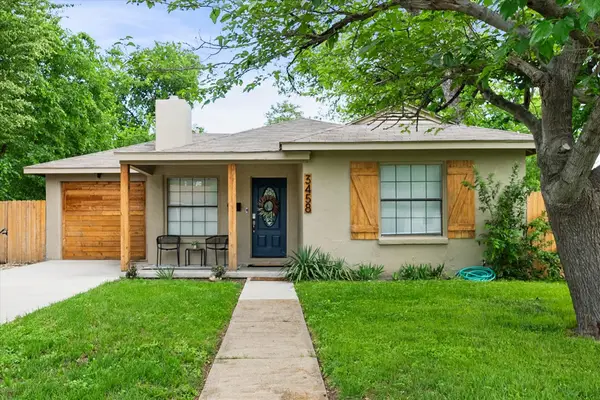 $350,000Active3 beds 2 baths1,266 sq. ft.
3458 Suffolk Drive, Fort Worth, TX 76109
MLS# 21387171Listed by: KELLER WILLIAMS LONESTAR DFW - New
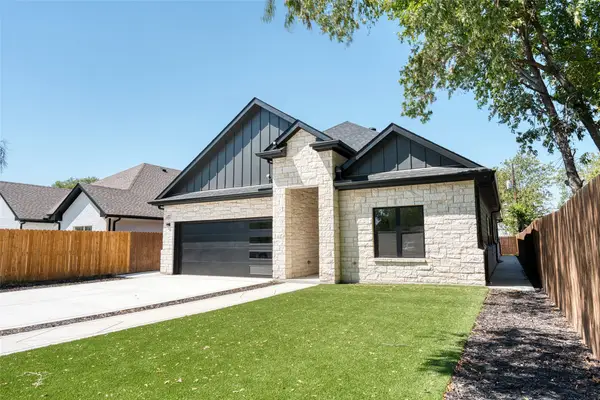 $399,999Active5 beds 3 baths2,408 sq. ft.
4917 Melodylane Street, Fort Worth, TX 76137
MLS# 21387131Listed by: IREALTY, LLC - New
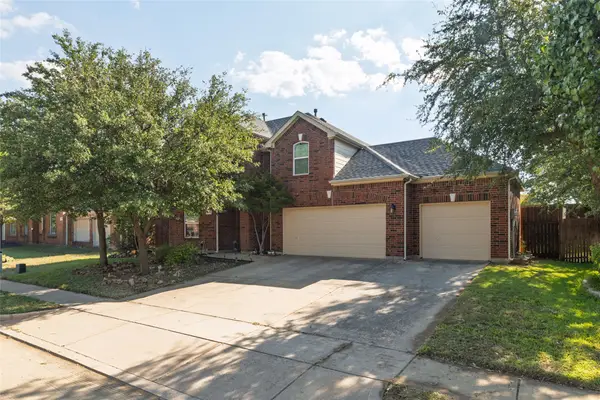 $519,000Active4 beds 3 baths3,411 sq. ft.
11845 Warbler Lane, Fort Worth, TX 76244
MLS# 21387363Listed by: COLDWELL BANKER REALTY - New
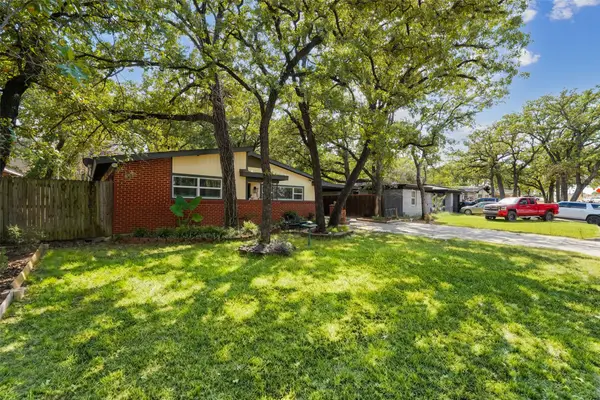 $259,900Active2 beds 2 baths1,286 sq. ft.
6320 Norma Street, Fort Worth, TX 76112
MLS# 21387371Listed by: LUGARY, LLC - Open Sat, 2 to 4pmNew
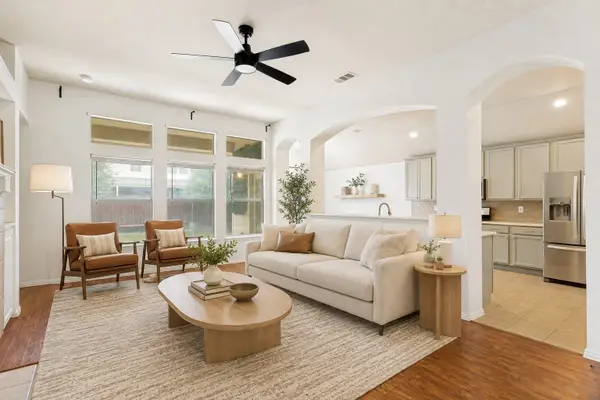 $298,000Active3 beds 2 baths1,598 sq. ft.
1316 Mountain Air Trail, Fort Worth, TX 76131
MLS# 21387428Listed by: COMPASS RE TEXAS, LLC - New
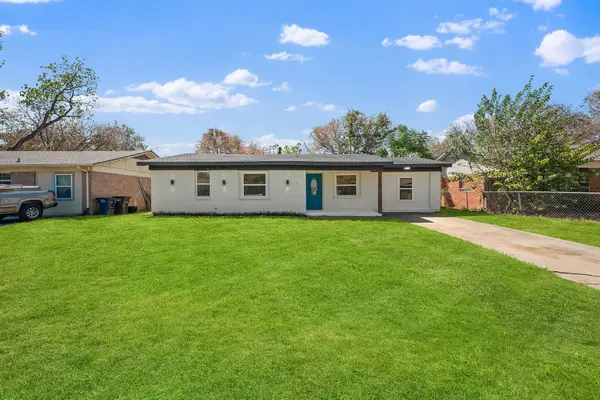 $234,999Active4 beds 2 baths1,301 sq. ft.
5508 Alter Drive, Fort Worth, TX 76119
MLS# 21374384Listed by: ELITE REAL ESTATE TEXAS


Protect your home and budget from life's surprises with an Assurant Home Warranty, backed by a partner that supports you through every step of homeownership. Explore Plans.
©2026 Century 21 Real Estate LLC. All rights reserved. CENTURY 21®, the CENTURY 21 Logo and C21® are service marks owned by Century 21 Real Estate LLC. Century 21 Real Estate LLC fully supports the principles of the Fair Housing Act and the Equal Opportunity Act. Each office is independently owned and operated. Listing information is deemed reliable but not guaranteed accurate.