
7912 Hosta Way, Fort Worth, TX 76123
Local realty services provided by:CENTURY 21 Alliance Properties
Listed by: wendy mema
Office: charitable realty
MLS#:21349670
Source:GDAR
Price summary
- Price:$365,000
- Price per sq. ft.:$146.41
- Monthly HOA dues:$50
About this home
Tucked into the quiet, tree-lined streets of the highly sought after Hulen Heights neighborhood, this home is the kind of place that lets you exhale the moment you walk through the door. It offers room enough for everyone to have their own quiet corner, yet feels cozy enough to settle into from day one.
Toward the back of the house, a large air-conditioned bonus sunroom of 210 square feet (not counted in current square footage) offers a restful retreat all its own: the perfect spot to sip your morning coffee, watch the light change through the afternoon, or simply sit with your thoughts in a space that's comfortable no matter the season outside.
Step outside & you're greeted by beautifully maintained landscaping with flower beds that add color & life throughout the seasons. It's the kind of yard that invites you to slow down: morning coffee in the sunroom or on the quiet patio, an evening stroll past the flower beds, or simply a moment to enjoy the beauty right outside your door.
Just beyond your doorstep, the community itself feels like an extension of home. A sparkling community pool invites lazy afternoons, a covered playground offers shaded fun for little ones, and picnic tables set the scene for easy, unhurried gatherings. Tree-lined sidewalks wind through the neighborhood, gently drawing you outside for an evening walk and often into a friendly conversation with a neighbor along the way. It's the kind of community where connection happens naturally, one quiet moment at a time.
Also just a short drive from Fort Worth's shopping, dining, & everyday conveniences, so peace & practicality live side by side.
Come home to a place where the pace slows down, the light feels softer, and every corner invites you to settle in and stay awhile.
+++ 1% lender credit toward closing costs or rate buy-down through using preferred lender. Down payment assistance programs may also be available +++
+++ $18,000 in home updates +++...
Contact an agent
Home facts
- Year built:2004
- Subdivision & Development:Columbus Heights Add
- Listing ID #:21349670
- Added:1 day(s) ago
- Updated:August 06, 2026 at 03:55 PM
Rooms and interior
- Bedrooms:4
- Total bathrooms:3
- Full bathrooms:3
- Flooring:Laminate
- Kitchen Description:Dishwasher, Disposal, Electric Cooktop, Electric Oven, Electric Range
- Living area:2,493 sq. ft.
Heating and cooling
- Cooling:Ceiling Fans, Central Air, Electric
- Heating:Central, Natural Gas
- Central air:Yes
Structure and exterior
- Roof:Composition
- Year built:2004
- Building area:2,493 sq. ft.
- Lot area:0.18 Acres
- Lot Features:Corner Lot, Cul De Sac, Interior Lot, Landscaped, Sprinkler System
- Architectural Style:Traditional
- Construction Materials:Brick, Stone
- Foundation Description:Slab
- Levels:2 Story
Schools
- High school:North Crowley
- Middle school:Summer Creek
- Elementary school:Dallas Park
Finances and disclosures
- Price:$365,000
- Price per sq. ft.:$146.41
- Tax amount:$8,622
Features and amenities
- Appliances:Dishwasher, Disposal, Electric Cooktop, Electric Oven, Electric Range
- Amenities:Smoke Detectors, Window Coverings
Parking
- Garage:Yes
- Garage spaces:2
 Information provided, in part, by North Texas Real Estate Information Systems, Inc. Last Updated August 6, 2026 Listings with the NTREIS logo are listed by brokerages other than CENTURY 21 Alliance Properties. GDAR Member Broker: Roger Del Brandt II
New listings near 7912 Hosta Way
- New
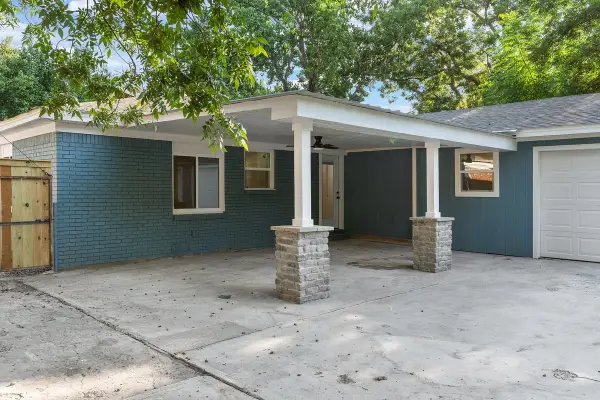 $399,000Active3 beds 2 baths1,750 sq. ft.
6136 Walnut Drive, Fort Worth, TX 76114
MLS# 21339091Listed by: MOMENTUM REAL ESTATE GROUP,LLC - New
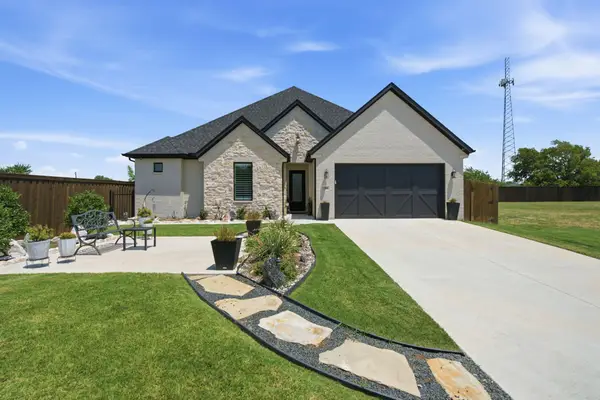 $749,000Active3 beds 3 baths2,641 sq. ft.
3501 Barber Creek Court, Fort Worth, TX 76244
MLS# 21340789Listed by: EXP REALTY LLC - New
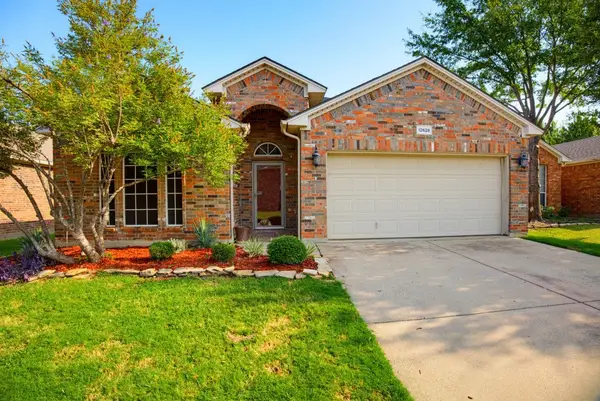 $335,000Active3 beds 2 baths1,872 sq. ft.
12628 Clarksburg Trail, Fort Worth, TX 76244
MLS# 21345794Listed by: YOUR HOME REALTY - Open Sat, 1 to 3pmNew
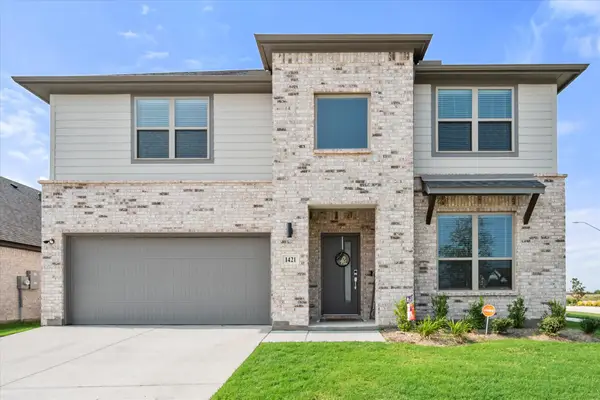 $435,000Active5 beds 3 baths3,121 sq. ft.
1421 Arciones Road, Haslet, TX 76052
MLS# 21348827Listed by: KELLER WILLIAMS REALTY - Open Sun, 11am to 1pmNew
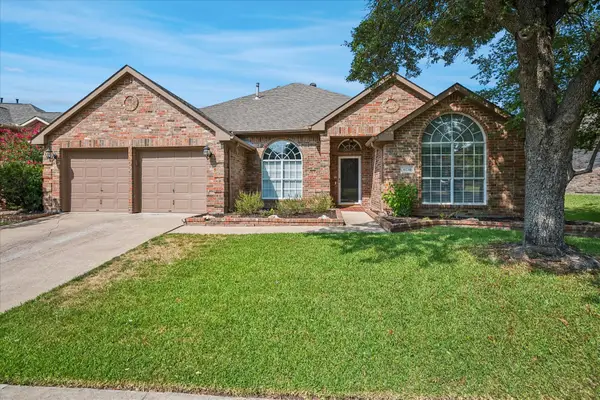 $415,000Active4 beds 2 baths2,339 sq. ft.
8136 Mount Shasta Circle, Fort Worth, TX 76137
MLS# 21349364Listed by: EXP REALTY LLC - Open Sat, 2 to 4pmNew
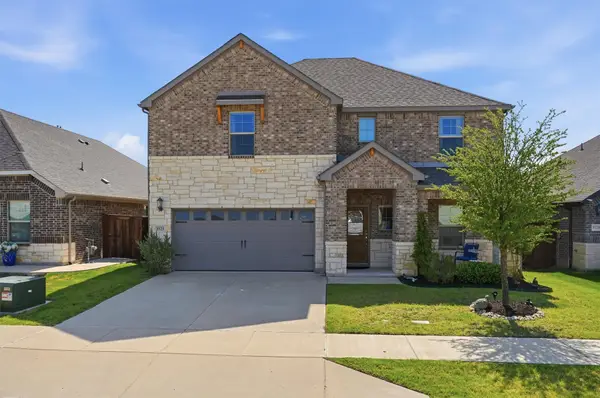 $450,000Active3 beds 3 baths2,466 sq. ft.
5525 Summit Creek Road, Fort Worth, TX 76126
MLS# 21349697Listed by: LEAGUE REAL ESTATE - Open Sat, 3 to 5pmNew
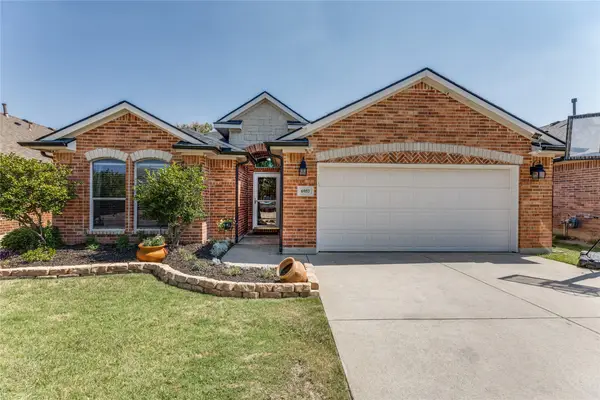 $275,000Active3 beds 2 baths1,618 sq. ft.
6957 Big Wichita Drive, Fort Worth, TX 76179
MLS# 21349734Listed by: ORCHARD BROKERAGE - New
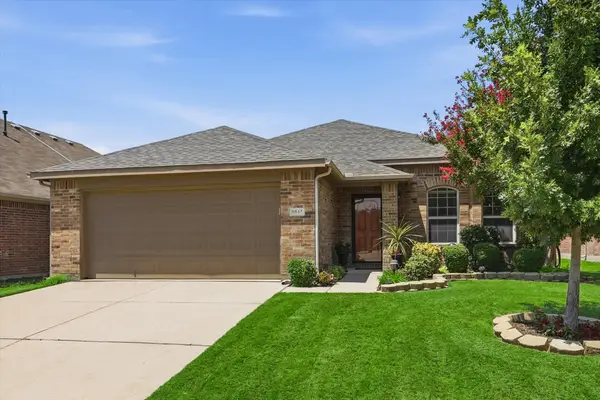 $335,000Active3 beds 2 baths1,889 sq. ft.
8845 Golden Sunset Trail, Fort Worth, TX 76244
MLS# 21350454Listed by: DFW 1% LISTINGS - New
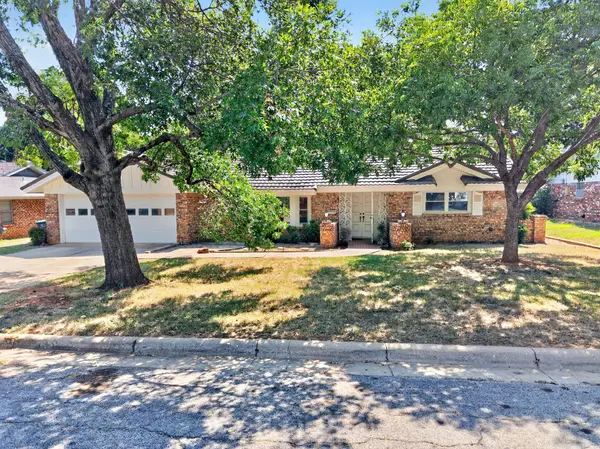 $284,999Active3 beds 2 baths1,747 sq. ft.
901 Lake Charles Avenue, Fort Worth, TX 76103
MLS# 21350578Listed by: BRADFORD ELITE REAL ESTATE LLC - New
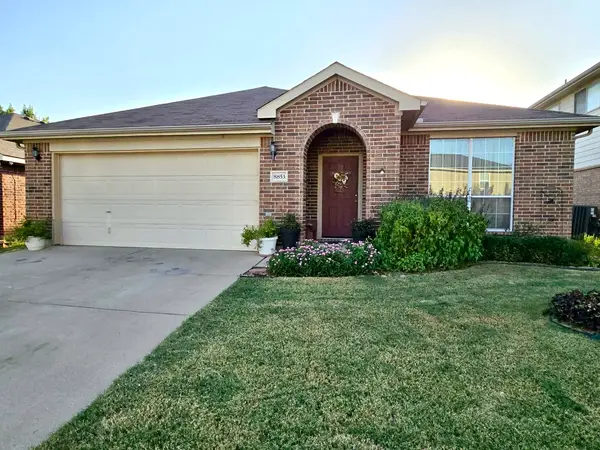 $362,000Active4 beds 2 baths2,005 sq. ft.
8853 Stirrup Way, Fort Worth, TX 76244
MLS# 21350965Listed by: TMG REALTY GROUP


Protect your home and budget from life's surprises with an Assurant Home Warranty, backed by a partner that supports you through every step of homeownership. Explore Plans.
©2026 Century 21 Real Estate LLC. All rights reserved. CENTURY 21®, the CENTURY 21 Logo and C21® are service marks owned by Century 21 Real Estate LLC. Century 21 Real Estate LLC fully supports the principles of the Fair Housing Act and the Equal Opportunity Act. Each office is independently owned and operated. Listing information is deemed reliable but not guaranteed accurate.