
804 Roaring Springs Road, Fort Worth, TX 76114
Local realty services provided by:CENTURY 21 Gold Coat Realtors
Listed by: maggie cleveland
Office: david cleveland properties llc.
MLS#:21273334
Source:GDAR
Price summary
- Price:$2,200,000
- Price per sq. ft.:$622.88
- Monthly HOA dues:$41.67
About this home
Imagine the rare opportunity for the 6th hole at Shady Oaks to be in your backyard. Meticulously maintained, thoughtful updates are abundant in this gorgeous home. Large open living and dining areas with tall ceilings overlook a large patio areas with spectacular golf course view. The kitchen features stainless steel appliances, granite countertops, tile backsplash and double ovens. It opens to the den and breakfast bar with built in wine cooler, perfect for entertaining. Primary suite is on the first floor with stunning bathroom including dual vanities, soaking tub and large separate shower. Custom closets throughout. There are two bedroom upstairs each with their own bathroom. Property has a security gate. Dreamy lock and leave golf course living!
Contact an agent
Home facts
- Year built:1984
- Listing ID #:21273334
- Added:56 day(s) ago
- Updated:July 25, 2026 at 11:56 AM
Rooms and interior
- Bedrooms:3
- Total bathrooms:4
- Full bathrooms:3
- Half bathrooms:1
- Flooring:Carpet, Marble, Wood
- Kitchen Description:Dishwasher, Disposal, Electric Oven, Gas Cooktop, Refrigerator, Wine Cooler
- Living area:3,532 sq. ft.
Heating and cooling
- Cooling:Central Air, Electric, Zoned
- Heating:Central, Electric, Zoned
- Central air:Yes
Structure and exterior
- Year built:1984
- Building area:3,532 sq. ft.
- Lot area:0.23 Acres
- Lot Features:Few Trees, Interior Lot, On Golf Course
- Architectural Style:Traditional
- Construction Materials:Brick
- Foundation Description:Slab
- Levels:2 Story
Schools
- High school:Arlington Heights
- Middle school:Monnig
- Elementary school:Phillips M
Finances and disclosures
- Price:$2,200,000
- Price per sq. ft.:$622.88
- Tax amount:$9,417
Features and amenities
- Appliances:Dishwasher, Disposal, Electric Oven, Gas Cooktop, Refrigerator, Tankless Water Heater, Wine Cooler
- Amenities:Security System, Skylights
Parking
- Garage:Yes
- Garage spaces:2
 Information provided, in part, by North Texas Real Estate Information Systems, Inc. Last Updated July 25, 2026 Listings with the NTREIS logo are listed by brokerages other than CENTURY 21 Gold Coat Realtors. GDAR Member Broker: Katherine Hein
New listings near 804 Roaring Springs Road
- New
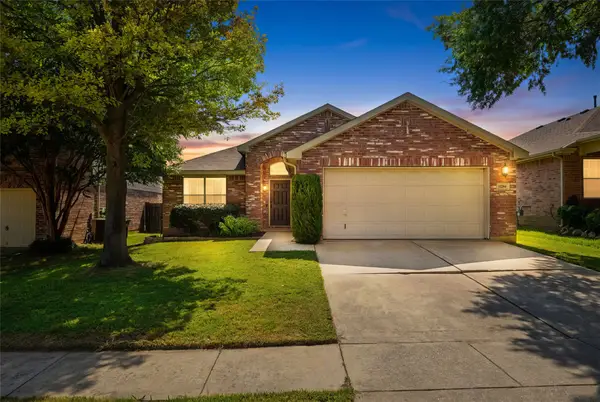 $375,000Active3 beds 2 baths1,966 sq. ft.
13264 Ridgepointe Road, Fort Worth, TX 76244
MLS# 21332616Listed by: REAL ESTATE STATION LLC - New
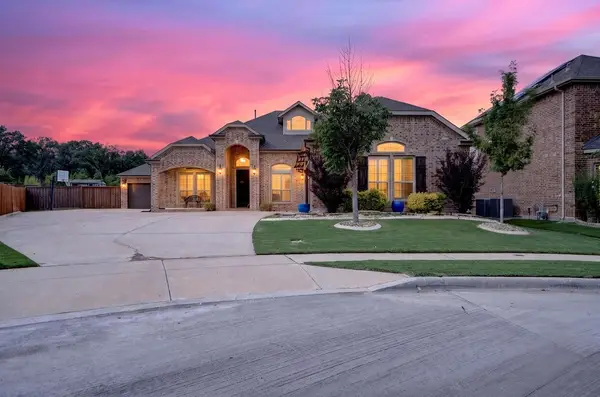 $585,000Active4 beds 4 baths2,806 sq. ft.
4225 Rustic Timbers Drive, Fort Worth, TX 76244
MLS# 21340796Listed by: KELLER WILLIAMS REALTY - New
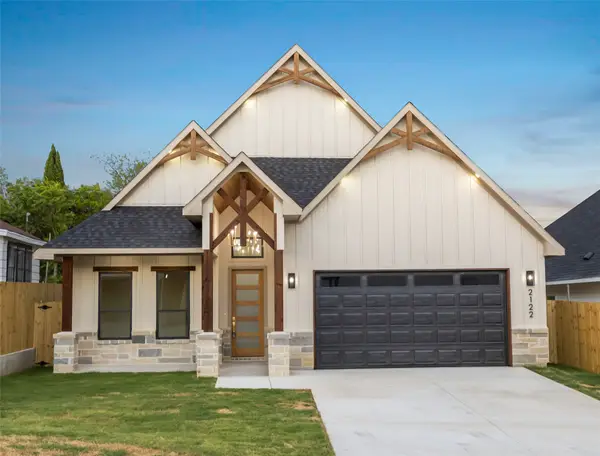 $399,999Active4 beds 2 baths1,967 sq. ft.
2122 NW 21st Street, Fort Worth, TX 76164
MLS# 21332699Listed by: PERLA REALTY GROUP, LLC - New$399,999Active4 beds 2 baths1,967 sq. ft.
2122 NW 21st Street, Fort Worth, TX 76164
MLS# 21332699Listed by: PERLA REALTY GROUP, LLC - New$399,999Active4 beds 2 baths1,967 sq. ft.
2122 NW 21st Street, Fort Worth, TX 76164
MLS# 21332699Listed by: PERLA REALTY GROUP, LLC - New
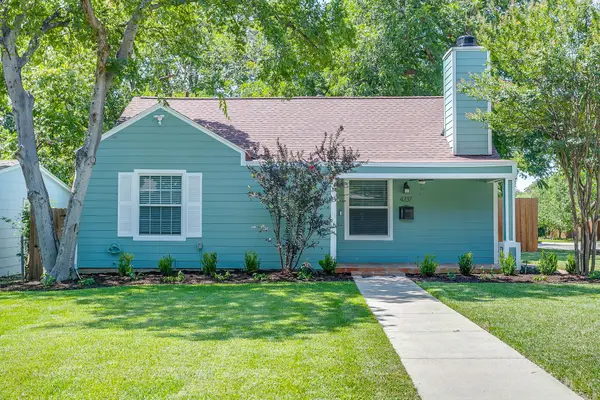 $430,000Active3 beds 2 baths1,459 sq. ft.
4237 Geddes Avenue, Fort Worth, TX 76107
MLS# 21341168Listed by: LEAGUE REAL ESTATE - Open Sun, 1 to 3pmNew
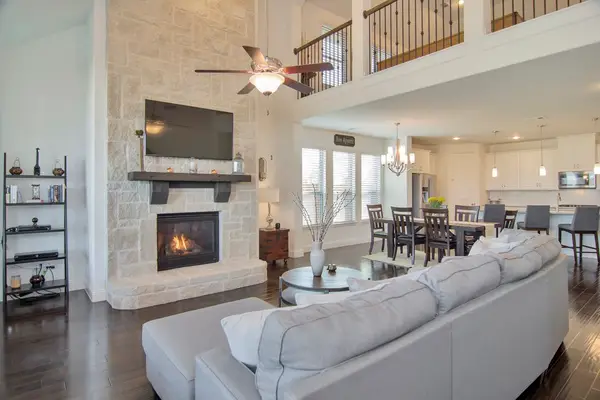 $625,000Active4 beds 3 baths2,884 sq. ft.
4213 Wilderness Pass, Fort Worth, TX 76262
MLS# 21335615Listed by: EBBY HALLIDAY, REALTORS - New
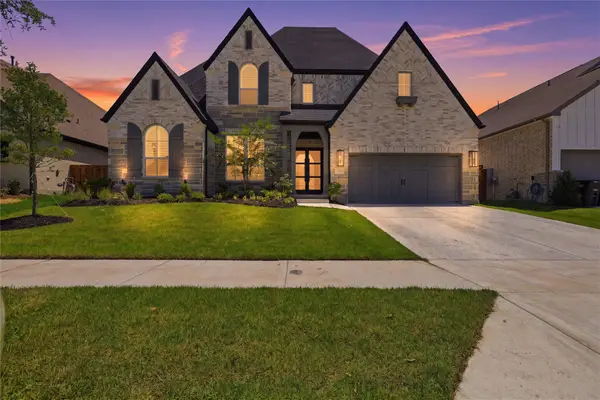 $875,000Active4 beds 6 baths3,737 sq. ft.
14525 Capridge Road, Fort Worth, TX 76008
MLS# 21340363Listed by: COMPASS RE TEXAS, LLC - New
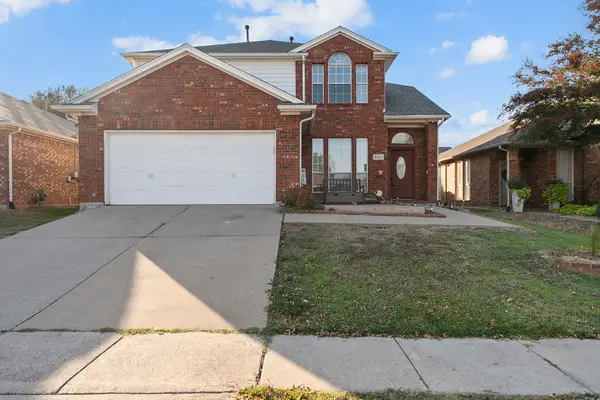 $335,000Active4 beds 3 baths2,118 sq. ft.
5921 Ash Flat Drive, Fort Worth, TX 76131
MLS# 21341341Listed by: MERSAES REAL ESTATE, INC. - New
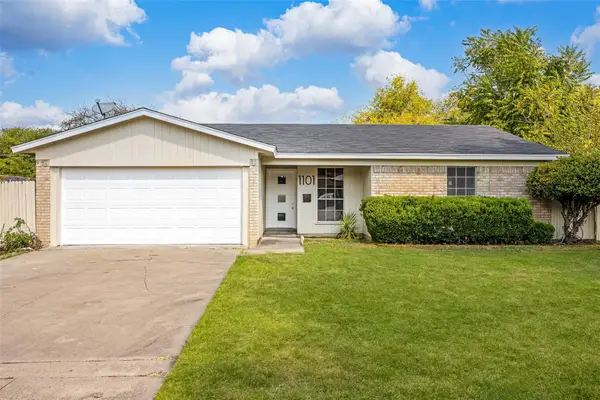 $275,000Active4 beds 2 baths1,304 sq. ft.
1101 Dublin Drive, Fort Worth, TX 76134
MLS# 21341356Listed by: DALTON WADE, INC.


Protect your home and budget from life's surprises with an Assurant Home Warranty, backed by a partner that supports you through every step of homeownership. Explore Plans.
©2026 Century 21 Real Estate LLC. All rights reserved. CENTURY 21®, the CENTURY 21 Logo and C21® are service marks owned by Century 21 Real Estate LLC. Century 21 Real Estate LLC fully supports the principles of the Fair Housing Act and the Equal Opportunity Act. Each office is independently owned and operated. Listing information is deemed reliable but not guaranteed accurate.