8125 Charford Drive, Fort Worth, TX 76131
Local realty services provided by:
8125 Charford Drive,Fort Worth, TX 76131
$3,500 per month
- 4 Beds
- 4 Baths
- 3,901 sq. ft.
- Rental
- Active
Listed by:
 Fernando Ramsey(817) 913 - 2023CENTURY 21 Mike Bowman, Inc.
MLS#:21379947
Price summary
- Price:$3,500 per month
- Price per sq. ft.:$0.9
About this home
Beautiful and spacious 4-bedroom, 4-bathroom home in the desirable West Fork Ranch community of North Fort Worth! This impressive home offers an open and versatile floor plan with plenty of room for comfortable living and entertaining. The gourmet kitchen features a large island, granite countertops, double ovens, and abundant workspace. A stunning wrought-iron front door creates an elegant first impression, while the outdoor kitchen provides the perfect setting for entertaining or enjoying relaxing evenings outdoors. The home also features a dedicated media room, bonus room, and private office, offering exceptional flexibility for work, recreation, and guests. With generously sized living spaces and thoughtful upgrades throughout, this home offers the perfect combination of comfort, style, and functionality. Conveniently located near major highways, shopping, dining, and everyday amenities. Don't miss the opportunity to lease this beautiful North Fort Worth home!, Corner Lot, Few Trees, Landscaped, Sprinkler System, Subdivision...
Contact an agent
Home facts
- Year built:2017
- Listing ID #:21379947
- Added:9 day(s) ago
- Updated:September 16, 2026 at 04:33 PM
Rooms and interior
- Bedrooms:4
- Total bathrooms:4
- Full bathrooms:4
- Flooring:Ceramic, Tile
- Kitchen Description:Dishwasher, Double Oven, Microwave
- Living area:3,901 sq. ft.
Structure and exterior
- Year built:2017
- Building area:3,901 sq. ft.
- Lot area:0.15 Acres
- Lot Features:Corner
- Architectural Style:Traditional
- Construction Materials:Stone
- Exterior Features:Sprinkler System
Schools
- High school:Fossilridg
- Middle school:Vista Ridge
- Elementary school:Sunset Valley
Finances and disclosures
- Price:$3,500 per month
- Price per sq. ft.:$0.9
Parking
- Parking description:2 Car Garage
New listings near 8125 Charford Drive
- New
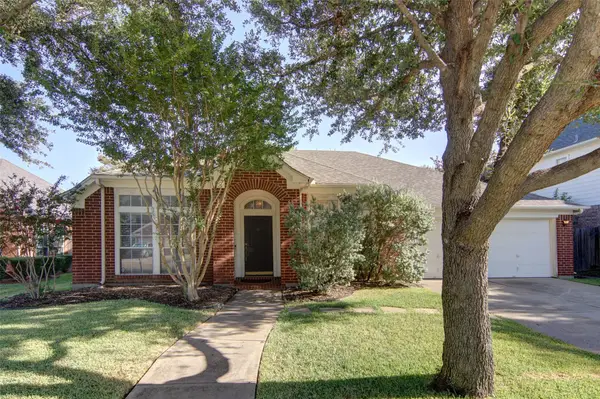
 $349,000Active4 beds 3 baths2,546 sq. ft.
6928 Spring Valley Way, Fort Worth, TX 76132
MLS# 21368445Listed by: CENTURY 21 JUDGE FITE CO. - New
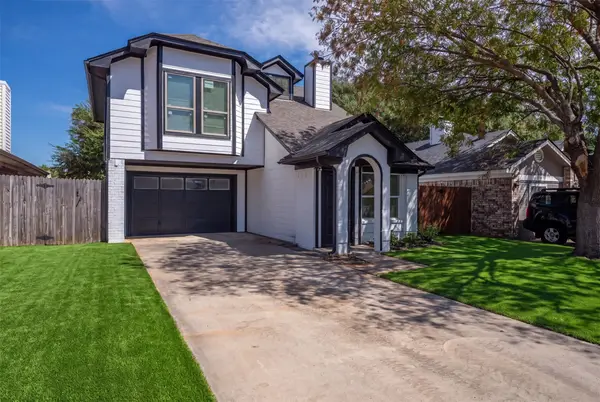 $350,000Active3 beds 2 baths1,183 sq. ft.
1848 Woodhall Way, Fort Worth, TX 76134
MLS# 21383498Listed by: KELLER WILLIAMS FORT WORTH - Open Sat, 11am to 1pmNew
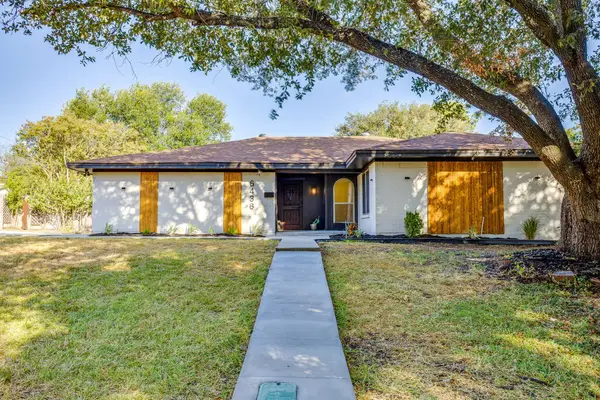 $325,000Active3 beds 2 baths1,555 sq. ft.
6436 Trail Lake Drive, Fort Worth, TX 76133
MLS# 21385320Listed by: DYNAMIC REAL ESTATE GROUP - New
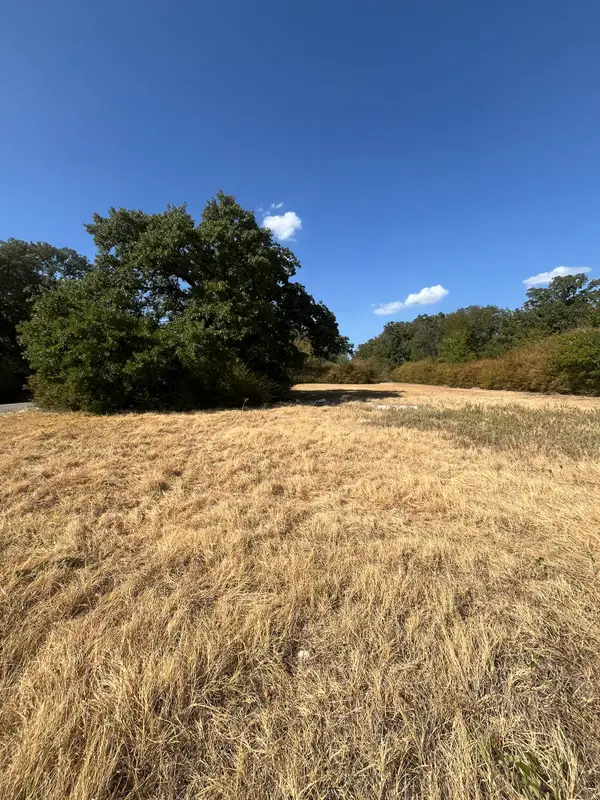 $65,000Active0.17 Acres
4775 Chapman Street, Fort Worth, TX 76105
MLS# 21385402Listed by: CORNERSTONE REALTY GROUP, LLC - New
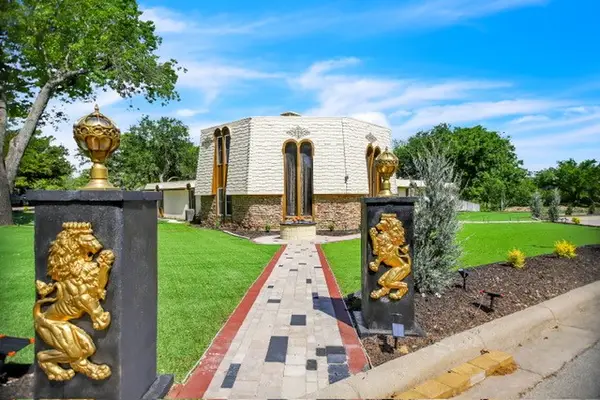 $599,000Active4 beds 4 baths3,439 sq. ft.
504 Cholla Court, Fort Worth, TX 76112
MLS# 21386178Listed by: KELLER WILLIAMS REALTY - New
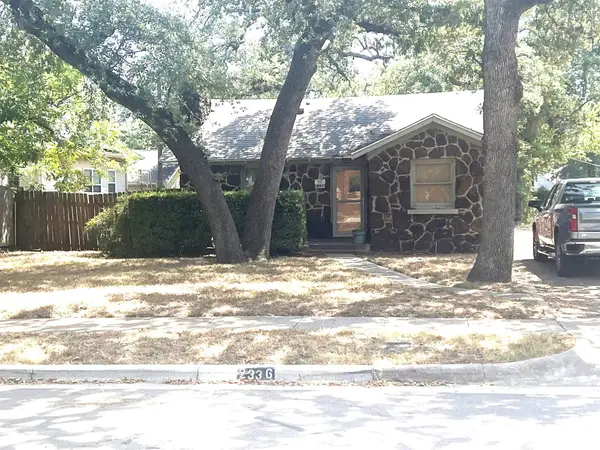 $239,900Active2 beds 1 baths1,039 sq. ft.
2336 Carnation Avenue, Fort Worth, TX 76111
MLS# 21386246Listed by: HOMECOIN.COM - New
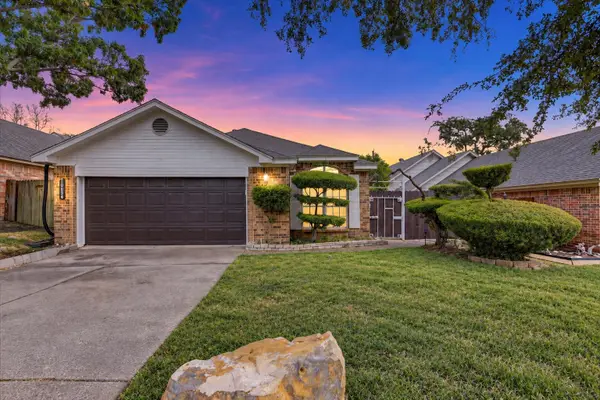 $250,000Active3 beds 2 baths1,189 sq. ft.
10634 Tall Oak Drive, Fort Worth, TX 76108
MLS# 21386405Listed by: REALTY OF AMERICA, LLC - New
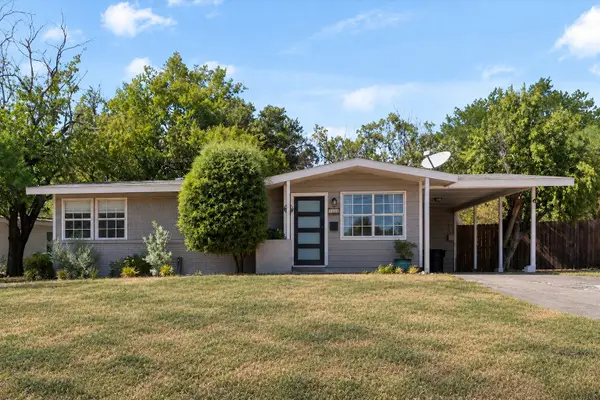 $240,000Active3 beds 1 baths1,032 sq. ft.
4800 Kilpatrick Avenue, Fort Worth, TX 76107
MLS# 21386879Listed by: ARC REALTY DFW - New
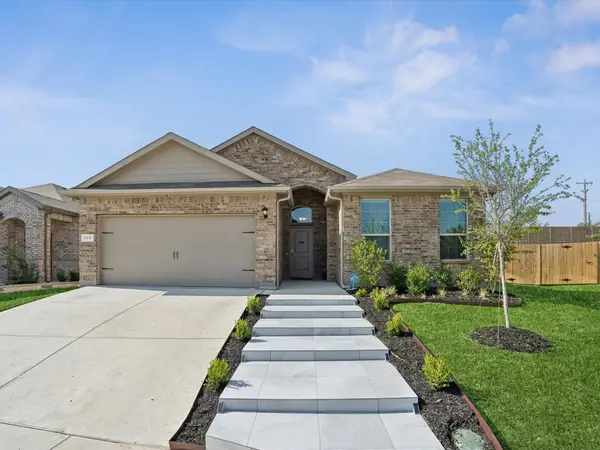 $355,000Active4 beds 2 baths1,773 sq. ft.
765 Beebrush Drive, Fort Worth, TX 76131
MLS# 21387249Listed by: MONUMENT REALTY - New
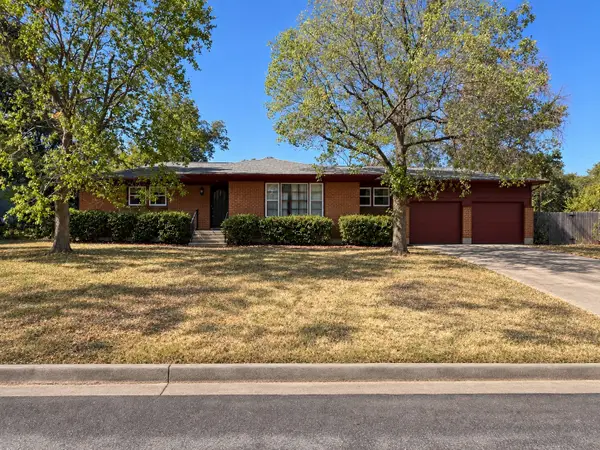 $239,900Active3 beds 2 baths1,765 sq. ft.
3825 Cornish Avenue, Fort Worth, TX 76133
MLS# 21387444Listed by: DUNCAN REAL ESTATE CO.


Protect your home and budget from life's surprises with an Assurant Home Warranty, backed by a partner that supports you through every step of homeownership. Explore Plans.
©2026 Century 21 Real Estate LLC. All rights reserved. CENTURY 21®, the CENTURY 21 Logo and C21® are service marks owned by Century 21 Real Estate LLC. Century 21 Real Estate LLC fully supports the principles of the Fair Housing Act and the Equal Opportunity Act. Each office is independently owned and operated. Listing information is deemed reliable but not guaranteed accurate.