
8136 Western Lakes Drive, Fort Worth, TX 76179
Local realty services provided by:CENTURY 21 Alliance Properties
8136 Western Lakes Drive,Fort Worth, TX 76179
$699,900
- 4 Beds
- 4 Baths
- 3,112 sq. ft.
- Single family
- Active
Listed by: lee jones
Office: perry homes realty llc.
MLS#:21283168
Source:GDAR
Price summary
- Price:$699,900
- Price per sq. ft.:$224.9
- Monthly HOA dues:$54.17
About this home
Home office with French doors frame the welcoming entry. Large media room just off the extended entry. Open concept family room with sliding glass doors and a wood mantel fireplace extends to the kitchen and dining area. Island kitchen offers built-in seating space, a 5-burner gas cooktop, double wall oven, and a corner walk-in pantry. Morning area with wall of windows. Secluded primary suite with a wall of windows. Primary bath features a double door entry, dual vanities, a freestanding tub, separate glass enclosed shower, linen closet and two walk-in closets. Secondary bedrooms with walk-in closets. Covered backyard patio. Mud room just off the three-car garage.
Contact an agent
Home facts
- Year built:2026
- Subdivision & Development:Talon Hills
- Listing ID #:21283168
- Added:64 day(s) ago
- Updated:July 31, 2026 at 12:07 PM
Rooms and interior
- Bedrooms:4
- Total bathrooms:4
- Full bathrooms:3
- Half bathrooms:1
- Flooring:Carpet, Tile
- Kitchen Description:Dishwasher, Disposal, Electric Oven, Gas Cooktop, Gas Oven, Microwave
- Living area:3,112 sq. ft.
Heating and cooling
- Cooling:Zoned
- Heating:Zoned
Structure and exterior
- Roof:Composition
- Year built:2026
- Building area:3,112 sq. ft.
- Lot area:0.19 Acres
- Lot Features:Few Trees, Greenbelt, Subdivision
- Architectural Style:Traditional
- Construction Materials:Brick
- Foundation Description:Slab
- Levels:1 Story
Schools
- High school:Boswell
- Middle school:Creekview
- Elementary school:Lake Country
Finances and disclosures
- Price:$699,900
- Price per sq. ft.:$224.9
Features and amenities
- Appliances:Dishwasher, Disposal, Electric Oven, Gas Cooktop, Gas Oven, Microwave
- Amenities:Carbon Monoxide Detectors, Smoke Detectors
Parking
- Garage:Yes
- Garage spaces:3
 Information provided, in part, by North Texas Real Estate Information Systems, Inc. Last Updated July 31, 2026 Listings with the NTREIS logo are listed by brokerages other than CENTURY 21 Alliance Properties. GDAR Member Broker: Roger Del Brandt II
New listings near 8136 Western Lakes Drive
- New
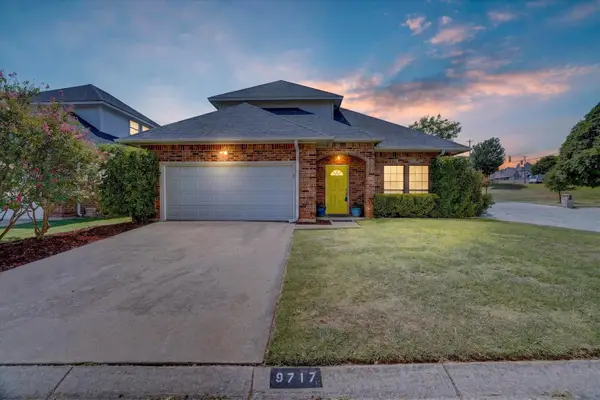 $315,000Active3 beds 3 baths1,523 sq. ft.
9717 Lea Shore Court, Fort Worth, TX 76179
MLS# 21332877Listed by: ONDEMAND REALTY - New
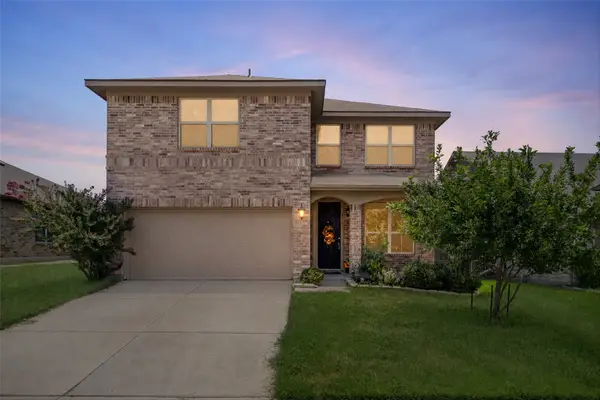 $303,000Active3 beds 3 baths1,912 sq. ft.
2917 Whitetail Chase Drive, Fort Worth, TX 76108
MLS# 21337202Listed by: BHHS PREMIER PROPERTIES - New
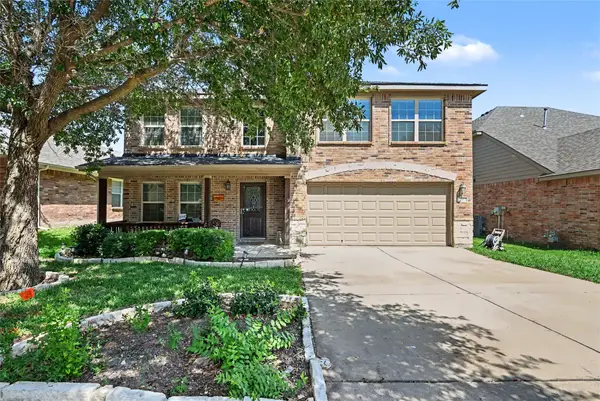 $385,000Active4 beds 3 baths3,116 sq. ft.
1201 Nighthawk Road, Fort Worth, TX 76108
MLS# 21337596Listed by: MARK SPAIN REAL ESTATE - New
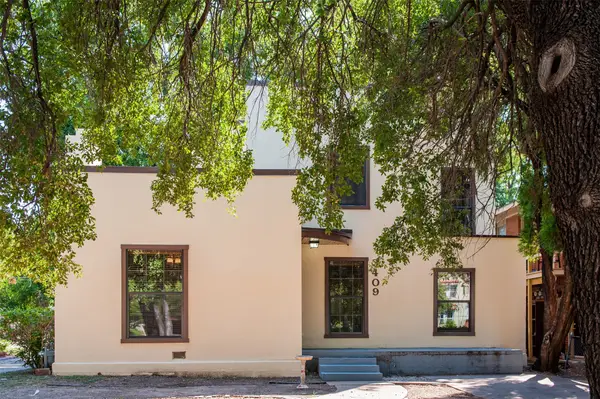 $499,000Active4 beds 2 baths1,760 sq. ft.
3409 S University Drive, Fort Worth, TX 76109
MLS# 21340690Listed by: THE CULPEPPER TEAM - New
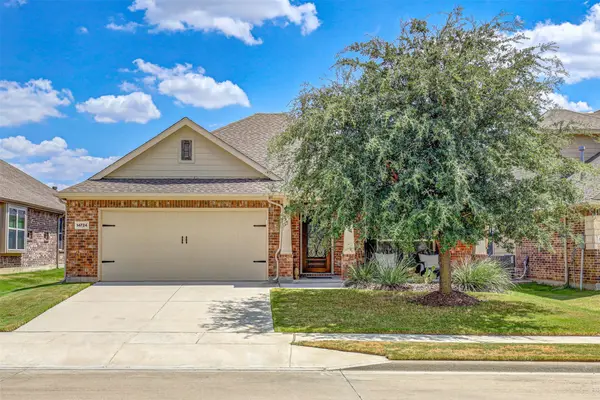 $357,000Active3 beds 2 baths1,623 sq. ft.
14724 Rocky Face Lane, Fort Worth, TX 76052
MLS# 21341392Listed by: FATHOM REALTY LLC - New
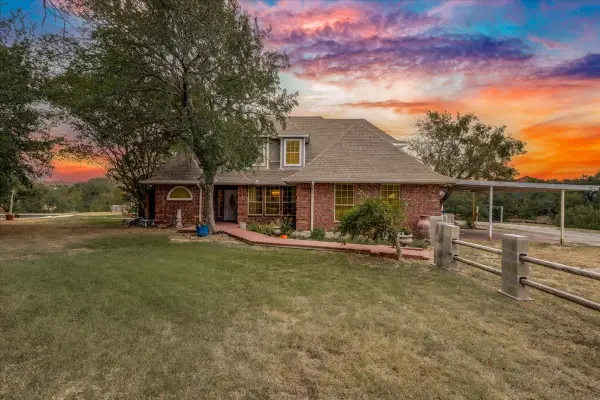 $995,000Active4 beds 5 baths3,567 sq. ft.
9500 Boat Club Road, Fort Worth, TX 76179
MLS# 21342046Listed by: KELLER WILLIAMS REALTY - New
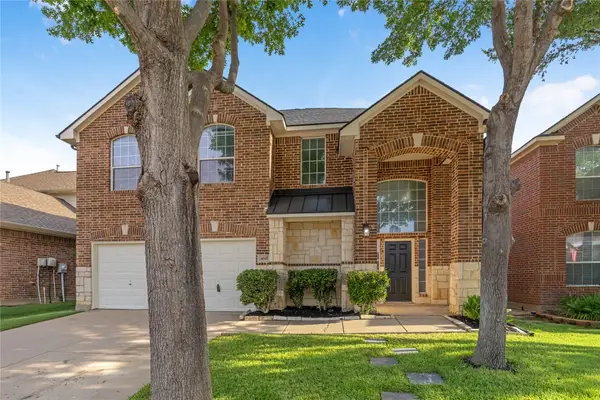 $439,900Active4 beds 4 baths2,828 sq. ft.
4617 Dwarf Nettle Drive, Fort Worth, TX 76244
MLS# 21342401Listed by: KELLER WILLIAMS REALTY - Open Sat, 2 to 4pmNew
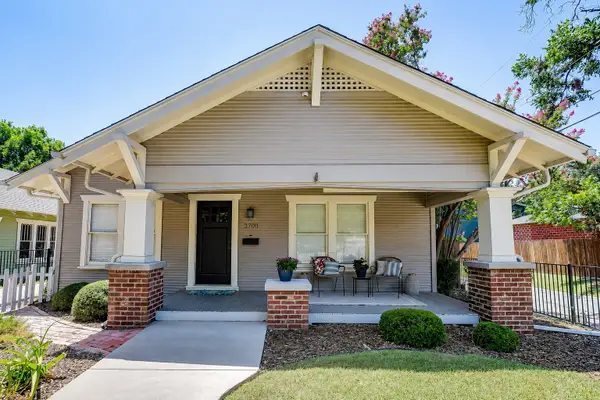 $485,000Active3 beds 2 baths1,697 sq. ft.
2700 College Avenue, Fort Worth, TX 76110
MLS# 21342792Listed by: LEAGUE REAL ESTATE - New
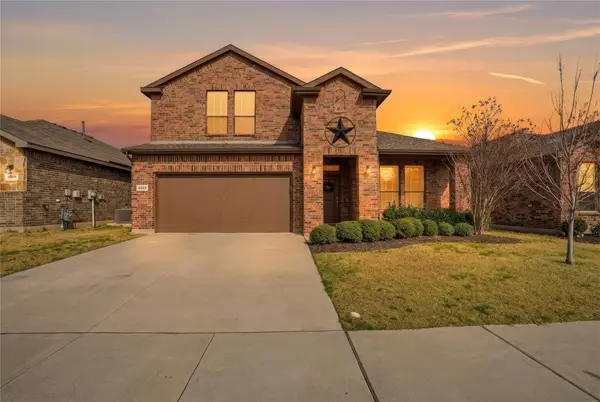 $370,000Active4 beds 3 baths2,506 sq. ft.
9032 Sycamore Leaf Drive, Fort Worth, TX 76179
MLS# 21343160Listed by: TEAM FREEDOM REAL ESTATE - New
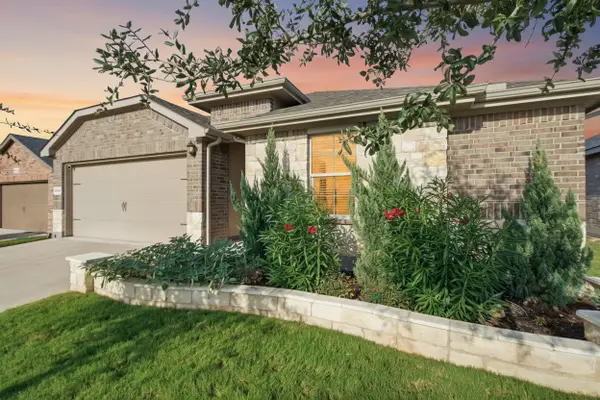 $324,900Active3 beds 2 baths1,444 sq. ft.
6032 Blacksmith Avenue, Fort Worth, TX 76179
MLS# 21345313Listed by: UNITED REAL ESTATE DFW


Protect your home and budget from life's surprises with an Assurant Home Warranty, backed by a partner that supports you through every step of homeownership. Explore Plans.
©2026 Century 21 Real Estate LLC. All rights reserved. CENTURY 21®, the CENTURY 21 Logo and C21® are service marks owned by Century 21 Real Estate LLC. Century 21 Real Estate LLC fully supports the principles of the Fair Housing Act and the Equal Opportunity Act. Each office is independently owned and operated. Listing information is deemed reliable but not guaranteed accurate.