
8304 Whippoorwill Drive, Fort Worth, TX 76123
Local realty services provided by:CENTURY 21 Middleton
Listed by: lauren hilliard ray, spencer ray
Office: exp realty, llc.
MLS#:21346602
Source:GDAR
Price summary
- Price:$315,000
- Price per sq. ft.:$134.16
- Monthly HOA dues:$48
About this home
Welcome to this one owner home offering over 2,300 square feet with four bedrooms and two bathrooms in an established Fort Worth neighborhood known for its pride of ownership and convenient location. TWO community pools, clubhouse, playgrounds, walking and biking trails, greenbelts and ponds, and so much more! This home is filled with natural light thanks to an abundance of windows and a massive skylight in the kitchen that brightens the entire main living area. The kitchen has tons of cabinets, countertop space, and is massive for family, friends, entertaining, and what your heart desires!
The functional floor plan offers spacious living and dining areas, making it easy to entertain or enjoy everyday life. The kitchen sits at the center of the home and provides excellent workspace while overlooking the main living areas. The primary suite is privately located and features a large walk in closet, separate vanities, a garden tub, and a separate shower. Three additional bedrooms offer flexibility for family, guests, or a home office.
Outside, the large backyard and huge covered patio provides plenty of room for kids, pets, gardening, or future outdoor living spaces. The landscaping is beautiful and reflects the care this home has received over the years.
Located in an established neighborhood, this property offers convenient access to shopping, dining, parks, schools, and major highways. Homes that have been owned and cared for by the original owner are hard to find, and this one is ready for its next chapter. If you are looking for a clean, well maintained home with a great layout, abundant natural light, and a fantastic location, this is one you will not want to miss....
Contact an agent
Home facts
- Year built:2003
- Subdivision & Development:Summer Creek South Add
- Listing ID #:21346602
- Added:1 day(s) ago
- Updated:August 06, 2026 at 03:55 PM
Rooms and interior
- Bedrooms:4
- Total bathrooms:2
- Full bathrooms:2
- Flooring:Carpet, Ceramic Tile
- Kitchen Description:Dishwasher, Disposal, Gas Range, Microwave
- Living area:2,348 sq. ft.
Heating and cooling
- Cooling:Ceiling Fans, Central Air
- Heating:Central, Fireplaces
- Central air:Yes
Structure and exterior
- Roof:Composition
- Year built:2003
- Building area:2,348 sq. ft.
- Lot area:0.16 Acres
- Lot Features:Landscaped, Lawn, Sprinkler System, Subdivision
- Architectural Style:Traditional
- Construction Materials:Brick
- Foundation Description:Slab
- Levels:1 Story
Schools
- High school:North Crowley
- Middle school:Summer Creek
- Elementary school:Dallas Park
Finances and disclosures
- Price:$315,000
- Price per sq. ft.:$134.16
- Tax amount:$7,831
Features and amenities
- Appliances:Dishwasher, Disposal, Gas Range, Microwave, Plumbed For Gas, Some Gas Appliances
- Amenities:Window Coverings
Parking
- Garage:Yes
- Garage spaces:2
 Information provided, in part, by North Texas Real Estate Information Systems, Inc. Last Updated August 6, 2026 Listings with the NTREIS logo are listed by brokerages other than CENTURY 21 Middleton.
New listings near 8304 Whippoorwill Drive
- New
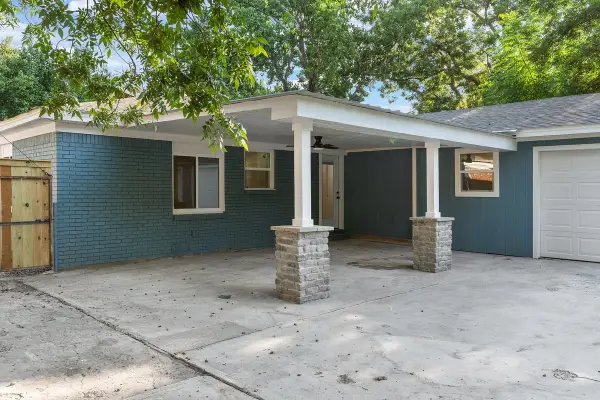 $399,000Active3 beds 2 baths1,750 sq. ft.
6136 Walnut Drive, Fort Worth, TX 76114
MLS# 21339091Listed by: MOMENTUM REAL ESTATE GROUP,LLC - New
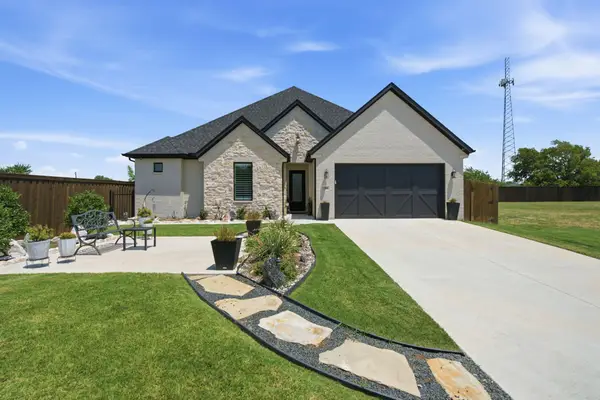 $749,000Active3 beds 3 baths2,641 sq. ft.
3501 Barber Creek Court, Fort Worth, TX 76244
MLS# 21340789Listed by: EXP REALTY LLC - New
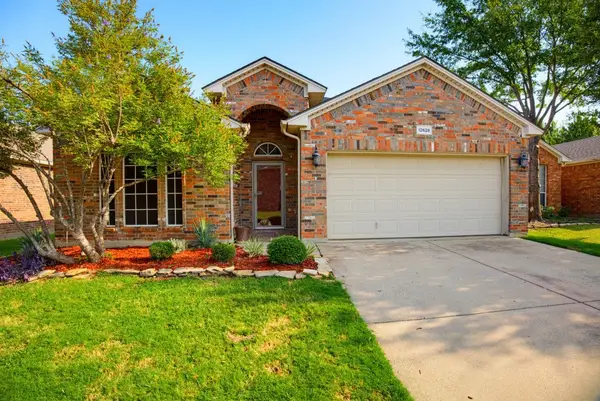 $335,000Active3 beds 2 baths1,872 sq. ft.
12628 Clarksburg Trail, Fort Worth, TX 76244
MLS# 21345794Listed by: YOUR HOME REALTY - Open Sat, 1 to 3pmNew
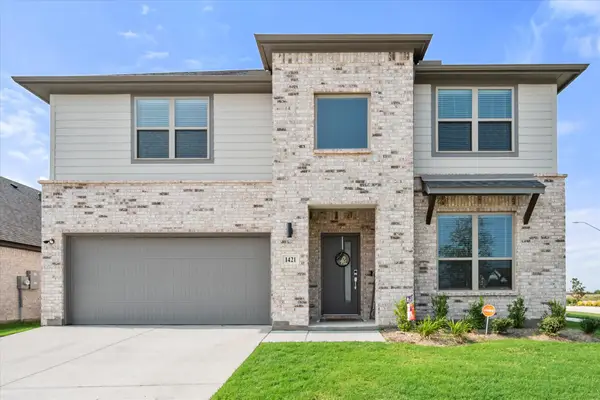 $435,000Active5 beds 3 baths3,121 sq. ft.
1421 Arciones Road, Haslet, TX 76052
MLS# 21348827Listed by: KELLER WILLIAMS REALTY - Open Sun, 11am to 1pmNew
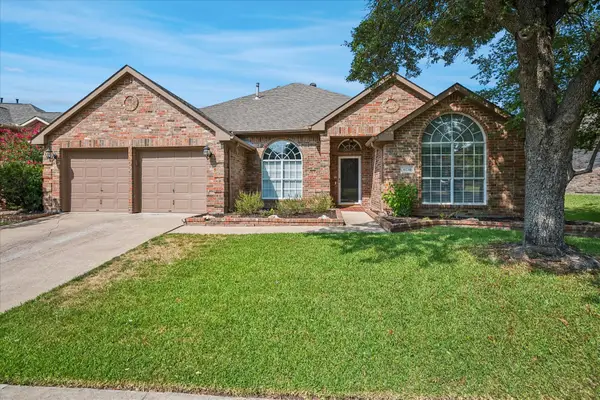 $415,000Active4 beds 2 baths2,339 sq. ft.
8136 Mount Shasta Circle, Fort Worth, TX 76137
MLS# 21349364Listed by: EXP REALTY LLC - Open Sat, 2 to 4pmNew
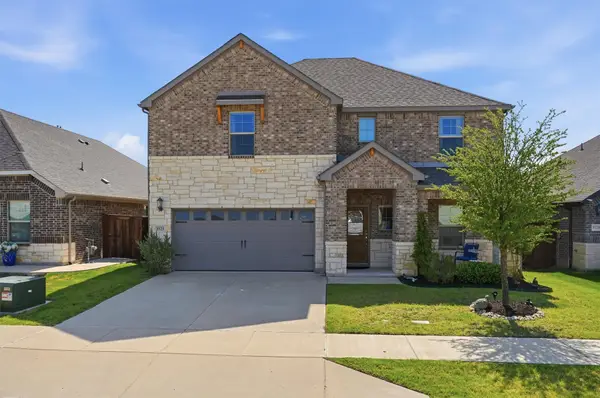 $450,000Active3 beds 3 baths2,466 sq. ft.
5525 Summit Creek Road, Fort Worth, TX 76126
MLS# 21349697Listed by: LEAGUE REAL ESTATE - Open Sat, 3 to 5pmNew
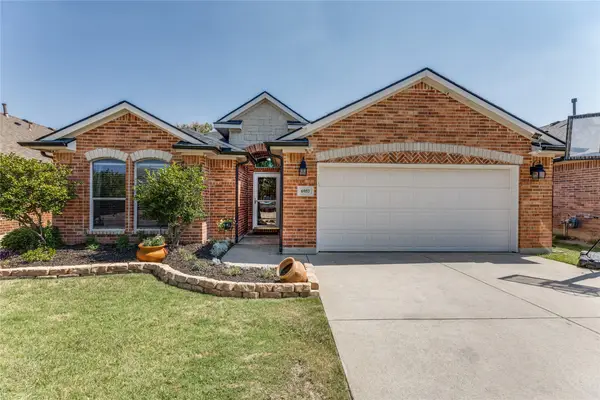 $275,000Active3 beds 2 baths1,618 sq. ft.
6957 Big Wichita Drive, Fort Worth, TX 76179
MLS# 21349734Listed by: ORCHARD BROKERAGE - New
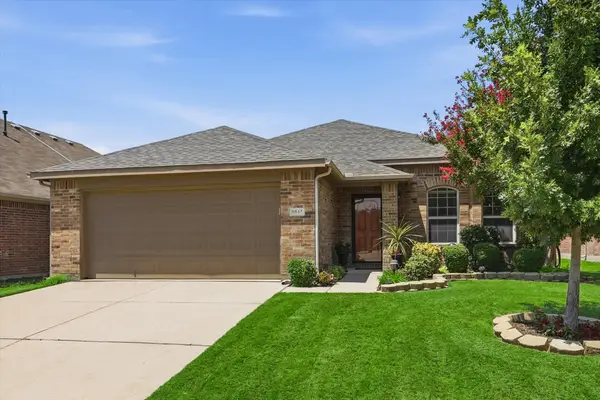 $335,000Active3 beds 2 baths1,889 sq. ft.
8845 Golden Sunset Trail, Fort Worth, TX 76244
MLS# 21350454Listed by: DFW 1% LISTINGS - New
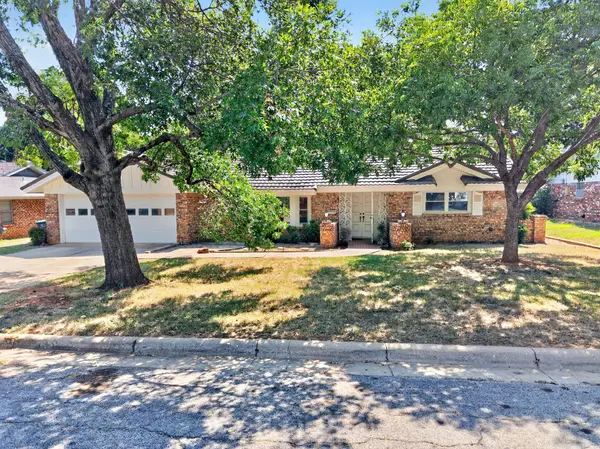 $284,999Active3 beds 2 baths1,747 sq. ft.
901 Lake Charles Avenue, Fort Worth, TX 76103
MLS# 21350578Listed by: BRADFORD ELITE REAL ESTATE LLC - New
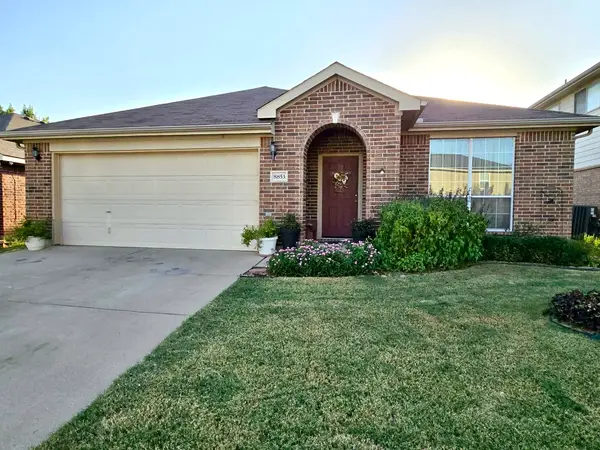 $362,000Active4 beds 2 baths2,005 sq. ft.
8853 Stirrup Way, Fort Worth, TX 76244
MLS# 21350965Listed by: TMG REALTY GROUP


Protect your home and budget from life's surprises with an Assurant Home Warranty, backed by a partner that supports you through every step of homeownership. Explore Plans.
©2026 Century 21 Real Estate LLC. All rights reserved. CENTURY 21®, the CENTURY 21 Logo and C21® are service marks owned by Century 21 Real Estate LLC. Century 21 Real Estate LLC fully supports the principles of the Fair Housing Act and the Equal Opportunity Act. Each office is independently owned and operated. Listing information is deemed reliable but not guaranteed accurate.