
8624 Corral Circle, Fort Worth, TX 76244
Local realty services provided by:CENTURY 21 Alliance Properties
Upcoming open houses
- Sat, Aug 2211:00 am - 01:00 pm
- Sun, Aug 2302:00 pm - 04:00 pm
Listed by: heath hartman
Office: redfin corporation
MLS#:21352544
Source:GDAR
Price summary
- Price:$339,000
- Price per sq. ft.:$187.6
- Monthly HOA dues:$33
About this home
Beautifully updated one-story home featuring a rare 4-bedroom, 2-bath layout for its footprint, with an open floor plan in the highly sought-after Keller ISD and within walking distance of Lone Star Elementary. Recent updates include fresh interior paint, a newly painted deck, roof replacement, and partial fence replacement. Additional improvements over the years include laminate wood flooring throughout the bedrooms and living room, as well as granite kitchen countertops. Enjoy exceptional privacy in the peaceful backyard, featuring a covered patio and deck overlooking a scenic creek and mature trees, perfect for relaxing or entertaining, with convenient access to a nearby walking trail. Ideally located just minutes from shopping, dining, entertainment, major medical facilities, and commuter routes. HOA amenities include a community pool and neighborhood recreational facilities.
Contact an agent
Home facts
- Year built:2005
- Subdivision & Development:Coventry Hills Add
- Listing ID #:21352544
- Added:6 day(s) ago
- Updated:August 13, 2026 at 12:14 PM
Rooms and interior
- Bedrooms:4
- Total bathrooms:2
- Full bathrooms:2
- Flooring:Ceramic Tile
- Kitchen Description:Dishwasher, Disposal, Electric Cooktop, Electric Oven, Microwave
- Living area:1,807 sq. ft.
Heating and cooling
- Cooling:Ceiling Fans, Central Air, Electric
- Heating:Central, Electric
- Central air:Yes
Structure and exterior
- Roof:Composition
- Year built:2005
- Building area:1,807 sq. ft.
- Lot area:0.11 Acres
- Lot Features:Few Trees, Subdivision
- Architectural Style:Ranch, Traditional
- Construction Materials:Brick, Fiber Cement, Wood Siding
- Foundation Description:Slab
- Levels:1 Story
Schools
- High school:Central
- Middle school:Hillwood,Parkwood
- Elementary school:Lonestar
Finances and disclosures
- Price:$339,000
- Price per sq. ft.:$187.6
- Tax amount:$6,576
Features and amenities
- Appliances:Dishwasher, Disposal, Electric Cooktop, Electric Oven, Microwave
- Amenities:Fire Alarm, Smoke Detectors, Window Coverings
Parking
- Garage:Yes
- Garage spaces:2
 Information provided, in part, by North Texas Real Estate Information Systems, Inc. Last Updated August 13, 2026 Listings with the NTREIS logo are listed by brokerages other than CENTURY 21 Alliance Properties. GDAR Member Broker: Roger Del Brandt II
New listings near 8624 Corral Circle
- New
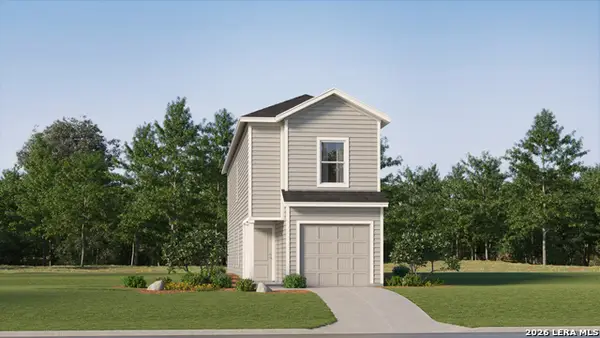 $182,099Active4 beds 3 baths1,535 sq. ft.
11830 Verbena Bluff, Converse, TX 78109
MLS# 2008182Listed by: KELLER WILLIAMS CITY-VIEW - New
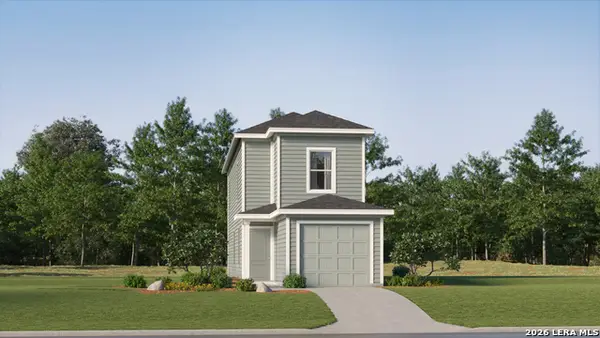 $192,099Active3 beds 3 baths1,360 sq. ft.
11842 Verbena Bluff, Converse, TX 78109
MLS# 2008183Listed by: KELLER WILLIAMS CITY-VIEW - New
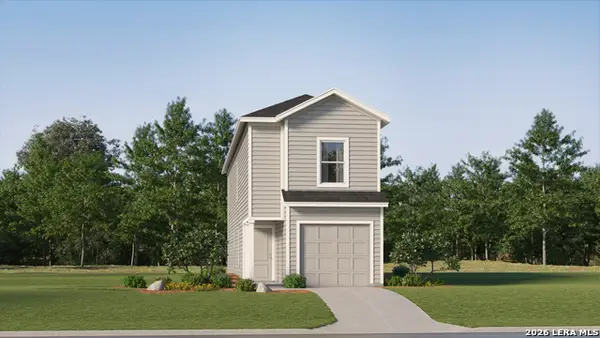 $181,699Active4 beds 3 baths1,535 sq. ft.
11846 Verbena Bluff, Converse, TX 78109
MLS# 2008184Listed by: KELLER WILLIAMS CITY-VIEW - New
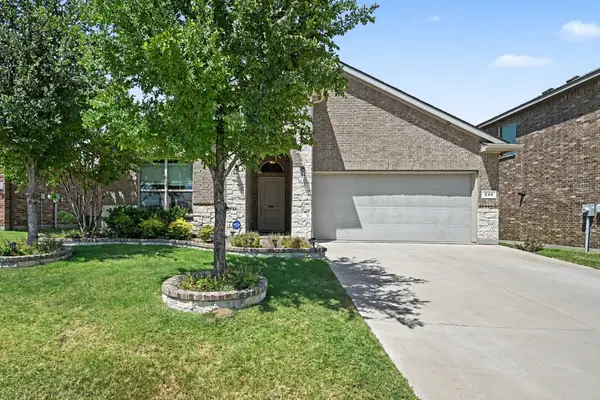 $355,000Active4 beds 2 baths2,015 sq. ft.
540 Dunmore Drive, Fort Worth, TX 76052
MLS# 21352341Listed by: MARK SPAIN REAL ESTATE - New
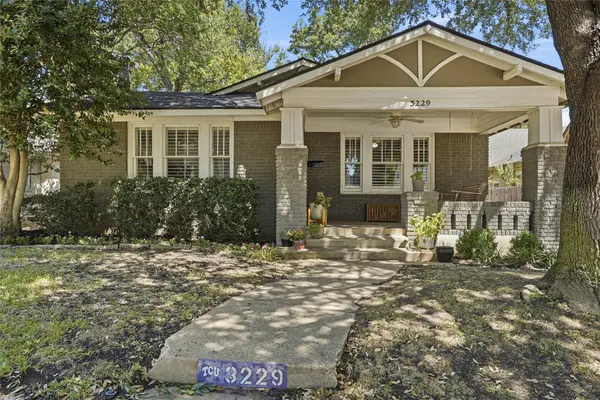 $675,000Active3 beds 2 baths1,903 sq. ft.
3229 Wabash Avenue, Fort Worth, TX 76109
MLS# 21353918Listed by: RESIDE REAL ESTATE LLC - New
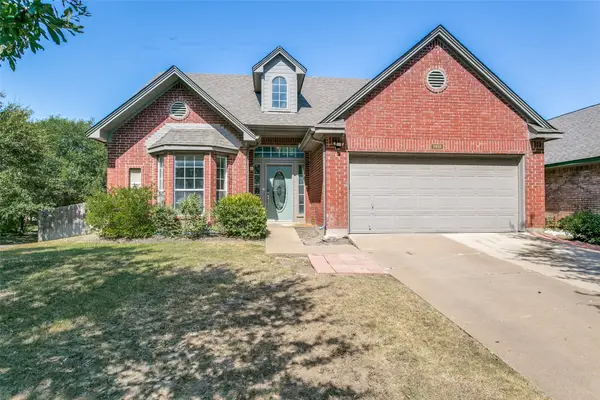 $365,000Active4 beds 3 baths1,987 sq. ft.
7413 Bear Lake Drive, Fort Worth, TX 76137
MLS# 21356119Listed by: CHATEAU REALTY - New
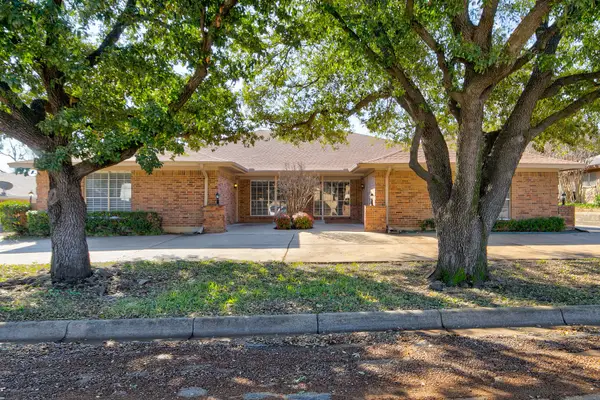 $589,000Active4 beds 4 baths3,536 sq. ft.
4609 Ranch View Road, Fort Worth, TX 76109
MLS# 21356807Listed by: BRIGGS FREEMAN SOTHEBY'S INT'L - New
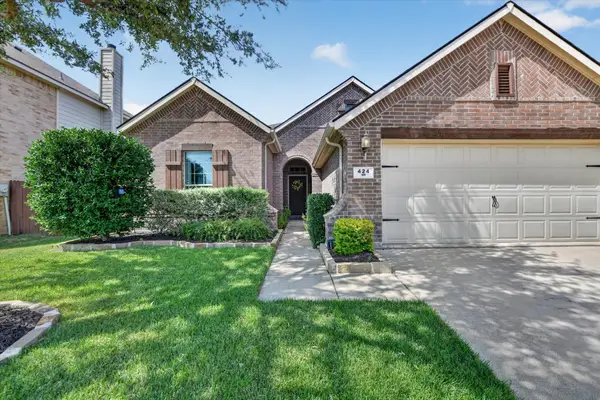 $300,000Active3 beds 2 baths1,689 sq. ft.
424 Foxcraft Drive, Fort Worth, TX 76131
MLS# 21357970Listed by: REALTY OF AMERICA, LLC - New
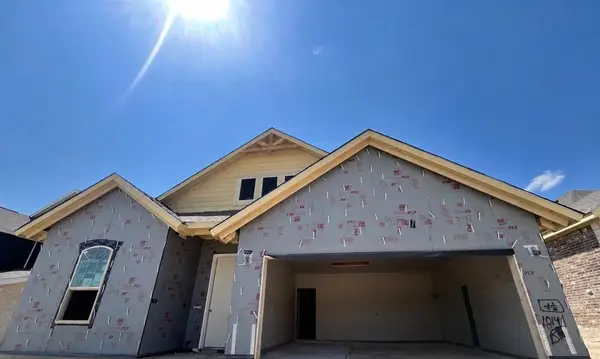 $397,975Active3 beds 2 baths1,998 sq. ft.
10141 Birchpoint Drive, Fort Worth, TX 76108
MLS# 21358214Listed by: NTEX REALTY, LP - New
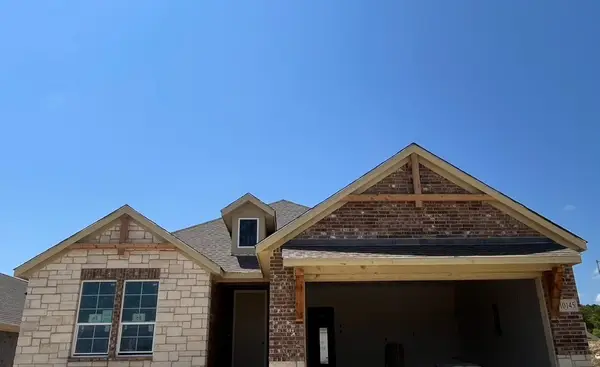 $393,525Active3 beds 2 baths1,860 sq. ft.
10145 Birchpoint Drive, Fort Worth, TX 76108
MLS# 21358239Listed by: NTEX REALTY, LP


Protect your home and budget from life's surprises with an Assurant Home Warranty, backed by a partner that supports you through every step of homeownership. Explore Plans.
©2026 Century 21 Real Estate LLC. All rights reserved. CENTURY 21®, the CENTURY 21 Logo and C21® are service marks owned by Century 21 Real Estate LLC. Century 21 Real Estate LLC fully supports the principles of the Fair Housing Act and the Equal Opportunity Act. Each office is independently owned and operated. Listing information is deemed reliable but not guaranteed accurate.