
8737 San Joaquin Trail, Fort Worth, TX 76118
Local realty services provided by:CENTURY 21 Elite
Listed by: ialeen cole
Office: united real estate
MLS#:21283100
Source:GDAR
Price summary
- Price:$348,000
- Price per sq. ft.:$194.96
About this home
This pretty home in the River Trails Add has had numerous and recent updates throughout and is Move-In ready for a new owner. Beautiful, new LVP flooring throughout the living areas that are enhanced by new decorative lighting, freshly painted walls, trim and ceilings in neutral, current colors. The generously sized living room could accommodate two seating areas, accented by a vaulted ceiling, wood burning fireplace and large bank of windows, bringing in so much natural light. The dining area has both a breakfast bar and room for a very large table and chairs and looks into the back yard. Do you enjoy gathering in the kitchen? This one is it. The stainless-steel appliances are new and set off by the very cool, current backsplash, glossy counters, and hardware, all ready for you to start creating meals and memories. The primary suite has room enough for a desk or sitting area, while the primary bath has separated vanities with new counters, painted cabinets, lighting and faucets. The generous sized soaking tub, shower, linen and walk-in closets round out the space. The secondary bedrooms also have good closet space and wonderful light from the large windows. The garage and exterior trim, including the downspouts have been recently painted to make the red brick exterior really stand out. The large back yard has an open patio, grass, a nice shade tree and a handy storage shed, just waiting for your vision. This home is well situated in a quiet neighborhood, with both freeway and many other convenient routes to shopping, downtown activities, parks and schools. See what this home has to offer. The refrigerator will convey with this home. New roof Fall 2025....
Contact an agent
Home facts
- Year built:1998
- Listing ID #:21283100
- Added:58 day(s) ago
- Updated:July 27, 2026 at 07:36 AM
Rooms and interior
- Bedrooms:3
- Total bathrooms:2
- Full bathrooms:2
- Flooring:Carpet, Ceramic Tile, Luxury Vinyl Plank
- Kitchen Description:Dishwasher, Disposal, Refrigerator
- Living area:1,785 sq. ft.
Heating and cooling
- Cooling:Ceiling Fans, Central Air, Electric
- Heating:Central, Natural Gas
- Central air:Yes
Structure and exterior
- Roof:Composition
- Year built:1998
- Building area:1,785 sq. ft.
- Lot area:0.13 Acres
- Construction Materials:Brick
- Foundation Description:Slab
- Levels:1 Story
Schools
- High school:Bell
- Middle school:Hurst
- Elementary school:Rivertrail
Finances and disclosures
- Price:$348,000
- Price per sq. ft.:$194.96
- Tax amount:$6,503
Features and amenities
- Appliances:Dishwasher, Disposal, Gas Water Heater, Plumbed For Gas, Refrigerator, Some Gas Appliances
- Amenities:Window Coverings
Parking
- Garage:Yes
- Garage spaces:2
 Information provided, in part, by North Texas Real Estate Information Systems, Inc. Last Updated July 27, 2026 Listings with the NTREIS logo are listed by brokerages other than CENTURY 21 Elite. GDAR Member Broker: Mike Salter
New listings near 8737 San Joaquin Trail
- New
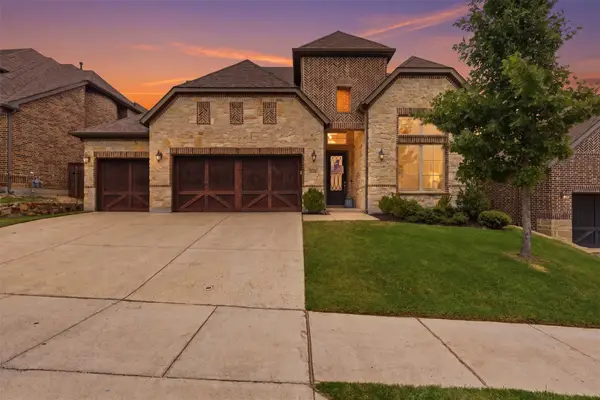 $625,000Active4 beds 3 baths3,457 sq. ft.
10322 Trail Ridge Drive, Fort Worth, TX 76126
MLS# 21341816Listed by: BELLE SAGE - New
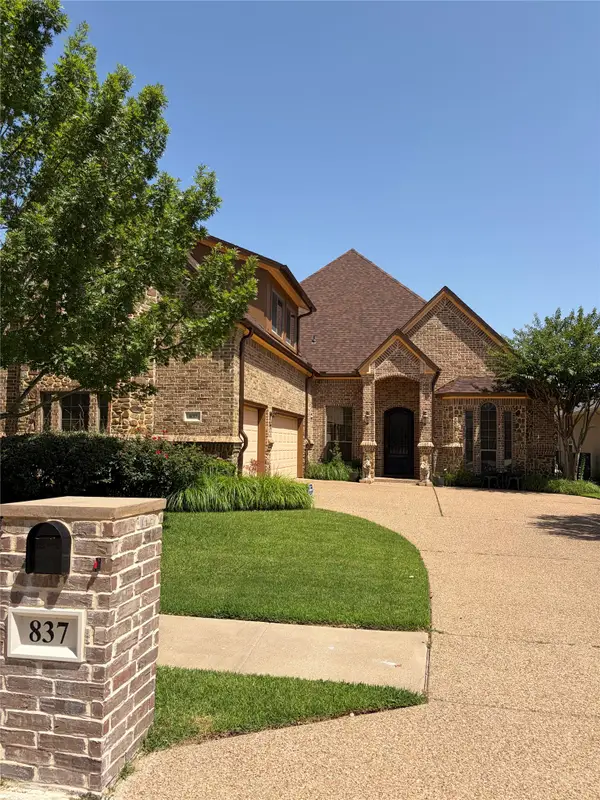 $449,900Active3 beds 4 baths3,050 sq. ft.
837 Merion Drive, Fort Worth, TX 76028
MLS# 21334868Listed by: BETTER HOMES & GARDENS, WINANS - New
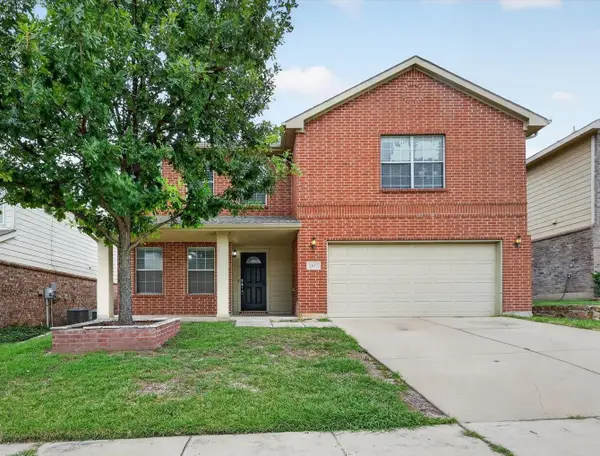 $325,900Active4 beds 4 baths2,260 sq. ft.
2037 Bliss Road, Fort Worth, TX 76177
MLS# 21341468Listed by: 1ST CHOICE REAL ESTATE - New
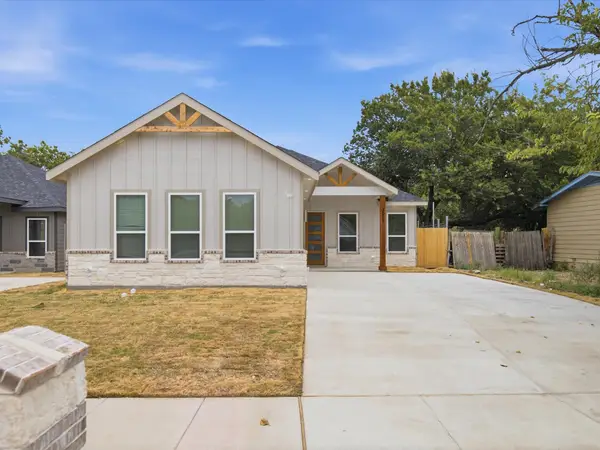 $355,000Active4 beds 3 baths1,835 sq. ft.
3017 Donalee Street, Fort Worth, TX 76105
MLS# 21342065Listed by: SU KAZA REALTY, LLC - New
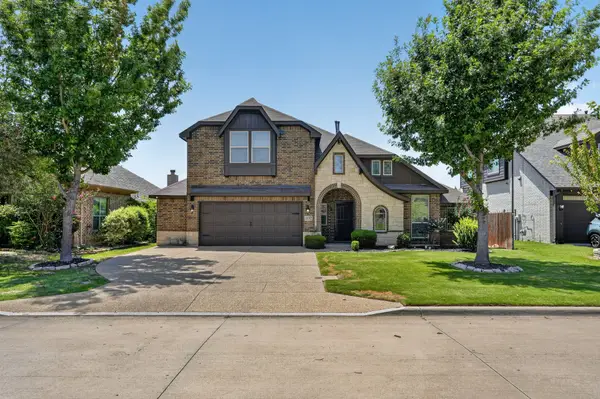 $406,000Active5 beds 3 baths3,279 sq. ft.
5252 Smokey Ridge Drive, Fort Worth, TX 76123
MLS# 21342071Listed by: ELIST REO, LLC - New
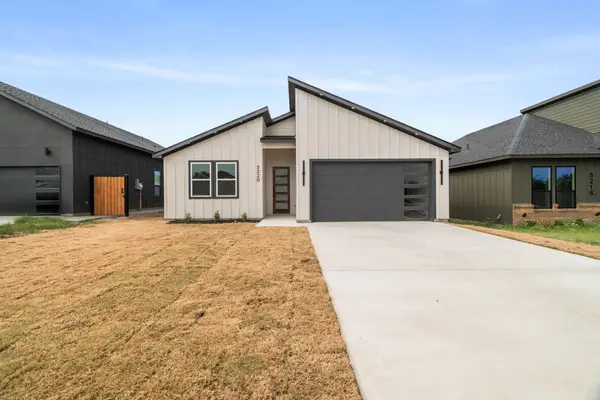 $329,900Active3 beds 2 baths1,603 sq. ft.
5220 Farnsworth Avenue, Fort Worth, TX 76107
MLS# 21330293Listed by: TEXAS CONNECT REALTY, LLC - New
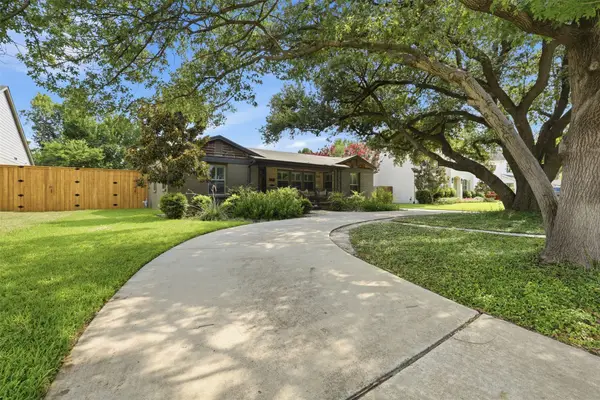 $750,000Active3 beds 3 baths1,952 sq. ft.
3637 Shelby Drive, Fort Worth, TX 76109
MLS# 21341897Listed by: MELISSA K. COENS, BROKER - New
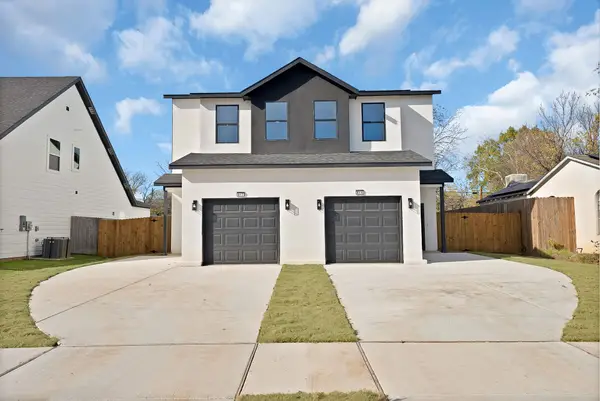 $619,000Active8 beds 6 baths3,416 sq. ft.
819 Stamps Avenue, Fort Worth, TX 76114
MLS# 21341904Listed by: COMPASS RE TEXAS , LLC - New
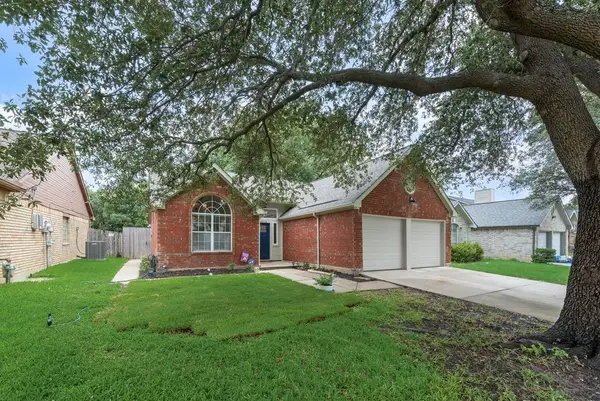 $280,000Active3 beds 2 baths1,424 sq. ft.
10213 Long Rifle Drive, Fort Worth, TX 76108
MLS# 21341958Listed by: VIP REALTY - New
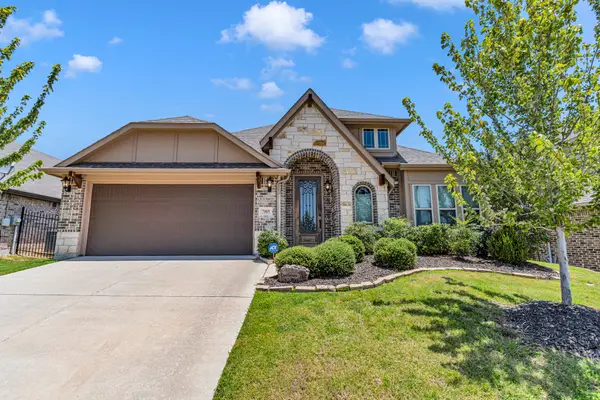 $385,500Active4 beds 3 baths2,461 sq. ft.
7105 Water Meadows Drive, Fort Worth, TX 76123
MLS# 21334405Listed by: THE VIBE BROKERAGE, LLC


Protect your home and budget from life's surprises with an Assurant Home Warranty, backed by a partner that supports you through every step of homeownership. Explore Plans.
©2026 Century 21 Real Estate LLC. All rights reserved. CENTURY 21®, the CENTURY 21 Logo and C21® are service marks owned by Century 21 Real Estate LLC. Century 21 Real Estate LLC fully supports the principles of the Fair Housing Act and the Equal Opportunity Act. Each office is independently owned and operated. Listing information is deemed reliable but not guaranteed accurate.