
908 Blackberry Trail, Fort Worth, TX 76120
Local realty services provided by:CENTURY 21 Alliance Properties
Listed by: april spiller
Office: orchard brokerage
MLS#:21388262
Source:GDAR
Price summary
- Price:$320,000
- Price per sq. ft.:$177.98
- Monthly HOA dues:$20.83
About this home
Immaculate 3-Bedroom Home in East Fort Worth — Open Floor Plan, Tile Flooring & Sprinkler System! This beautiful and immaculately maintained 3-bedroom, 2-bath, 2-car garage home in East Fort Worth near John T White and 820 is a true standout — delivering an open, inviting layout, quality finishes, and exceptional everyday convenience all in one move-in ready package! From the moment you step inside, the open floor plan immediately impresses with its seamless and connected flow between the kitchen, living room, and dining area — a layout perfectly designed for comfortable everyday family life and effortless entertaining at every occasion. The space feels bright, airy, and genuinely welcoming, creating the kind of atmosphere that makes a home feel like the perfect gathering place from day one. Durable and stylish tile flooring flows throughout the living room, kitchen, and dining room, providing a clean, cohesive, and easy-to-maintain look that is as practical as it is attractive. Upgraded light fixtures throughout the home add a polished and modern finishing touch that elevates the entire interior aesthetic with thoughtful design detail. A full sprinkler system keeps the exterior looking beautifully maintained year-round — a genuine value-add that saves both time and effort while keeping the curb appeal looking its absolute best through every season. Conveniently located near John T White and 820 with easy access to a wide variety of area amenities, shopping, dining, and everyday conveniences — this East Fort Worth home places you exactly where you want to be. Immaculate condition, open floor plan, upgraded fixtures, sprinkler system, and a prime East Fort Worth location — this beautiful home is a wonderful opportunity that deserves your attention!...
Contact an agent
Home facts
- Year built:2013
- Subdivision & Development:Emory Place
- Listing ID #:21388262
- Added:1 day(s) ago
- Updated:September 17, 2026 at 02:42 PM
Rooms and interior
- Bedrooms:3
- Total bathrooms:2
- Full bathrooms:2
- Flooring:Carpet, Ceramic Tile
- Kitchen Description:Dishwasher, Disposal, Electric Range, Vented Exhaust Fan
- Living area:1,798 sq. ft.
Heating and cooling
- Cooling:Central Air, Electric
- Heating:Central, Electric
- Central air:Yes
Structure and exterior
- Roof:Composition
- Year built:2013
- Building area:1,798 sq. ft.
- Lot area:0.13 Acres
- Lot Features:Interior Lot, Sprinkler System, Subdivision
- Architectural Style:Traditional
- Construction Materials:Brick
- Foundation Description:Slab
- Levels:1 Story
Schools
- High school:Eastern Hills
- Middle school:Handley
- Elementary school:Loweryrd
Finances and disclosures
- Price:$320,000
- Price per sq. ft.:$177.98
- Tax amount:$5,498
Features and amenities
- Appliances:Dishwasher, Disposal, Electric Range, Vented Exhaust Fan
- Amenities:Smoke Detectors, Window Coverings
Parking
- Garage:Yes
- Garage spaces:2
 Information provided, in part, by North Texas Real Estate Information Systems, Inc. Last Updated September 17, 2026 Listings with the NTREIS logo are listed by brokerages other than CENTURY 21 Alliance Properties. GDAR Member Broker: Roger Del Brandt II
New listings near 908 Blackberry Trail
- New
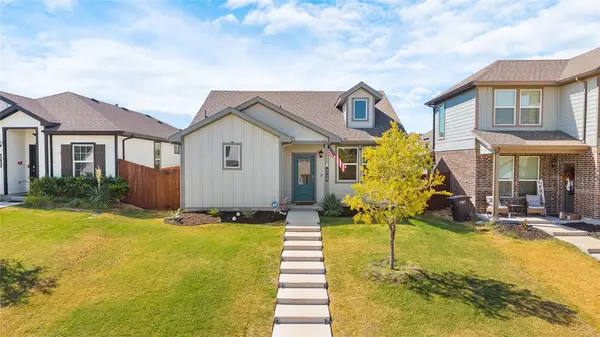 $349,000Active3 beds 2 baths1,628 sq. ft.
6729 Windfall Drive, Fort Worth, TX 76135
MLS# 21377611Listed by: BRIGGS FREEMAN SOTHEBYS INTL - New
 $590,000Active3 beds 4 baths3,013 sq. ft.
6916 Tumbling Trail, Fort Worth, TX 76116
MLS# 21379149Listed by: LIST26, REALTORS - New
 $220,000Active3 beds 2 baths1,195 sq. ft.
1321 Stewart Street, Fort Worth, TX 76104
MLS# 21381043Listed by: MOTIVE REAL ESTATE GROUP - New
 $329,900Active4 beds 2 baths1,737 sq. ft.
9621 Catclaw Terrace, Fort Worth, TX 76036
MLS# 21382588Listed by: MARSHALL REDDICK REAL ESTATE - New
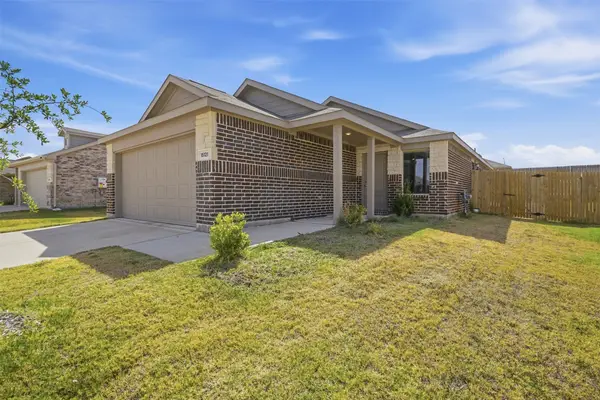 $265,000Active3 beds 2 baths1,266 sq. ft.
15121 Tejano Street, Fort Worth, TX 76052
MLS# 21384232Listed by: RESIDE REAL ESTATE LLC - New
 $595,000Active4 beds 4 baths3,384 sq. ft.
6916 Talon Drive, Fort Worth, TX 76179
MLS# 21385858Listed by: REAL BROKER, LLC - New
 $1,495,000Active3 beds 4 baths3,186 sq. ft.
2712 Hogan Hill Lane, Fort Worth, TX 76109
MLS# 21388980Listed by: VILLAGE HOMES - New
 $1,299,000Active2 beds 3 baths2,465 sq. ft.
921 N Bailey Avenue, Fort Worth, 76107
MLS# 12762206Listed by: COMPASS RE TEXAS, LLC - New
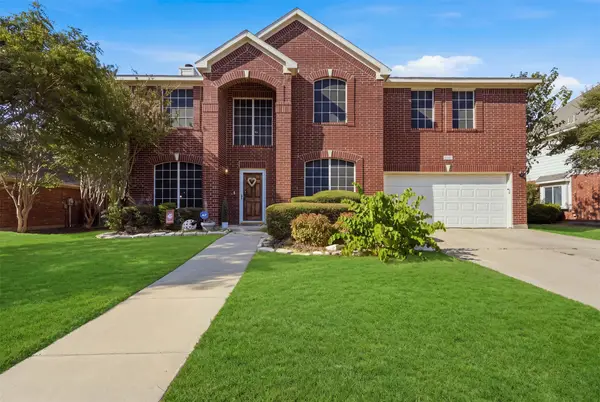 $350,000Active4 beds 3 baths2,538 sq. ft.
4532 Pebble Stone Drive, Fort Worth, TX 76123
MLS# 21386758Listed by: TK REALTY


Protect your home and budget from life's surprises with an Assurant Home Warranty, backed by a partner that supports you through every step of homeownership. Explore Plans.
©2026 Century 21 Real Estate LLC. All rights reserved. CENTURY 21®, the CENTURY 21 Logo and C21® are service marks owned by Century 21 Real Estate LLC. Century 21 Real Estate LLC fully supports the principles of the Fair Housing Act and the Equal Opportunity Act. Each office is independently owned and operated. Listing information is deemed reliable but not guaranteed accurate.