
9129 Chardin Park Drive, Fort Worth, TX 76244
Local realty services provided by:CENTURY 21 Alliance Properties
Listed by: christina eschbacher
Office: united real estate dfw
MLS#:21325945
Source:GDAR
Price summary
- Price:$405,000
- Price per sq. ft.:$156.61
- Monthly HOA dues:$41.67
About this home
Come home to more space, resort-style amenities and everyday convenience in the sought-after Heritage community of North Fort Worth. This 2,586 sq ft home for sale in Keller ISD offers a flexible layout designed to grow and change with the way you live. Enjoy quiet mornings in the sunroom, work from a dedicated home office, gather around the double-sided gas fireplace, or turn the oversized upstairs bonus room into the game room, media room, second office or hobby space you've been looking for. Three bedrooms and two full baths are thoughtfully arranged with a split-bedroom design for added privacy, while an open floor plan, walk-in closets, wet bar and abundant storage make everyday living comfortable and functional.
Living in Heritage means there's plenty to enjoy beyond your own backyard. Spend summer days at the community pools, work out at the fitness center, meet up at the clubhouse, or take advantage of neighborhood parks, playgrounds, walking and biking paths, tennis courts and other recreational amenities.
The location puts some of North Fort Worth's most popular conveniences within easy reach. H-E-B, Heritage Town Center, Alliance Town Center, restaurants, shopping, a movie theater and entertainment are all nearby. Commuters and frequent travelers will appreciate convenient access to major highways and DFW International Airport, while families looking for a home in Keller ISD will find schools close to home.
If you've been searching for a 3-bedroom home in Fort Worth with a home office, bonus room, flexible living space and outstanding neighborhood amenities near the Alliance corridor, 9129 Chardin Park Drive offers the space and location to make everyday life easier....
Contact an agent
Home facts
- Year built:2003
- Subdivision & Development:Heritage Add
- Listing ID #:21325945
- Added:46 day(s) ago
- Updated:August 25, 2026 at 11:55 AM
Rooms and interior
- Bedrooms:3
- Total bathrooms:2
- Full bathrooms:2
- Flooring:Carpet, Luxury Vinyl Plank, Tile
- Kitchen Description:Dishwasher, Disposal, Gas Oven, Gas Range, Microwave
- Living area:2,586 sq. ft.
Heating and cooling
- Cooling:Central Air, Electric, Multi Units
- Heating:Fireplaces, Natural Gas
- Central air:Yes
Structure and exterior
- Roof:Composition
- Year built:2003
- Building area:2,586 sq. ft.
- Lot area:0.13 Acres
- Lot Features:Few Trees
- Architectural Style:Traditional
- Construction Materials:Brick
- Foundation Description:Slab
- Levels:2 Story
Schools
- High school:Timber Creek
- Middle school:Timberview
- Elementary school:Bette Perot
Finances and disclosures
- Price:$405,000
- Price per sq. ft.:$156.61
Features and amenities
- Appliances:Dishwasher, Disposal, Gas Oven, Gas Range, Gas Water Heater, Microwave
- Amenities:Smoke Detectors, Window Coverings
Parking
- Garage:Yes
- Garage spaces:2
 Information provided, in part, by North Texas Real Estate Information Systems, Inc. Last Updated August 25, 2026 Listings with the NTREIS logo are listed by brokerages other than CENTURY 21 Alliance Properties. GDAR Member Broker: Roger Del Brandt II
New listings near 9129 Chardin Park Drive
- New
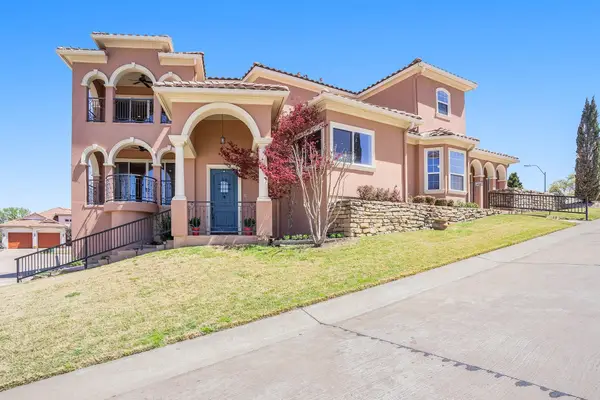 $749,000Active4 beds 3 baths3,817 sq. ft.
7713 Lakeview Circle, Fort Worth, TX 76179
MLS# 21368577Listed by: KELLER WILLIAMS REALTY - New
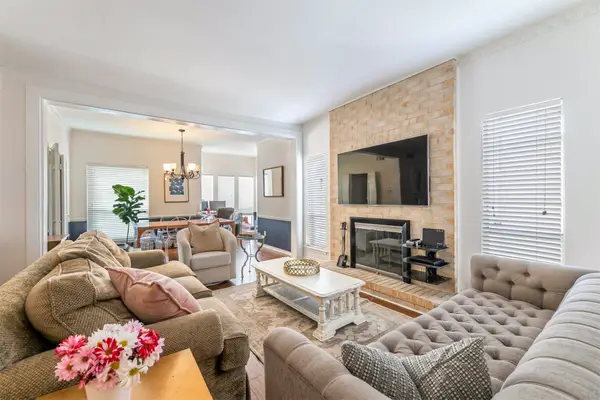 $330,000Active3 beds 3 baths1,890 sq. ft.
4320 Bellaire Drive S #205W, Fort Worth, TX 76109
MLS# 21352985Listed by: KIMBALL REAL ESTATE - New
 $279,900Active4 beds 2 baths2,266 sq. ft.
9037 Troy Drive, Fort Worth, TX 76123
MLS# 21367960Listed by: ABLE REALTY - New
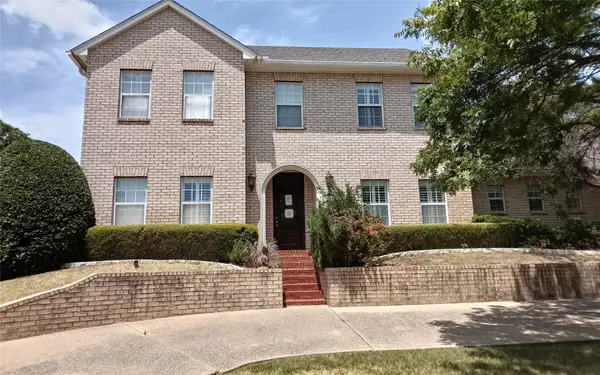 $437,500Active3 beds 3 baths2,836 sq. ft.
1116 Scotts Way, Fort Worth, TX 76111
MLS# 21368531Listed by: UNLIMITED REALTY SOLUTIONS - New
 $175,000Active3 beds 2 baths816 sq. ft.
1700 Andrew Avenue, Fort Worth, TX 76105
MLS# 21368491Listed by: MANDALAY REAL ESTATE - New
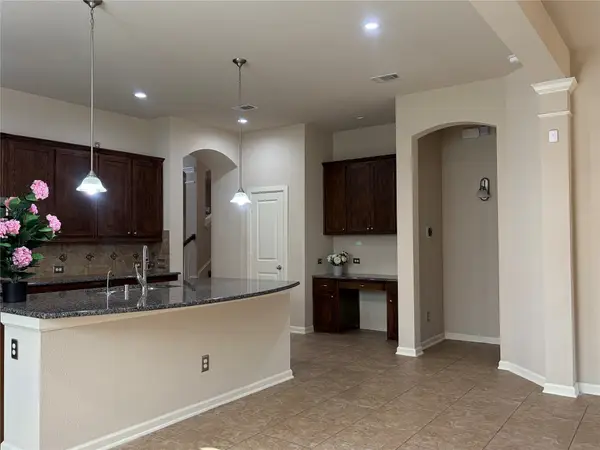 $570,000Active4 beds 3 baths2,988 sq. ft.
8425 Snow Goose Way, Fort Worth, TX 76118
MLS# 21368427Listed by: CITIWIDE PROPERTIES CORP. - New
 $255,000Active3 beds 2 baths1,574 sq. ft.
5800 Stone Meadow Lane, Fort Worth, TX 76179
MLS# 21366481Listed by: FORTUNE REAL PROPERTY MGMT - New
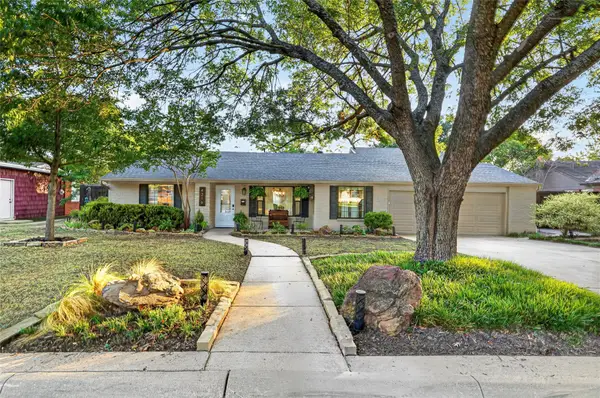 $737,000Active4 beds 3 baths2,815 sq. ft.
4316 Norwich Drive, Fort Worth, TX 76109
MLS# 21366892Listed by: HOMESMART - New
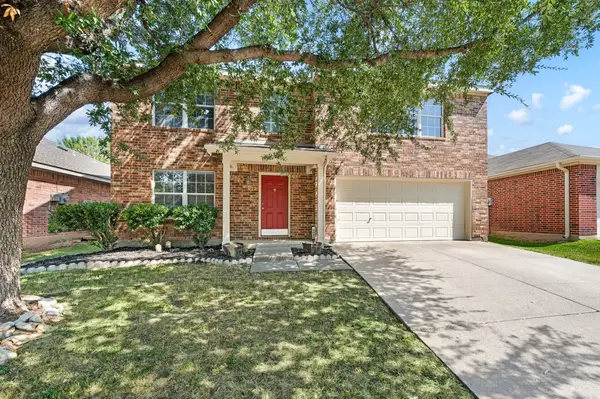 $439,000Active4 beds 3 baths3,454 sq. ft.
5025 Senator Drive, Fort Worth, TX 76244
MLS# 21362330Listed by: FATHOM REALTY LLC - New
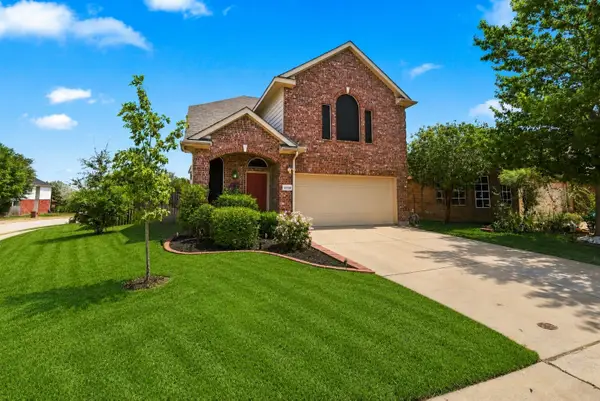 $395,000Active4 beds 3 baths2,300 sq. ft.
12152 Thicket Bend Drive, Fort Worth, TX 76244
MLS# 21362431Listed by: RITCHEY REALTY


Protect your home and budget from life's surprises with an Assurant Home Warranty, backed by a partner that supports you through every step of homeownership. Explore Plans.
©2026 Century 21 Real Estate LLC. All rights reserved. CENTURY 21®, the CENTURY 21 Logo and C21® are service marks owned by Century 21 Real Estate LLC. Century 21 Real Estate LLC fully supports the principles of the Fair Housing Act and the Equal Opportunity Act. Each office is independently owned and operated. Listing information is deemed reliable but not guaranteed accurate.