
9316 Herringbone Drive, Fort Worth, TX 76131
Local realty services provided by:CENTURY 21 Mike Bowman, Inc.
9316 Herringbone Drive,Fort Worth, TX 76131
$299,900
- 3 Beds
- 2 Baths
- 1,686 sq. ft.
- Single family
- Active
Upcoming open houses
- Sun, Oct 2501:00 pm - 03:00 pm
Listed by:
 CENTURY 21 Mike Bowman, Inc.

Office: century 21 mike bowman, inc.
MLS#:21416347
Source:GDAR
Price summary
- Price:$299,900
- Price per sq. ft.:$177.88
- Monthly HOA dues:$27.08
About this home
Welcome to this charming single-story home in the desirable Watersbend community of North Fort Worth! Beautiful curb appeal & an inviting covered front porch create a wonderful first impression. Offering 3 bedrooms, 2 full baths, a dedicated home office & an open-concept floor plan, this home is designed for comfortable everyday living & entertaining! Step inside to discover a spacious living room featuring luxury vinyl plank flooring that flows seamlessly into the dining area & kitchen. The kitchen offers granite countertops, a center island, tile backsplash, abundant cabinetry & a pantry, while tile flooring throughout the kitchen, dining, foyer & bathrooms provides both style & durability. Retreat to the private primary suite featuring dual sinks, a spacious walk-in closet, built-in shelving & a tub-shower combination. Additional features include ceiling fans in all bedrooms, a whole-home water softener, kitchen drinking water filtration system & a washer & dryer that convey with the home! Step outside to enjoy a spacious backyard & covered patio, perfect for relaxing, grilling or entertaining. Residents enjoy fantastic community amenities, including a swimming pool & playground! Located in Eagle Mountain-Saginaw ISD with convenient access to I-35W, Highway 287, shopping, dining & entertainment, this home offers the perfect combination of comfort, convenience & community living!...
Contact an agent
Home facts
- Year built:2019
- Subdivision & Development:Watersbend South
- Listing ID #:21416347
- Added:1 day(s) ago
- Updated:October 22, 2026 at 10:46 PM
Rooms and interior
- Bedrooms:3
- Total bathrooms:2
- Full bathrooms:2
- Flooring:Carpet, Ceramic Tile, Luxury Vinyl Plank
- Kitchen Description:Dishwasher, Disposal, Electric Cooktop, Electric Oven, Microwave, Water Softener
- Living area:1,686 sq. ft.
Heating and cooling
- Cooling:Ceiling Fans, Central Air
- Heating:Central, Electric
- Central air:Yes
Structure and exterior
- Roof:Composition
- Year built:2019
- Building area:1,686 sq. ft.
- Lot area:0.13 Acres
- Lot Features:Few Trees, Irregular Lot, Landscaped
- Architectural Style:Traditional
- Construction Materials:Brick
- Foundation Description:Slab
- Levels:1 Story
Schools
- High school:Eagle Mountain
- Middle school:Prairie Vista
- Elementary school:Comanche Springs
Finances and disclosures
- Price:$299,900
- Price per sq. ft.:$177.88
- Tax amount:$7,227
Features and amenities
- Appliances:Dishwasher, Disposal, Electric Cooktop, Electric Oven, Electric Water Heater, Microwave, Water Softener
- Amenities:Carbon Monoxide Detectors, Irrigation Equipment, Smoke Detectors, Window Coverings
Parking
- Garage:Yes
- Garage spaces:2
Information provided, in part, by North Texas Real Estate Information Systems, Inc. Last Updated October 22, 2026 Listings with the NTREIS logo are listed by brokerages other than CENTURY 21 Mike Bowman, Inc.. GDAR Member Broker: Dave BowmanNew listings near 9316 Herringbone Drive
- New
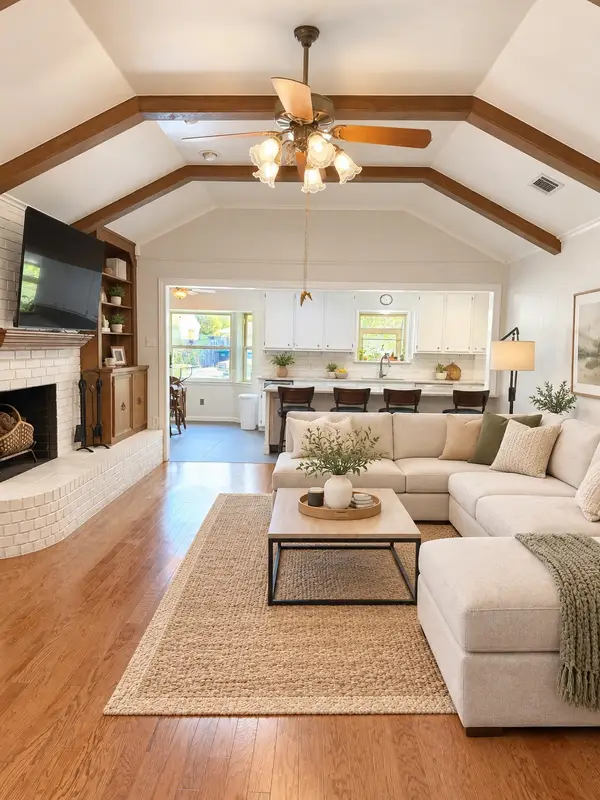 $395,000Active4 beds 4 baths2,962 sq. ft.
4368 Rota Circle, Fort Worth, TX 76133
MLS# 21382857Listed by: BHHS PREMIER PROPERTIES - New
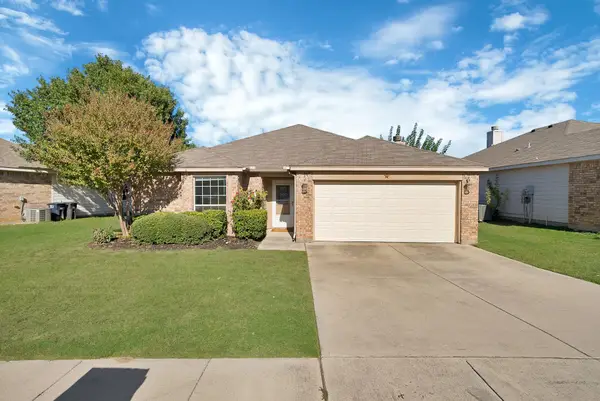 $260,000Active3 beds 2 baths1,429 sq. ft.
660 Rosario Lane, Fort Worth, TX 76052
MLS# 21405226Listed by: KELLER WILLIAMS REALTY DPR - New
 $324,999Active3 beds 2 baths1,874 sq. ft.
14613 Gilley Lane, Fort Worth, TX 76052
MLS# 21415391Listed by: KELLER WILLIAMS REALTY - New
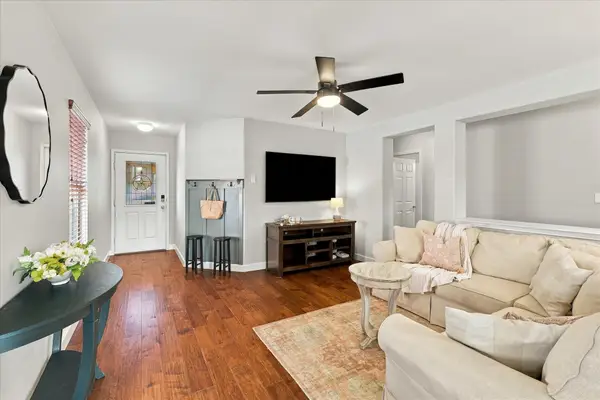 $290,000Active3 beds 2 baths1,309 sq. ft.
5916 Ridge Lake Drive, Fort Worth, TX 76244
MLS# 21417198Listed by: UNITED REAL ESTATE DFW - New
 $1,899,000Active4 beds 5 baths3,476 sq. ft.
4813 Dexter Avenue, Fort Worth, TX 76107
MLS# 21417916Listed by: COMPASS RE TEXAS, LLC - New
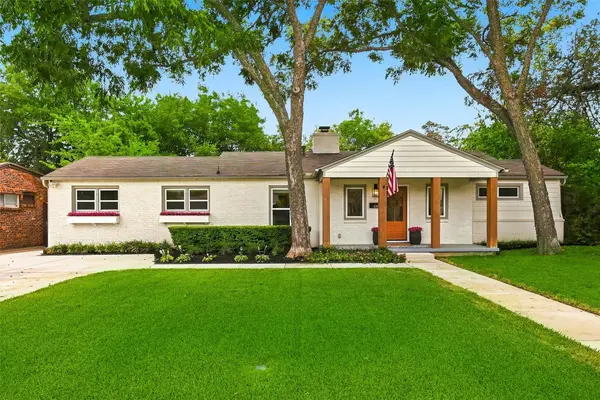 $699,000Active4 beds 3 baths2,765 sq. ft.
6387 Greenway Road, Fort Worth, TX 76116
MLS# 21418764Listed by: BRIGGS FREEMAN SOTHEBY'S INT'L - New
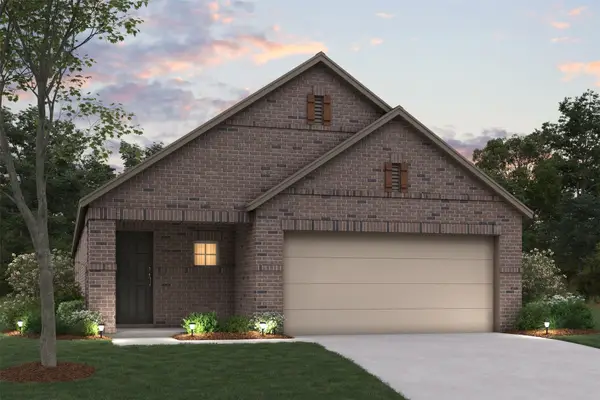 $287,990Active3 beds 2 baths1,756 sq. ft.
7625 Spicebush Drive, Denton, TX 76259
MLS# 21408698Listed by: ESCAPE REALTY - New
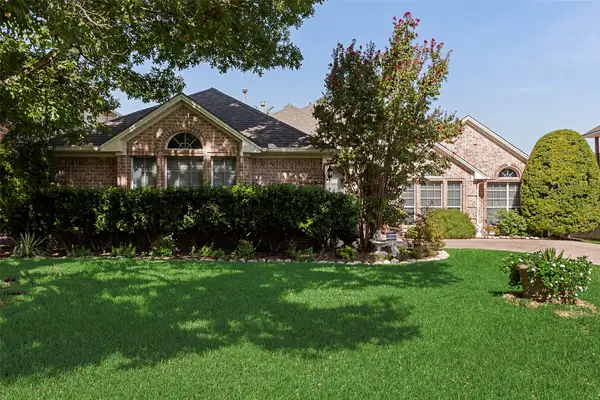 $584,900Active4 beds 2 baths2,302 sq. ft.
6312 Southern Hills Drive, Fort Worth, TX 76132
MLS# 21417810Listed by: KEY PROPERTIES - Open Fri, 10am to 6pmNew
 $329,990Active3 beds 3 baths1,786 sq. ft.
267 Territory Trail #25, Fort Worth, TX 76120
MLS# 21418395Listed by: HISTORYMAKER HOMES


Protect your home and budget from life's surprises with an Assurant Home Warranty, backed by a partner that supports you through every step of homeownership. Explore Plans.
©2026 Century 21 Real Estate LLC. All rights reserved. CENTURY 21®, the CENTURY 21 Logo and C21® are service marks owned by Century 21 Real Estate LLC. Century 21 Real Estate LLC fully supports the principles of the Fair Housing Act and the Equal Opportunity Act. Each office is independently owned and operated. Listing information is deemed reliable but not guaranteed accurate.