941 Thomas Crossing Drive, Fort Worth, TX 76028
Local realty services provided by:CENTURY 21 Elite
Listed by: jules jones
Office: coldwell banker realty
MLS#:21268628
Source:GDAR
Price summary
- Price:$574,900
- Price per sq. ft.:$190.87
- Monthly HOA dues:$33.33
About this home
Welcome to this beautifully designed custom home on a desirable corner lot in the Southern Oaks Golf Club community. Offering quality craftsmanship and a beautiful backyard. Step inside to discover custom touches throughout, including elegant tray ceilings, soft cove lighting and designer finishes that create a warm and inviting atmosphere. The first floor includes the primary suite along with a flexible fourth bedroom that is ideal as a nursery, home office or hobby room. The kitchen features granite countertops, abundant cabinetry, a center island, generous prep space, and a charming wine nook that adds character and is perfect for gathering with family and friends. Upstairs, you'll find two additional bedrooms and a remodeled 380-square-foot game room, offering exceptional space for movie nights, gaming or family activities. Finally, step outside to enjoy your own backyard retreat with mature trees, lush landscaping, a pool, and a covered patio. Southern Oaks is one of Burleson's most established and desirable communities, offering golf, tennis, neighborhood events, and a friendly, active atmosphere. This home offers the opportunity to enjoy a well-built custom home in one of Burleson's premier neighborhoods. Schedule your showing today!...
Contact an agent
Home facts
- Year built:2003
- Subdivision & Development:Thomas Crossing Add
- Listing ID #:21268628
- Added:103 day(s) ago
- Updated:August 31, 2026 at 12:23 PM
Rooms and interior
- Bedrooms:4
- Total bathrooms:3
- Full bathrooms:2
- Half bathrooms:1
- Flooring:Carpet, Ceramic Tile, Wood
- Kitchen Description:Convection Oven, Dishwasher, Disposal, Electric Oven, Gas Cooktop, Microwave, Vented Exhaust Fan, Wine Cooler
- Living area:3,012 sq. ft.
Heating and cooling
- Cooling:Ceiling Fans, Central Air, Electric, Zoned
- Heating:Central, Fireplaces, Natural Gas, Zoned
- Central air:Yes
Structure and exterior
- Roof:Composition
- Year built:2003
- Building area:3,012 sq. ft.
- Lot area:0.27 Acres
- Lot Features:Corner Lot, Landscaped, Many Trees, Sprinkler System
- Architectural Style:Traditional
- Construction Materials:Brick
- Foundation Description:Slab
- Levels:2 Story
Schools
- High school:Burleson Centennial
- Middle school:Kerr
- Elementary school:Bransom
Finances and disclosures
- Price:$574,900
- Price per sq. ft.:$190.87
- Tax amount:$11,979
Features and amenities
- Appliances:Convection Oven, Dishwasher, Disposal, Electric Oven, Gas Cooktop, Microwave, Vented Exhaust Fan, Wine Cooler
- Amenities:Carbon Monoxide Detectors, Home Theater, Intercom, Smoke Detectors, Window Coverings
Parking
- Garage:Yes
- Garage spaces:2
 Information provided, in part, by North Texas Real Estate Information Systems, Inc. Last Updated August 31, 2026 Listings with the NTREIS logo are listed by brokerages other than CENTURY 21 Elite. GDAR Member Broker: Mike Salter
New listings near 941 Thomas Crossing Drive
- Coming Soon
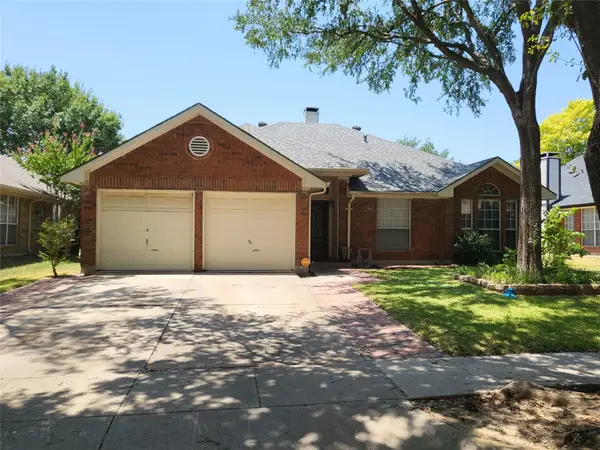
 $340,000Coming Soon-- beds 2 baths1,648 sq. ft.
7449 Bear Lake Dr, Fort Worth, TX 76137
MLS# 2181021149628092097Listed by: CENTURY 21 JUDGE FITE COMPANY - New
 $289,000Active4 beds 2 baths1,347 sq. ft.
809 W Broadus Street, Fort Worth, TX 76115
MLS# 21372138Listed by: RE/MAX TRINITY - Open Sat, 11am to 1pmNew
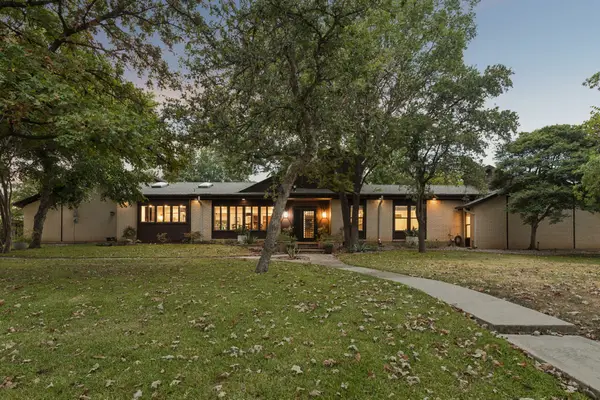 $795,000Active3 beds 4 baths3,482 sq. ft.
721 Verna Trail N, Fort Worth, TX 76108
MLS# 21358085Listed by: BRIGGS FREEMAN SOTHEBY'S INT'L - New
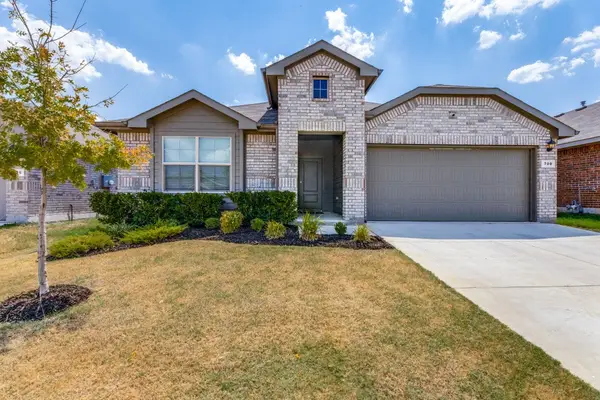 $340,000Active4 beds 2 baths2,083 sq. ft.
709 Cofer Way, Fort Worth, TX 76131
MLS# 21364608Listed by: STANDARD REAL ESTATE - New
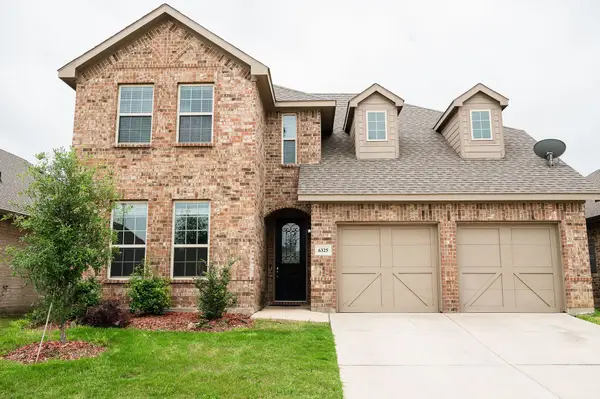 $410,000Active4 beds 3 baths2,853 sq. ft.
6325 Longhorn Herd Lane, Fort Worth, TX 76123
MLS# 21372342Listed by: LPT REALTY, LLC - New
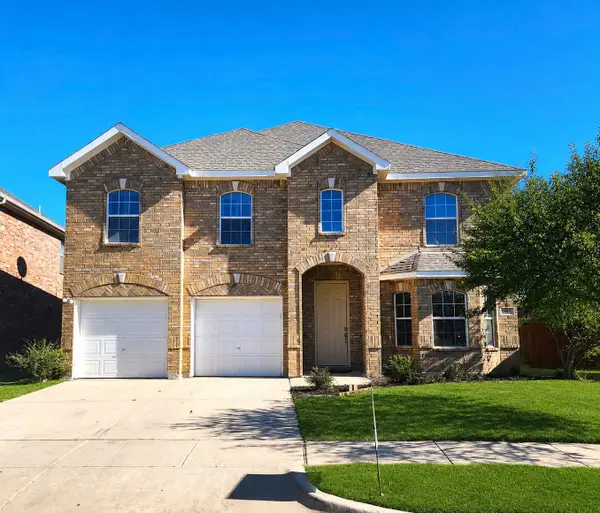 $485,000Active4 beds 4 baths3,463 sq. ft.
5513 Grenada Drive, Fort Worth, TX 76119
MLS# 21373945Listed by: 1ST CHOICE REAL ESTATE - New
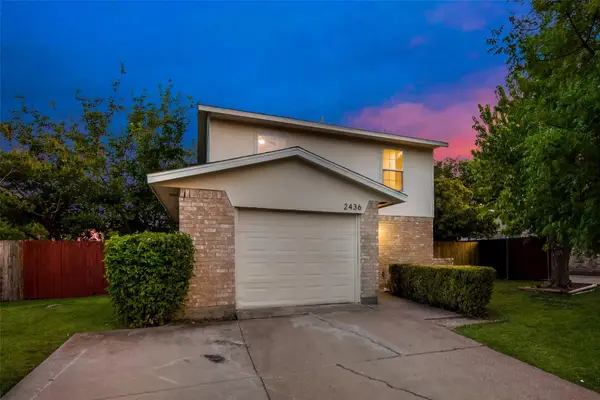 $249,999Active3 beds 2 baths1,070 sq. ft.
2436 Dancy Drive N, Fort Worth, TX 76131
MLS# 21374134Listed by: VIP REALTY - New
 $135,000Active2 beds 1 baths730 sq. ft.
4092 Merida Avenue, Fort Worth, TX 76110
MLS# 21374147Listed by: EBBY HALLIDAY, REALTORS - New
 $135,000Active2 beds 1 baths732 sq. ft.
4096 Merida Avenue, Fort Worth, TX 76110
MLS# 21374188Listed by: EBBY HALLIDAY, REALTORS - New
 $374,518Active4 beds 32 baths2,260 sq. ft.
3225 Scorpion Lane, Fort Worth, TX 76179
MLS# 21374218Listed by: LEAGUE REAL ESTATE


Protect your home and budget from life's surprises with an Assurant Home Warranty, backed by a partner that supports you through every step of homeownership. Explore Plans.
©2026 Century 21 Real Estate LLC. All rights reserved. CENTURY 21®, the CENTURY 21 Logo and C21® are service marks owned by Century 21 Real Estate LLC. Century 21 Real Estate LLC fully supports the principles of the Fair Housing Act and the Equal Opportunity Act. Each office is independently owned and operated. Listing information is deemed reliable but not guaranteed accurate.