945 Cawthorne Trail, Fort Worth, TX 76108
Local realty services provided by:CENTURY 21 Judge Fite Company
Listed by: dyamond downs
Office: peak realty and associates llc.
MLS#:21313627
Source:GDAR
Price summary
- Price:$395,900
- Price per sq. ft.:$220.19
- Monthly HOA dues:$39
About this home
Welcome to the Cassidy plan, a thoughtfully designed one-story home offering 4 bedrooms and 2 bathrooms with an open-concept layout perfect for today's lifestyle. The spacious kitchen features granite countertops, rich wood cabinetry, energy-efficient stainless-steel appliances, and overlooks the dining and living areas, making everyday living and entertaining effortless. Included with your purchase is a side by side refrigerator and garage door opener. The private primary suite offers a relaxing retreat with a walk-in closet, dual-sink granite vanity, and glass walk-in shower. A welcoming foyer, generously sized secondary bedrooms, and a fenced backyard complete this functional home. Located in the desirable Vista West community, residents enjoy incredible amenities including a pickleball court, walking trails, multiple playgrounds, a splash pad, basketball court, soccer field, picnic areas, separate dog parks for large and small pets, zipline and even workout stations! Conveniently situated near I-30 and White Settlement, Vista West offers quick access to major employers, shopping, dining, parks, and schools, making it easy to enjoy both comfort and convenience....
Contact an agent
Home facts
- Year built:2026
- Subdivision & Development:Vista West
- Listing ID #:21313627
- Added:79 day(s) ago
- Updated:September 18, 2026 at 12:16 PM
Rooms and interior
- Bedrooms:4
- Total bathrooms:2
- Full bathrooms:2
- Flooring:Carpet, Luxury Vinyl Plank
- Kitchen Description:Dishwasher, Disposal, Electric Oven, Electric Range, Microwave, Refrigerator
- Living area:1,798 sq. ft.
Heating and cooling
- Cooling:Ceiling Fans, Central Air, Electric
- Heating:Central, Electric
- Central air:Yes
Structure and exterior
- Year built:2026
- Building area:1,798 sq. ft.
- Lot area:0.13 Acres
- Levels:1 Story
Schools
- High school:Brewer
- Middle school:Brewer
- Elementary school:Bluehaze
Finances and disclosures
- Price:$395,900
- Price per sq. ft.:$220.19
Features and amenities
- Appliances:Dishwasher, Disposal, Electric Oven, Electric Range, Microwave, Refrigerator, Tankless Water Heater
- Amenities:Smoke Detectors
Parking
- Garage:Yes
- Garage spaces:2
 Information provided, in part, by North Texas Real Estate Information Systems, Inc. Last Updated September 18, 2026 Listings with the NTREIS logo are listed by brokerages other than CENTURY 21 Judge Fite Company. GDAR Member Broker: Ashley Conlon
New listings near 945 Cawthorne Trail
- New
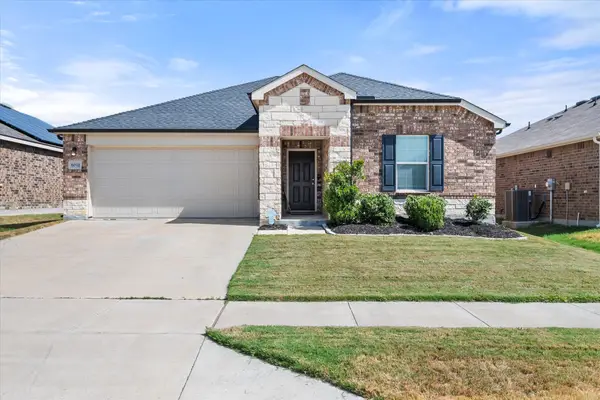 $285,000Active3 beds 2 baths1,437 sq. ft.
6032 Anchors Landing Pass, Fort Worth, TX 76179
MLS# 21389085Listed by: DFW FINE PROPERTIES - New
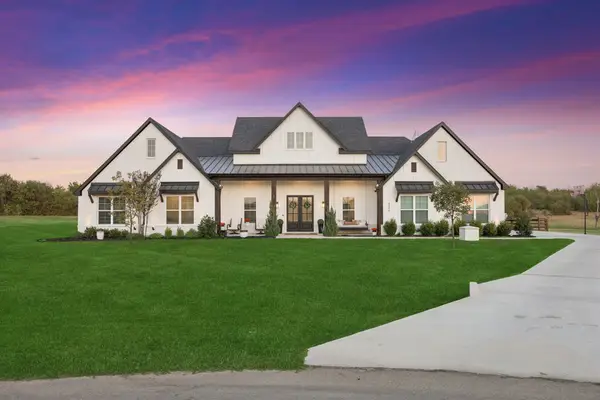 $975,000Active5 beds 5 baths3,500 sq. ft.
4306 Sandstrom Way, Fort Worth, TX 76179
MLS# 21389881Listed by: KELLER WILLIAMS FORT WORTH - New
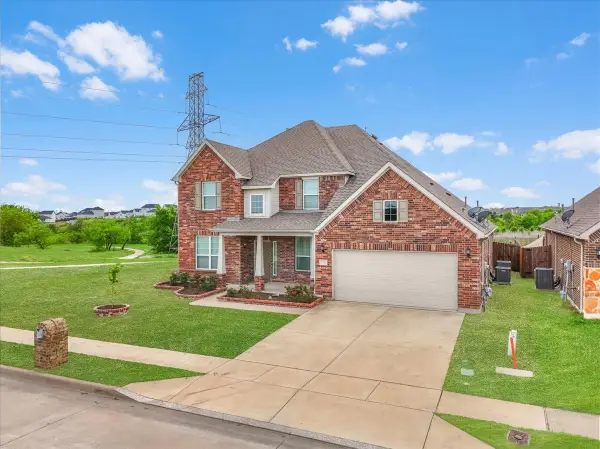
 $500,000Active4 beds 4 baths3,764 sq. ft.
7521 Aubrac Way, Fort Worth, TX 76131
MLS# 21390163Listed by: CENTURY 21 JUDGE FITE - New
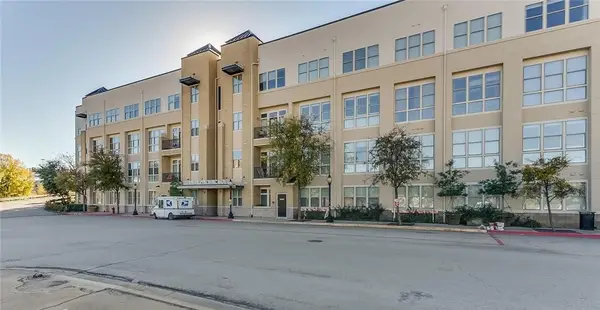 $208,500Active1 beds 1 baths778 sq. ft.
201 W Lancaster Avenue #208, Fort Worth, TX 76102
MLS# 21390166Listed by: NEXTHOME NTX REAL ESTATE - New
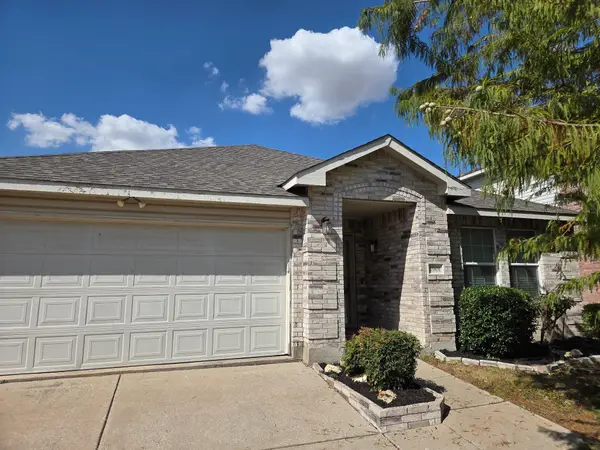 $289,900Active4 beds 2 baths2,093 sq. ft.
1901 Foxfield, Fort Worth, TX 76247
MLS# 21389325Listed by: 3G PROPERTIES - Open Sat, 10am to 1pmNew
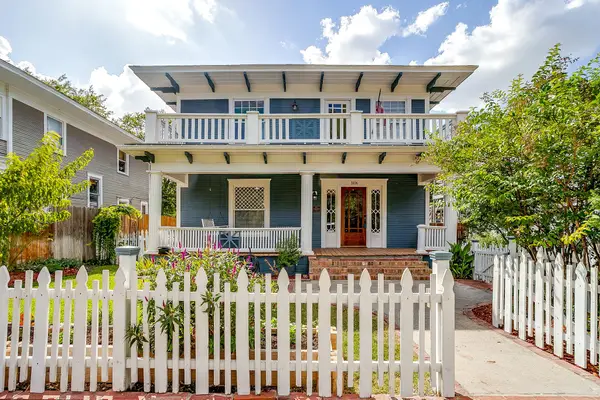 $549,000Active3 beds 2 baths2,043 sq. ft.
1406 6th Avenue, Fort Worth, TX 76104
MLS# 21390120Listed by: AGAPE AND ASSOCIATES LLC - New
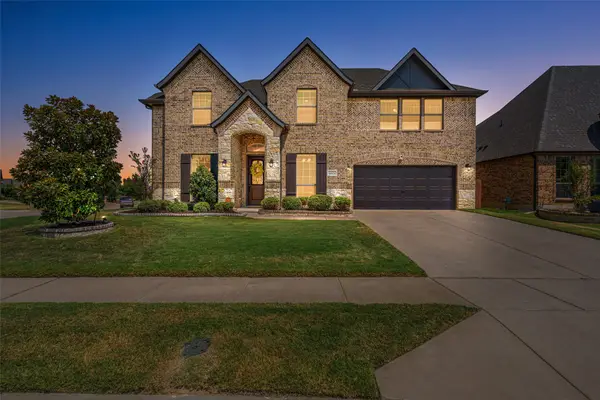 $529,999Active4 beds 3 baths3,253 sq. ft.
5028 Chisholm View Drive, Fort Worth, TX 76123
MLS# 21370817Listed by: ALLIE BETH ALLMAN & ASSOCIATES - New
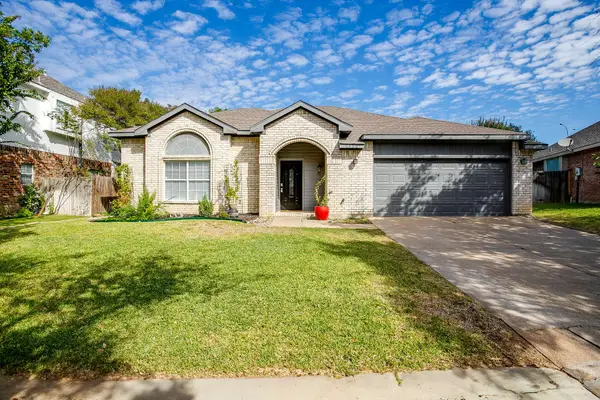 $339,000Active4 beds 3 baths2,299 sq. ft.
7550 Deerlodge Trail, Fort Worth, TX 76137
MLS# 21374325Listed by: EXODUS REAL ESTATE - New
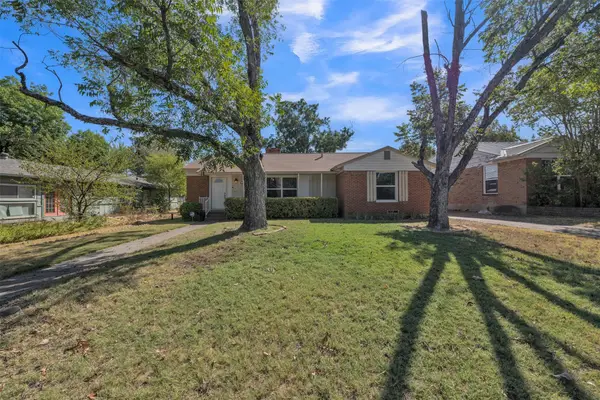 $259,000Active3 beds 2 baths1,688 sq. ft.
2309 Maryel Drive, Fort Worth, TX 76112
MLS# 21386936Listed by: KELLER WILLIAMS FORT WORTH - Open Sat, 1 to 3pmNew
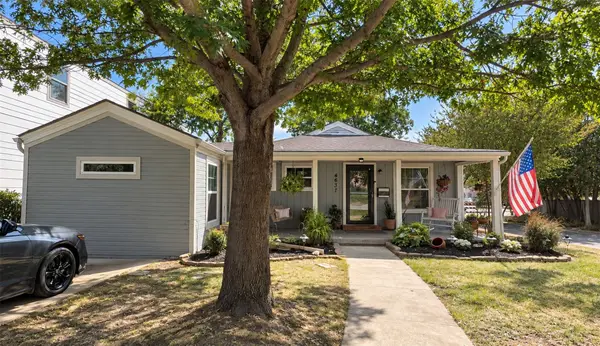 $424,900Active5 beds 2 baths1,743 sq. ft.
4637 Calmont Avenue, Fort Worth, TX 76107
MLS# 21389989Listed by: ONDEMAND REALTY


Protect your home and budget from life's surprises with an Assurant Home Warranty, backed by a partner that supports you through every step of homeownership. Explore Plans.
©2026 Century 21 Real Estate LLC. All rights reserved. CENTURY 21®, the CENTURY 21 Logo and C21® are service marks owned by Century 21 Real Estate LLC. Century 21 Real Estate LLC fully supports the principles of the Fair Housing Act and the Equal Opportunity Act. Each office is independently owned and operated. Listing information is deemed reliable but not guaranteed accurate.