
9470 Lechner Road, Fort Worth, TX 76179
Local realty services provided by:CENTURY 21 Elite
Listed by: brenda pearson
Office: texas legacy realty
MLS#:21385832
Source:GDAR
Price summary
- Price:$725,000
- Price per sq. ft.:$246.51
About this home
Welcome to 9470 Lechner Road—a one-of-a-kind property where lake living, incredible outdoor entertaining, and Texas-sized space come together.
From the moment you arrive, you’ll notice the mature trees, peaceful setting, and views toward Eagle Mountain Lake. Step inside and you’ll find a beautifully maintained home offering flexible living spaces designed to fit the way you live. With 4 bedrooms plus an additional spacious room with a closet, there’s plenty of flexibility for a 5th bedroom, game room, media room, home office, or guest space.
But the backyard is where this property truly shines.
Imagine summer afternoons by the sparkling pool, evenings relaxing in the spa, and weekends entertaining friends and family in an outdoor kitchen that has just about everything—built-in grill, Big Green Egg, refrigerator, ice maker, and dual burners. There’s even a convenient poolside bath and shower.
The property has also benefited from substantial improvements, including new windows, newer HVAC, electric shades, and metal roofing on the home, outdoor kitchen, and impressive two-story 20x20 storage building.
And then there’s the lake lifestyle. Enjoy views of Eagle Mountain Lake from the front porch along with nearby dock access, boat parking, and reservable space—giving you another way to enjoy life near the water.
And did we mention NO HOA?
Whether you're hosting a crowd, spending a quiet evening by the pool, enjoying the lake, or simply appreciating the privacy and space around you, 9470 Lechner Road offers something increasingly difficult to find in the Fort Worth area.
This isn't simply a home—it's a place to live, entertain, relax, and make memories for years to come....
Contact an agent
Home facts
- Year built:1996
- Subdivision & Development:Ambrose Eagle Nest
- Listing ID #:21385832
- Added:4 day(s) ago
- Updated:September 28, 2026 at 02:46 AM
Rooms and interior
- Bedrooms:4
- Total bathrooms:3
- Full bathrooms:3
- Flooring:Carpet, Ceramic Tile
- Kitchen Description:Dishwasher, Disposal, Electric Cooktop, Electric Oven, Microwave
- Living area:2,941 sq. ft.
Heating and cooling
- Cooling:Ceiling Fans, Central Air, Electric, Heat Pump, Multi Units
- Heating:Electric, Fireplaces, Heat Pump
- Central air:Yes
Structure and exterior
- Roof:Metal, Shake
- Year built:1996
- Building area:2,941 sq. ft.
- Lot area:0.79 Acres
- Lot Features:Hardwood Trees, Many Trees, Sprinkler System
- Architectural Style:Traditional
- Construction Materials:Brick
- Foundation Description:Slab
- Levels:2 Story
Schools
- High school:Eagle Mountain
- Middle school:Wayside
- Elementary school:Eagle Mountain
Finances and disclosures
- Price:$725,000
- Price per sq. ft.:$246.51
- Tax amount:$8,424
Features and amenities
- Appliances:Dishwasher, Disposal, Electric Cooktop, Electric Oven, Microwave
- Amenities:Smoke Detectors
- Pool features:Fenced, Infinity
Parking
- Garage:Yes
- Garage spaces:2
 Information provided, in part, by North Texas Real Estate Information Systems, Inc. Last Updated September 28, 2026 Listings with the NTREIS logo are listed by brokerages other than CENTURY 21 Elite. GDAR Member Broker: Mike Salter
New listings near 9470 Lechner Road
- New
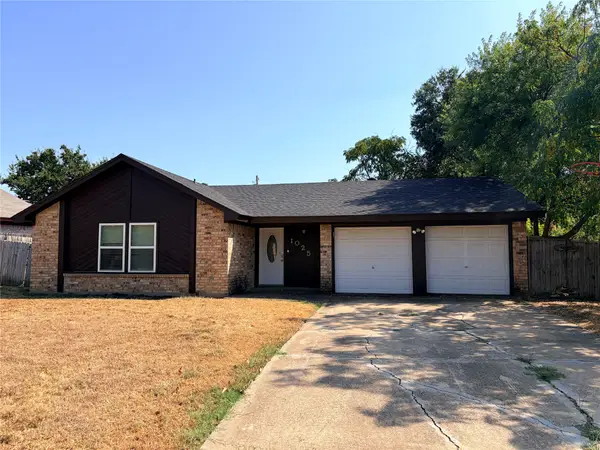 $275,000Active3 beds 2 baths1,425 sq. ft.
1025 Fox River Lane, Fort Worth, TX 76120
MLS# 21397276Listed by: REAL PROPERTIES - New
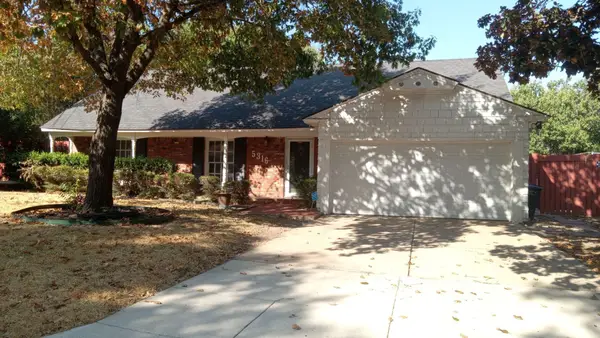 $177,000Active3 beds 2 baths1,526 sq. ft.
5316 Garrick Avenue, Fort Worth, TX 76133
MLS# 21397293Listed by: INFINITY REALTY GROUP OF TEXAS - New
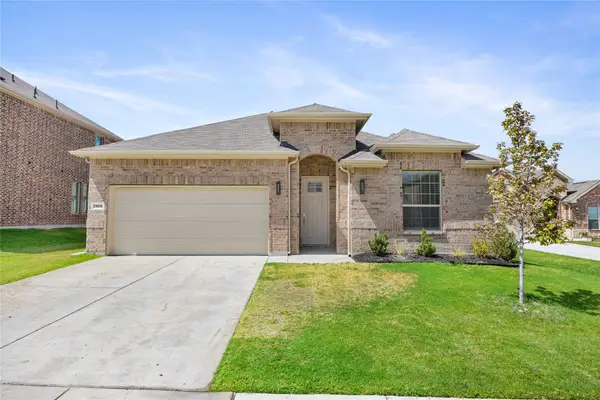 $395,000Active4 beds 3 baths2,382 sq. ft.
2908 Edgerton Road, Fort Worth, TX 76179
MLS# 21397314Listed by: CATHIE WARD, BROKER - New
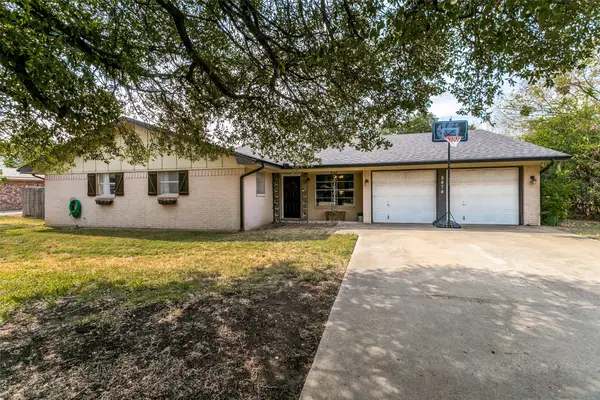 $350,000Active4 beds 3 baths2,180 sq. ft.
5474 Valley Drive, Fort Worth, TX 76140
MLS# 21394261Listed by: REAL ESTATE BY PAT GRAY - New
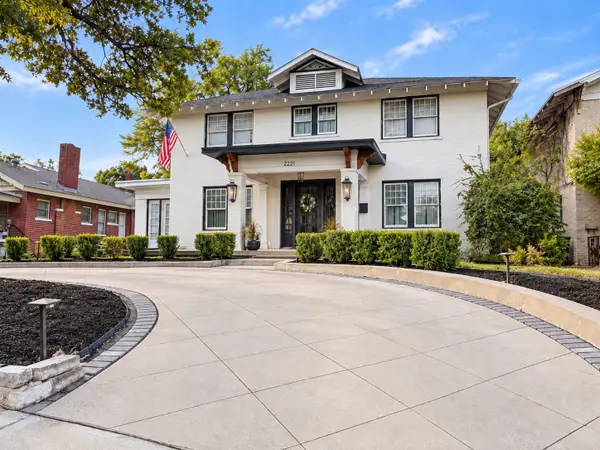 $715,000Active4 beds 2 baths2,530 sq. ft.
2221 Park Place Avenue, Fort Worth, TX 76110
MLS# 21397248Listed by: AXEN REALTY - New
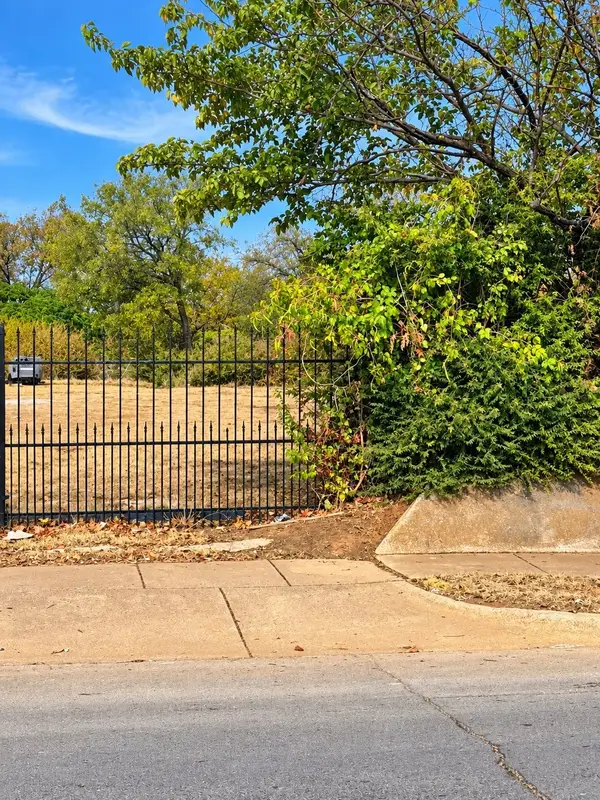 $99,000Active0.25 Acres
1408 Amanda Avenue, Fort Worth, TX 76105
MLS# 21393664Listed by: REAL EYES REALTY - New
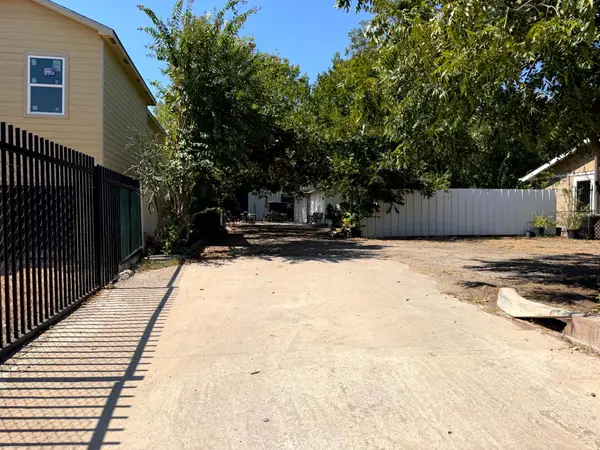 $285,000Active0.18 Acres
420 Sunset Lane, Fort Worth, TX 76114
MLS# 21394331Listed by: DYNAMIC REAL ESTATE GROUP - New
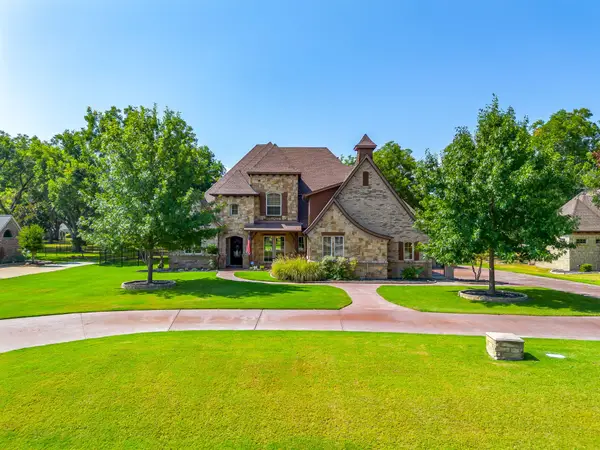 $995,000Active5 beds 4 baths4,357 sq. ft.
6251 Paper Shell Way, Fort Worth, TX 76179
MLS# 21395305Listed by: COMPASS RE TEXAS, LLC - New
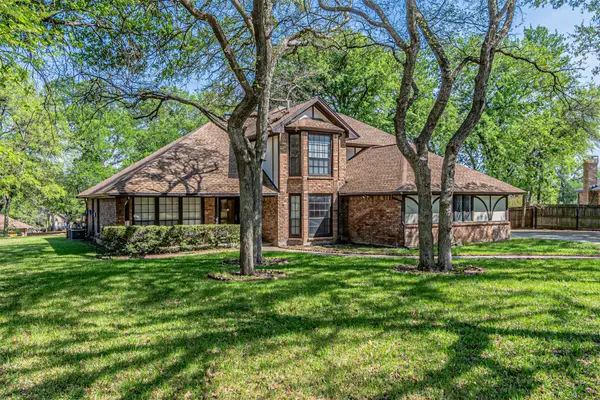 $3,300Active4 beds 4 baths2,338 sq. ft.
8801 Sylvan Court, Fort Worth, TX 76120
MLS# 21397201Listed by: VICTORIA LYNN & ASSOCIATES LLC - New
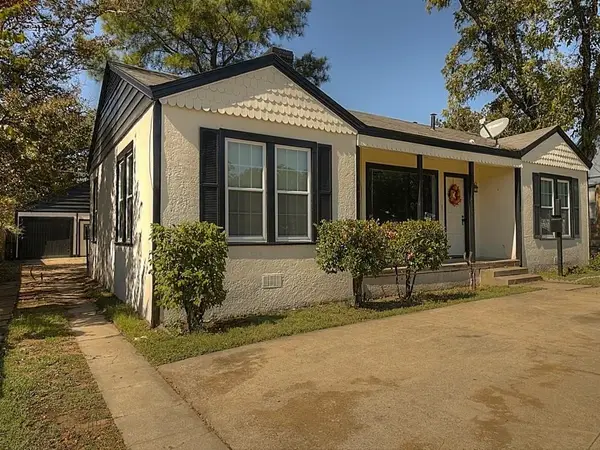 $275,000Active4 beds 3 baths1,229 sq. ft.
1705 N Riverside Drive #B, Fort Worth, TX 76111
MLS# 21397208Listed by: THE MICHAEL GROUP REAL ESTATE


Protect your home and budget from life's surprises with an Assurant Home Warranty, backed by a partner that supports you through every step of homeownership. Explore Plans.
©2026 Century 21 Real Estate LLC. All rights reserved. CENTURY 21®, the CENTURY 21 Logo and C21® are service marks owned by Century 21 Real Estate LLC. Century 21 Real Estate LLC fully supports the principles of the Fair Housing Act and the Equal Opportunity Act. Each office is independently owned and operated. Listing information is deemed reliable but not guaranteed accurate.